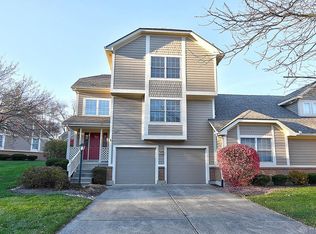
Thinking of buying new? This remodeled property, completed in 2022, will blow you away with the attention to detail given the kitchen and bathrooms alone. Custom accents, upscale cabinetry and flooring, light fixtures, six paneled doors, are just a few to mention. Total sq' 2,342, per builder's agent..Hardi Plank siding ! Cathedral ceiling entry, staircase leading to main level Great room/dining area, gas fireplace w/custom surround and completely remodeled eat in kitchen. Utility room (washer/dryer stay) and walk in pantry, close by. Easy access to the deck and spacious rear yard. Loft area features remodeled half bath and bonus room that may be a perfect fit for your specific needs. The 20x16 master bedroom with abundance of closet space and ensuite bathroom designed to impress and enjoy. 2ND bedroom has its own bathroom, adjacent in hallway. Semi-finished lower level , new flooring and walk out to the garage. Desirable cul-de-sac location, end unit! Plan your next vacation at home with the clubhouse, pool and tennis court. The HOA fees are extremely reasonable, $443.31, and cover hazard insurance, association monthly dues, tennis, pool, clubhouse, landscaping, maintenance, snow and trash removal. No assessment! Budget for 2025 online under attachments. 15 minutes to WPAFB, 10 minutes to The Greene, restaurants, shopping; I-675. Immediate occupancy at closing.
Sold for $315,000
$315,000
3444 Baronwood Blvd, Dayton, OH 45440
2beds
2,342sqft
Condominium
Built in 2001
-- sqft lot
$333,000 Zestimate®
$135/sqft
$2,333 Estimated rent
Home value
$333,000
$293,000 - $376,000
$2,333/mo
Zestimate® history
Owner options
List your home for rent
$2,333/mo
Rent Zestimate®
Find your next renter with Zillow Rental Manager. Plus, with online applications, you can quickly screen prospective tenants – for free.
$2,333/mo
Rent Zestimate®
Refinance and save
$2,503/mo
Est. payment
Refinancing to a lower rate could help reduce your monthly payments and save thousands over the life of the loan.
$2,503/mo
Est. payment
Explore your selling options
Work with a Zillow partner agent
Leverage their expertise and Zillow's premium Showcase listings to get your home seen by more buyers.
Get startedList with your own agent
Get your home in front of millions of buyers by listing it on Zillow.
Learn how to do itSell it yourself
Take full control of how buyers see your home on Zillow by listing For Sale by Owner (FSBO).
List your homeWhat's special
Gas fireplaceCathedral ceiling entryBonus roomCul-de-sac locationCustom accentsSix paneled doorsUpscale cabinetry
Zillow last checked:
Listing updated:
Listed by:
Bonnie B Joly 937-231-1160,
Irongate Inc.
Bought with:
Mitchell E Belka, 2005001491
Coldwell Banker Heritage
Source: DABR MLS,MLS#: 931836 Originating MLS: Dayton Area Board of REALTORS
Originating MLS: Dayton Area Board of REALTORSFacts & features
Interior
Bedrooms & bathrooms
- Bedrooms: 2
- Bathrooms: 3
- Full bathrooms: 2
- 1/2 bathrooms: 1
Primary bedroom
- Level: Third
- Dimensions: 20 x 16
Bedroom
- Level: Third
- Dimensions: 12 x 11
Bonus room
- Level: Second
- Dimensions: 10 x 8
Dining room
- Level: Second
- Dimensions: 20 x 10
Entry foyer
- Level: Main
- Dimensions: 9 x 8
Great room
- Level: Second
- Dimensions: 18 x 16
Kitchen
- Level: Second
- Dimensions: 19 x 12
Other
- Level: Lower
- Dimensions: 20 x 10
Utility room
- Level: Second
- Dimensions: 7 x 6
Heating
- Forced Air, Natural Gas
Cooling
- Central Air
Appliances
- Included: Dishwasher, Disposal, Microwave, Range, Refrigerator, Gas Water Heater
Features
- Ceiling Fan(s), Cathedral Ceiling(s), Kitchen/Family Room Combo, Pantry, Remodeled, Vaulted Ceiling(s), Walk-In Closet(s)
- Basement: Partial,Partially Finished
- Has fireplace: Yes
- Fireplace features: Gas
Interior area
- Total structure area: 2,342
- Total interior livable area: 2,342 sqft
Property
Parking
- Total spaces: 2
- Parking features: Attached, Garage, Two Car Garage, Garage Door Opener
- Attached garage spaces: 2
Features
- Levels: Three Or More
- Stories: 3
- Patio & porch: Deck, Porch
- Exterior features: Deck, Porch
Lot
- Size: 858 Square Feet
- Dimensions: 858 sq'
Details
- Parcel number: B42000600091005500
- Zoning: Residential
- Zoning description: Residential
Construction
Type & style
- Home type: Condo
- Architectural style: Traditional
- Property subtype: Condominium
Materials
- Brick, Cedar
Condition
- Year built: 2001
Utilities & green energy
- Water: Public
- Utilities for property: Natural Gas Available, Sewer Available, Water Available, Cable Available
Community & HOA
Community
- Security: Smoke Detector(s), Surveillance System
- Subdivision: Kingswood Forest Ph 03 Sec 03
HOA
- Has HOA: Yes
- Services included: Association Management, Clubhouse, Insurance, Maintenance Grounds, Maintenance Structure, Pool(s), Snow Removal, Tennis Courts, Trash
- HOA fee: $443 monthly
- HOA name: Apple Property Management
- HOA phone: 937-291-1740
Location
- Region: Dayton
Financial & listing details
- Price per square foot: $135/sqft
- Tax assessed value: $242,090
- Annual tax amount: $5,695
- Date on market: 4/22/2025
- Date available: 04/23/2025
- Listing terms: Conventional
Price history
| Date | Event | Price |
|---|---|---|
| 6/2/2025 | Sold | $315,000$135/sqft |
Source:  DABR MLS #931836 Report a problem DABR MLS #931836 Report a problem | ||
| 4/28/2025 | Pending sale | $315,000$135/sqft |
Source: DABR MLS #931836 Report a problem | ||
| 4/23/2025 | Listed for sale | $315,000+34%$135/sqft |
Source: DABR MLS #931836 Report a problem | ||
| 1/21/2022 | Sold | $235,000-4%$100/sqft |
Source: Public Record Report a problem | ||
| 12/17/2021 | Pending sale | $244,900$105/sqft |
Source: DABR MLS #854030 Report a problem | ||
| 12/13/2021 | Listed for sale | $244,900-2%$105/sqft |
Source: DABR MLS #854030 Report a problem | ||
| 11/30/2021 | Listing removed | -- |
Source: Local MLS Report a problem | ||
| 11/24/2021 | Listed for sale | $249,900$107/sqft |
Source: DABR MLS #854030 Report a problem | ||
Public tax history
| Year | Property taxes | Tax assessment |
|---|---|---|
| 2025 | $5,695 +0.9% | $84,730 |
| 2024 | $5,642 -0.5% | $84,730 |
| 2023 | $5,671 +10.6% | $84,730 +22.2% |
| 2022 | $5,127 +2.1% | $69,330 |
| 2021 | $5,023 -0.7% | $69,330 |
| 2020 | $5,061 +29.9% | $69,330 +42.3% |
| 2019 | $3,897 +13.3% | $48,730 |
| 2018 | $3,439 +1.7% | $48,730 |
| 2017 | $3,381 -13% | $48,730 -8.7% |
| 2016 | $3,888 +0.6% | $53,370 |
| 2015 | $3,865 | $53,370 |
| 2014 | $3,865 +4.8% | $53,370 -3.3% |
| 2013 | $3,687 +7.9% | $55,170 |
| 2012 | $3,416 +99.8% | $55,170 |
| 2011 | $1,709 -50.5% | $55,170 -6.9% |
| 2010 | $3,451 -0.5% | $59,260 |
| 2009 | $3,467 +2.9% | $59,260 |
| 2008 | $3,370 -16.2% | $59,260 -17.8% |
| 2007 | $4,021 -1.3% | $72,070 |
| 2006 | $4,072 -7.5% | $72,070 -7.8% |
| 2003 | $4,402 +9.8% | $78,176 |
| 2002 | $4,010 | $78,176 |
Find assessor info on the county website
Neighborhood: 45440
Nearby homes
- $277,1002 bd3 ba1.9k sqft3444 Baronwood Blvd, Dayton, OH 45440Off Market
- $360,2003 bd3 ba1.7k sqft3442 Baronwood Blvd, Dayton, OH 45440Off Market
- $286,5002 bd2 ba1.4k sqft3448 Baronwood Blvd, Dayton, OH 45440Off Market
- $304,2002 bd4 ba1.8k sqft3443 Marblecrest Ct, Dayton, OH 45440Off Market

- $292,4002 bd4 ba1.9k sqft3450 Baronwood Blvd, Dayton, OH 45440Off Market
- $303,0002 bd2 ba-- sqft3450 Baronwood Blvd, Dayton, OH 45440Off Market
- $266,6002 bd2 ba1.5k sqft3436 Baronwood Blvd, Dayton, OH 45440Off Market
- $331,2002 bd4 ba2.4k sqft3452 Baronwood Blvd, Dayton, OH 45440Off Market
Nearby schools
GreatSchools rating
- 8/10Fairbrook Elementary SchoolGrades: K-5Distance: 0.5 mi
- 7/10Herman K Ankeney Middle SchoolGrades: 6-8Distance: 1.9 mi
- 7/10Beavercreek High SchoolGrades: 9-12Distance: 2.6 mi
Schools provided by the listing agent
- District: Beavercreek
Source: DABR MLS. This data may not be complete. We recommend contacting the local school district to confirm school assignments for this home.
Get a cash offer in 3 minutes
Find out how much your home could sell for in as little as 3 minutes with a no-obligation cash offer.
Estimated market value
$333,000
Get a cash offer in 3 minutes
Find out how much your home could sell for in as little as 3 minutes with a no-obligation cash offer.
Estimated market value
$333,000
- Ohio
- Greene County
- Beavercreek
- 45440
- 3444 Baronwood Blvd
Nearby cities
Nearby zip codes
Other Beavercreek Topics
