Contemporary Luxury in Caroline Farms, with a Convenient location. Come enjoy model home vibes with amazing upgrades. This 4 bedroom 3 bathroom home has a gorgeous two story great room with fireplace. Open concept living area features a beautiful kitchen with an abundance of counter space. The kitchen leads out to the sunroom, perfect for watching the neighboring horses in all seasons. The primary suite is spacious with a large walk in closet and spa like bathroom. This is a true retreat with over sized stand alone soaking tub , water closet, and separate tile shower with bench. Two bedrooms and two bathrooms on the main level provide flexibility for guests or multi-generational living. Two bedrooms and a flex room upstairs ensure that you have space to spread out. Enjoy a massive laundry room, walk in closets and storage space to keep everything neatly tucked away. Delight in low maintenance landscaping with a built in irrigation system. Step inside to see this triple Siegel zone, sun light filled stunner! Feature summary: *4 bedroom*3 bathroom* fireplace * sunroom * irrigation system * sidewalks *separate tub and shower * soaking tub*new driveway
Closed
$507,000
3444 Caroline Farms Dr, Murfreesboro, TN 37129
4beds
2,768sqft
Single Family Residence, Residential
Built in 2020
6,534 Square Feet Lot
$507,700 Zestimate®
$183/sqft
$2,844 Estimated rent
Home value
$507,700
$482,000 - $533,000
$2,844/mo
Zestimate® history
Owner options
List your home for rent
$2,844/mo
Rent Zestimate®
Find your next renter with Zillow Rental Manager. Plus, with online applications, you can quickly screen prospective tenants – for free.
$2,844/mo
Rent Zestimate®
Refinance and save
$3,244/mo
Est. payment
Refinancing to a lower rate could help reduce your monthly payments and save thousands over the life of the loan.
$3,244/mo
Est. payment
Explore your selling options
Work with a Zillow partner agent
Leverage their expertise and Zillow's premium Showcase listings to get your home seen by more buyers.
Get startedList with your own agent
Get your home in front of millions of buyers by listing it on Zillow.
Learn how to do itSell it yourself
Take full control of how buyers see your home on Zillow by listing For Sale by Owner (FSBO).
List your homeWhat's special
Zillow last checked:
Listing updated:
Listed by:
Erica Turner 615-593-6237,
Keller Williams Realty - Murfreesboro
Bought with:
Bud George, 264713
Compass
Source: RealTracs MLS as distributed by MLS GRID,MLS#: 3130359
Facts & features
Interior
Bedrooms & bathrooms
- Bedrooms: 4
- Bathrooms: 3
- Full bathrooms: 3
- Main level bedrooms: 2
Bedroom 1
- Features: Suite
- Level: Suite
- Area: 195 Square Feet
- Dimensions: 15x13
Bedroom 2
- Features: Walk-In Closet(s)
- Level: Walk-In Closet(s)
- Area: 156 Square Feet
- Dimensions: 13x12
Bedroom 3
- Features: Walk-In Closet(s)
- Level: Walk-In Closet(s)
- Area: 210 Square Feet
- Dimensions: 15x14
Bedroom 4
- Features: Walk-In Closet(s)
- Level: Walk-In Closet(s)
- Area: 156 Square Feet
- Dimensions: 13x12
Dining room
- Area: 110 Square Feet
- Dimensions: 11x10
Kitchen
- Area: 169 Square Feet
- Dimensions: 13x13
Living room
- Features: Great Room
- Level: Great Room
- Area: 272 Square Feet
- Dimensions: 17x16
Other
- Features: Florida Room
- Level: Florida Room
Other
- Features: Utility Room
- Level: Utility Room
Recreation room
- Features: Second Floor
- Level: Second Floor
- Area: 264 Square Feet
- Dimensions: 24x11
Heating
- Central, Electric
Cooling
- Central Air, Electric
Appliances
- Included: Electric Oven, Dishwasher, Disposal, Microwave, Refrigerator, Stainless Steel Appliance(s)
Features
- Bookcases, Ceiling Fan(s), Entrance Foyer, Extra Closets, High Ceilings, Open Floorplan, Walk-In Closet(s)
- Flooring: Carpet, Laminate, Tile
- Basement: None
- Number of fireplaces: 1
- Fireplace features: Great Room
Interior area
- Total structure area: 2,768
- Total interior livable area: 2,768 sqft
- Finished area above ground: 2,768
Property
Parking
- Total spaces: 2
- Parking features: Garage Faces Front
- Attached garage spaces: 2
Features
- Levels: Two
- Stories: 2
- Patio & porch: Porch, Covered, Patio, Screened
Lot
- Size: 6,534 Square Feet
Details
- Parcel number: 058K B 03900 R0121477
- Special conditions: Standard
- Other equipment: Irrigation System
Construction
Type & style
- Home type: SingleFamily
- Architectural style: Contemporary
- Property subtype: Single Family Residence, Residential
Materials
- Fiber Cement, Brick
- Roof: Asphalt
Condition
- New construction: No
- Year built: 2020
Utilities & green energy
- Sewer: Public Sewer
- Water: Public
- Utilities for property: Electricity Available, Water Available
Community & HOA
Community
- Subdivision: Caroline Farms Sec 1
HOA
- Has HOA: Yes
- HOA fee: $260 annually
- Second HOA fee: $250 one time
Location
- Region: Murfreesboro
Financial & listing details
- Price per square foot: $183/sqft
- Tax assessed value: $456,500
- Annual tax amount: $3,228
- Date on market: 2/13/2026
- Electric utility on property: Yes
Price history
| Date | Event | Price |
|---|---|---|
| 3/16/2026 | Sold | $507,000-2.5%$183/sqft |
Source:  RealTracs MLS as distributed by MLS GRID #3130359 Report a problem RealTracs MLS as distributed by MLS GRID #3130359 Report a problem | ||
| 2/19/2026 | Pending sale | $519,900$188/sqft |
Source: RealTracs MLS as distributed by MLS GRID #3130359 Report a problem | ||
| 2/14/2026 | Listed for sale | $519,900+36.1%$188/sqft |
Source: RealTracs MLS as distributed by MLS GRID #3130359 Report a problem | ||
| 10/19/2020 | Sold | $382,000$138/sqft |
Source: Public Record Report a problem | ||
Public tax history
| Year | Property taxes | Tax assessment |
|---|---|---|
| 2025 | -- | $114,125 |
| 2024 | -- | $114,125 |
| 2023 | $3,228 | $114,125 |
| 2022 | -- | $114,125 +508.7% |
| 2021 | -- | $18,750 |
| 2020 | -- | -- |
Find assessor info on the county website
Neighborhood: 37129
Nearby homes
- $494,700-- bd-- ba2.2k sqft3448 Caroline Farms Dr, Murfreesboro, TN 37129Off Market
- $519,9003 bd3 ba2.7k sqft3440 Caroline Farms Dr, Murfreesboro, TN 37129Sold

- $460,200-- bd-- ba2.1k sqft3452 Caroline Farms Dr, Murfreesboro, TN 37129Off Market
- $470,0004 bd3 ba2.3k sqft3436 Caroline Farms Dr, Murfreesboro, TN 37129Sold
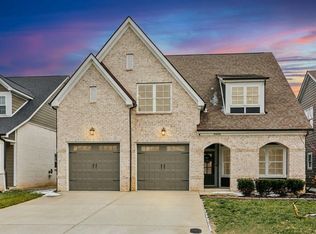
- $481,9003 bd3 ba2.1k sqft3502 Caroline Farms Dr, Murfreesboro, TN 37129Off Market
- $547,0004 bd4 ba2.6k sqft3432 Caroline Farms Dr, Murfreesboro, TN 37129Off Market
- $513,6004 bd4 ba2.6k sqft3432 Caroline Farms, Murfreesboro, TN 37129Off Market
- $520,800-- bd-- ba2.6k sqft3445 Caroline Farms Dr, Murfreesboro, TN 37129Off Market
Nearby schools
GreatSchools rating
- 8/10Erma Siegel Elementary SchoolGrades: PK-5Distance: 0.7 mi
- 8/10Siegel Middle SchoolGrades: 6-8Distance: 0.2 mi
- 7/10Siegel High SchoolGrades: 9-12Distance: 0.4 mi
Schools provided by the listing agent
- Elementary: Erma Siegel Elementary
- Middle: Siegel Middle School
- High: Siegel High School
Source: RealTracs MLS as distributed by MLS GRID. This data may not be complete. We recommend contacting the local school district to confirm school assignments for this home.
Get a cash offer in 3 minutes
Find out how much your home could sell for in as little as 3 minutes with a no-obligation cash offer.
Estimated market value
$507,700
Get a cash offer in 3 minutes
Find out how much your home could sell for in as little as 3 minutes with a no-obligation cash offer.
Estimated market value
$507,700
- Tennessee
- Rutherford County
- Murfreesboro
- 37129
- 3444 Caroline Farms Dr
Nearby cities
Nearby neighborhoods
Nearby zip codes
Other Murfreesboro Topics
