Beautifully updated 4 bedroom home with 3-car garage and modern features throughout. Enter the foyer with updated lighting to an open floor plan that flows into the large living room, with skylights and luxury vinyl plank flooring throughout. The dining room has a bay window for extra floor space, and updated lighting. The large kitchen has updated cabinetry, granite countertops, a breakfast room, a large pantry, ceramic flooring, and access to the manicured patio with a covered pergola. The primary bedroom has two oversized closets, one walk-in. The bedroom also has an updated luxury bath with double sinks, a freestanding tub, and a separate ceramic shower, and modern colors. Bedroom 2 and bedroom 3 have updated flooring and lighting. The bath on the main floor has a walk-in shower with a granite countertop. The main floor has an oversized linen closet, whole-house fan, barn-door accents, and more. The lower level has an additional bedroom with a full bath, recreation room with a wood-burning fireplace, and large laundry. Newer a/c, Pella windows through-out, premium lighting, freshly painted in and out, new shutters and more. Outside is a manicured lawn with beautiful landscaping and a private backyard with a white 6' privacy fence, pergola, paved sidewalk, and so much more. New roof in 2025. Don't miss this one.
Active under contract
Listed by: Gateway Real Estate • Donna L Flamm • 314-623-6186
$399,999
3444 Cascade Dr, Arnold, MO 63010
4beds
2,950sqft
Single Family Residence
Built in 1991
0.26 Acres Lot
$-- Zestimate®
$136/sqft
$10/mo HOA
What's special
Granite countertopsBarn-door accentsUpdated lightingOpen floor planModern colorsOversized linen closetWhole-house fan
- 6 days
- 1,445
- 122
Likely to sell faster than
Zillow last checked:
Listing updated:
Listed by:
Donna L Flamm 314-623-6186,
Gateway Real Estate
Source: MARIS,MLS#: 26053281 Originating MLS: St. Louis Association of REALTORS
Originating MLS: St. Louis Association of REALTORSFacts & features
Interior
Bedrooms & bathrooms
- Bedrooms: 4
- Bathrooms: 3
- Full bathrooms: 3
- Main level bathrooms: 2
- Main level bedrooms: 3
Primary bedroom
- Description: Primary Bedroom
- Features: Floor Covering: Wood Engineered
- Level: Main
Bedroom 2
- Description: Bedroom #2
- Features: Floor Covering: Wood Engineered
- Level: Main
Bedroom 3
- Description: Bedroom #3
- Features: Floor Covering: Wood Engineered
- Level: Main
Bedroom 4
- Description: Bedroom #4
- Features: Floor Covering: Wood Engineered
- Level: Lower
Primary bathroom
- Description: Primary Bathroom - Full free-standing tub & separate shower
- Features: Floor Covering: Ceramic Tile
- Level: Main
Bathroom 2
- Description: Bathroom - main floor
- Features: Floor Covering: Wood Engineered
- Level: Main
Bathroom 3
- Description: Bathroom - Full
- Features: Floor Covering: Wood Engineered
- Level: Lower
Breakfast room
- Description: Breakfast room
- Features: Floor Covering: Ceramic Tile
- Level: Main
Dining room
- Description: Dining Room
- Features: Floor Covering: Wood Engineered
- Level: Main
Kitchen
- Description: Kitchen
- Features: Floor Covering: Ceramic Tile
- Level: Main
Living room
- Description: Living room
- Features: Floor Covering: Carpeting, Wood Engineered
- Level: Main
Recreation room
- Description: Recreation Room
- Features: Floor Covering: Wood Engineered
- Level: Lower
Heating
- Forced Air, Natural Gas
Cooling
- Ceiling Fan(s), Central Air
Appliances
- Included: Stainless Steel Appliance(s), Dishwasher, Disposal, Ice Maker, Microwave, Free-Standing Gas Range, Gas Water Heater
- Laundry: In Basement, Laundry Room, Washer Hookup
Features
- Breakfast Bar, Breakfast Room, Ceiling Fan(s), Center Hall Floorplan, Custom Cabinetry, Eat-in Kitchen, Entrance Foyer, Granite Counters, High Ceilings, High Speed Internet, Open Floorplan, Pantry, Shower, Soaking Tub, Special Millwork, Stone Counters, Storage, Tub, Vaulted Ceiling(s), Walk-In Closet(s), Workshop/Hobby Area
- Flooring: Carpet, Ceramic Tile, Simulated Wood
- Doors: Sliding Doors
- Windows: ENERGY STAR Qualified Windows, Insulated Windows, Wood Frames
- Basement: Finished,Sleeping Area,Walk-Out Access
- Number of fireplaces: 1
- Fireplace features: Basement, Blower Fan, Family Room, Wood Burning
Interior area
- Total structure area: 2,950
- Total interior livable area: 2,950 sqft
- Finished area above ground: 1,947
- Finished area below ground: 1,003
Property
Parking
- Total spaces: 3
- Parking features: Additional Parking, Attached, Driveway, Garage Door Opener, Oversized, Workshop in Garage
- Attached garage spaces: 3
- Has uncovered spaces: Yes
Features
- Levels: Multi/Split
- Patio & porch: Awning(s), Covered, Front Porch, Patio, Porch
- Exterior features: Covered Courtyard, Lighting, Private Yard, Storage
- Fencing: Back Yard,Privacy
- Frontage length: 110
Lot
- Size: 0.26 Acres
- Dimensions: 110 x 120 x 69 x 117
- Features: Back Yard, Cul-De-Sac, Few Trees, Front Yard, Irregular Lot, Landscaped, Private
Details
- Additional structures: Pergola
- Parcel number: 019.032.03002005.07
- Special conditions: Standard
Construction
Type & style
- Home type: SingleFamily
- Architectural style: Split Foyer
- Property subtype: Single Family Residence
- Attached to another structure: Yes
Materials
- Brick, Vinyl Siding
- Foundation: Concrete Perimeter
- Roof: Architectural Shingle
Condition
- Updated/Remodeled
- New construction: No
- Year built: 1991
Utilities & green energy
- Electric: Ameren
- Sewer: Public Sewer
- Water: Public
- Utilities for property: Cable Available, Cable Connected, Electricity Connected, Natural Gas Connected, Sewer Connected, Underground Utilities, Water Connected
Community & HOA
Community
- Features: Sidewalks, Street Lights, Suburban, Storm Sewer
- Subdivision: Linderhof Estates
HOA
- Has HOA: Yes
- Amenities included: Common Ground
- Services included: Common Area Maintenance
- HOA fee: $125 annually
- HOA name: Linderhof
Location
- Region: Arnold
Financial & listing details
- Price per square foot: $136/sqft
- Tax assessed value: $282,200
- Annual tax amount: $3,632
- Date on market: 8/28/2026
- Cumulative days on market: 7 days
- Listing terms: Cash,Conventional,FHA,VA Loan
- Ownership: Private
- Electric utility on property: Yes
- Road surface type: Concrete
Estimated market value
Not available
Estimated sales range
Not available
Not available
Price history
| Date | Event | Price |
|---|---|---|
| 9/3/2026 | Contingent | $399,999$136/sqft |
Source:  MARIS #26053281 Report a problem MARIS #26053281 Report a problem | ||
| 8/28/2026 | Listed for sale | $399,999$136/sqft |
Source: MARIS #26053281 Report a problem | ||
| 5/29/2015 | Sold | -- |
Source: Agent Provided Report a problem | ||
Public tax history
| Year | Property taxes | Tax assessment |
|---|---|---|
| 2025 | $3,632 +5.5% | $53,600 +8.9% |
| 2024 | $3,442 +0.6% | $49,200 |
| 2023 | $3,421 +5.5% | $49,200 +8.1% |
| 2022 | $3,243 -0.1% | $45,500 |
| 2021 | $3,246 +6.1% | $45,500 +11.8% |
| 2020 | $3,060 -0.3% | $40,700 |
| 2019 | $3,069 | $40,700 |
| 2018 | $3,069 -0.9% | $40,700 |
| 2017 | $3,096 | $40,700 +10% |
| 2016 | $3,096 +17.9% | $37,000 |
| 2015 | $2,625 | $37,000 +0.8% |
| 2013 | $2,625 | $36,700 -10% |
| 2005 | -- | $40,800 +24.8% |
| 2004 | -- | $32,700 |
| 2003 | -- | $32,700 |
| 2002 | -- | $32,700 -2.4% |
| 2001 | -- | $33,500 |
Find assessor info on the county website
Monthly payment
Est. payment
Payment breakdown
Explore the cost of this home by adjusting the details. Changes won't be saved.Climate risks
Neighborhood: 63010
Nearby schools
Schools provided by the listing agent
- Elementary: Rockport Heights Elem.
- Middle: Fox Middle
- High: Fox Sr. High
Source: MARIS. This data may not be complete. We recommend contacting the local school district to confirm school assignments for this home.
Similar homes
- $359,0004 bd2 ba1.8k sqft1251 Hawksbury Dr, Arnold, MO 63010For Sale

 MLS ID #26040610, Linda R Frierdich, Century 21 Advantage. MARIS
 - $430,0004 bd3 ba3k sqft5400 Casa Royale Dr, Saint Louis, MO 63129For Sale
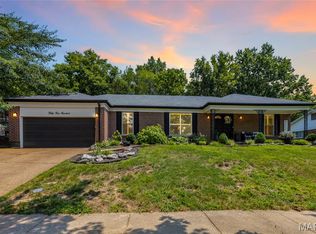 MLS ID #26047624, Mark & Neil Gellman, EXP Realty, LLC. MARIS
 - $396,9003 bd2 ba1.6k sqft4482 Dantonaire Pl, Saint Louis, MO 63128For Sale
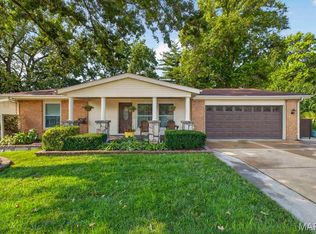 MLS ID #26052655, Claudia Hernandez, The Hermann London Group LLC. MARIS
 - $499,9005 bd4 ba3.6k sqft2137 Henley Woods Dr, Arnold, MO 63010For Sale
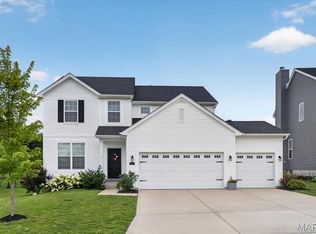 MLS ID #26032724, Josh Voyles, Keller Williams Realty St. Louis. MARIS
 - $432,5004 bd4 ba3.2k sqft4926 Romaine Spring Dr, Fenton, MO 63026For SaleMLS ID #26046493, Debbie M Langanke, EXP Realty, LLC. MARIS
- $365,0004 bd3 ba2.4k sqft100 Willow Rdg, Valmeyer, IL 62295For SaleMLS ID #26045668, Maryanne Kaminski, RE/MAX Alliance. MARIS
- $415,0004 bd3 ba2.4k sqft2029 Quail Mdw, Barnhart, MO 63012For SaleMLS ID #26048563, Melissa Dunn, Main Key Realty LLC. MARIS
- $425,0003 bd3 ba2k sqft4706 Butler Hill Rd, Saint Louis, MO 63128For SaleMLS ID #26035427, Valerie K Logaglio, Equity Missouri LLC. MARIS
- $490,0004 bd4 ba2.5k sqft3149 Crystal Lake Dr, Saint Louis, MO 63129For SaleMLS ID #26043288, Stacey Lacroix, Strano & Associates. MARIS
- $405,0004 bd3 ba1.9k sqft1604 Creightonwood Ct, High Ridge, MO 63049For SaleMLS ID #26045878, Kay M Bova, Select Group Realty. MARIS
- $464,9004 bd2 ba1.8k sqft529 Winding Bluffs Dr, Fenton, MO 63026For SaleMLS ID #26053511, Erica L Timko, Keller Williams Realty St. Louis. MARIS
- $399,9004 bd3 ba2k sqft3131 White Pine Dr, Imperial, MO 63052For SaleMLS ID #26037538, Tasha D McBride, EXP Realty LLC. MARIS
- $399,0003 bd3 ba1.7k sqft1112 Trieste Dr, Saint Louis, MO 63146For SaleMLS ID #26052191, Melanie Claborn, EXP Realty, LLC. MARIS
- $449,9003 bd3 ba2.2k sqft7058 Stony Ridge Rd, Saint Louis, MO 63129For SaleMLS ID #26043209, Beth A Smith, RE/MAX Results. MARIS
- $373,7004 bd3 ba2.4k sqft180 Cedargate Dr, Dittmer, MO 63023For SaleMLS ID #26051119, Victoria A Conell, R Towne Real Estate, LLC. MARIS
- $399,9004 bd3 ba2.7k sqft15446 Grantley Dr, Chesterfield, MO 63017For SaleMLS ID #26019899, Sean K Davis, Dielmann Sotheby's International Realty. MARIS
- $450,0004 bd3 ba2.8k sqft2334 Lakeshore Dr, Columbia, IL 62236For SaleMLS ID #26053846, Naureen Frierdich, eXp Realty. MARIS
- $510,0003 bd4 ba3.2k sqft7445 Stream Valley Ct, Saint Louis, MO 63129For SaleMLS ID #26047290, Dianne J Stasa, ReeceNichols Real Estate. MARIS
- $475,0004 bd3 ba2.4k sqft1730 Woodmore Oaks Dr, Ballwin, MO 63021For SaleMLS ID #26054728, Neveen Ayesh, Levant Realty Group. MARIS
- $419,0004 bd2 ba1.8k sqft749 Winding Bluffs Dr, Fenton, MO 63026For SaleMLS ID #26049995, Christina Swyers, EXP Realty, LLC. MARIS
