Skip main navigation
Pending
  • Listed by: Skyline Properties, Inc. • Darcy Worley
    $519,000

    3444 Deer Pointe Court N, Bellingham, WA 98226

    2beds
    1,171sqft
    : 
    Loading
    Get pre-qualified
    Condominium
    Built in 1997
    -- sqft lot
    $511,800 Zestimate®
    $443/sqft
    $404/mo HOA

    What's special

    Paver patioGas fireplaceGentle stone water featureAttached garageNewer garage door openerSteppingstones pathwayGas water heater
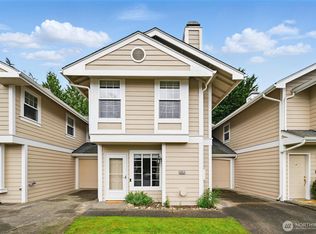
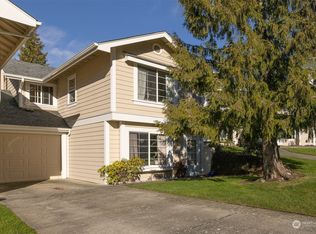
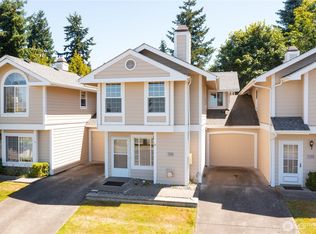
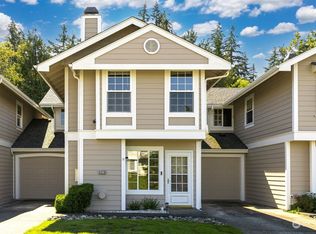
    Bellingham’s desirable Barkley Village neighborhood, this beautifully maintained end-unit 2-bedroom, 2.5-bath condo offers a rare combination of privacy & comfort. With no shared living walls, this original-owner property features abundant storage, attached garage, gas stove, gas fireplace, and gas water heater. Garage features an armor sealed floor that shines along with a newer garage door opener. Warm and inviting living spaces showcase beautiful natural light throughout the home and garden spaces. Peek-a-boo view of the Bay from driveway and nearby Chandler sidewalks. Your own fenced and professionally designed private courtyard features mature, low-maintenance landscaping that creates a peaceful outdoor setting. Paver patio, steppingstones pathway and gentle stone water feature creates calming oasis. Smaller professionally managed HOA community with reasonable dues of $404 monthly, covering water, sewer, and front lawn care. Ideally positioned near Barkley Village shopping, dining, parks, and trails in Bellingham. Historically low availability in this quiet cul-de-sac. Come by late afternoon and catch a sunset walk. HOA docs available.
    52 days
    |
    148
    |
    0
    |

    Zillow last checked:

    Listing updated:

    Listed by:

    Darcy Worley,

    Skyline Properties, Inc.

    Source: NWMLS as distributed by MLS GRID,MLS#: 2527444MLS Logo

      Facts & features

      Interior

      Bedrooms & bathrooms
      • Bedrooms: 2
      • Bathrooms: 3
      • Full bathrooms: 1
      • 3/4 bathrooms: 1
      • 1/2 bathrooms: 1
      • Main level bathrooms: 1
      Primary bedroom
      • Description: Walk-in closet & Full Bath
      • Level: Second
      Bedroom
      • Description: Bath with Shower
      • Level: Second
      Bathroom full
      • Description: Connected to Primary with Tub
      • Level: Second
      Bathroom three quarter
      • Description: connected to 2nd Bedroom with Shower
      • Level: Second
      Heating
      • Fireplace, Forced Air, Natural Gas
      Cooling
      • None
      Appliances
      • Included: Dishwasher, Dryer, Microwave, Refrigerator, Stove(s)/Range(s), Washer, Dishwasher(s), Dryer(s), Microwave(s), Refrigerator(s), Washer(s), Cooking-Gas
      Features
      • Flooring: Ceramic Tile, Vinyl, Carpet
      • Number of fireplaces: 1
      • Fireplace features: Gas, Main Level: 1, Fireplace
      Interior area
      • Total structure area: 1,171
      • Total interior livable area: 1,171 sqft

      Property

      Parking
      • Total spaces: 3
      • Parking features: Individual Garage
      • Has garage: Yes
      • Covered spaces: 1
      • Uncovered spaces: 2
      Features
      • Levels: Two
      • Stories: 2
      • Patio & porch: Cooking-Gas, End Unit, Fireplace, Soaking Tub, Walk-In Closet(s)
      • Has view: Yes
      • View description: Partial
      Lot
      • Features: Cul-De-Sac
      Details
      • Parcel number: 3803214104580009
      • Special conditions: Standard

      Construction

      Type & style
      • Home type: Condo
      • Architectural style: Townhouse,Condo (2 Levels)
      • Property subtype: Condominium
      Materials
      • Wood Products
      • Roof: Composition
      Condition
      • Year built: 1997
      • Major remodel year: 1989

      Utilities & green energy

      • Electric: Company: PSE
      • Sewer: Company: HOA
      • Water: Company: HOA

      Community & HOA

      Community
      • Subdivision: Barkley
      HOA
      • Services included: Common Area Maintenance, Sewer, Water
      • HOA fee: $404 monthly
      • HOA phone: 360-296-7355
      Location
      • Region: Bellingham

      Financial & listing details

      • Price per square foot: $443/sqft
      • Tax assessed value: $477,856
      • Annual tax amount: $4,010
      • Date on market: 5/21/2026
      • Cumulative days on market: 52 days
      • Listing terms: Conventional,FHA,VA Loan
      • Inclusions: Dishwasher(s), Dryer(s), Microwave(s), Refrigerator(s), Stove(s)/Range(s), Washer(s)

        Estimated market value

        $511,800

        $486,000 - $537,000

        $2,268/mo

        Price history

        DateEventPrice
        6/13/2026Pending sale$519,000$443/sqft
        Source: NWMLS as distributed by MLS GRID #2527444 Report a problem
        5/21/2026Listed for sale$519,000$443/sqft
        Source: NWMLS as distributed by MLS GRID #2527444 Report a problem

        Public tax history

        YearProperty taxesTax assessment
        2024$1,971 -47%$477,856
        2023$3,720 +2.1%$477,856 +11%
        2022$3,643 +922.3%$430,500 +23%
        2021$356 -8.4%$350,000 +13.5%
        2020$389 $308,323 +8.5%
        2019$389 -3.7%$284,170 +14%
        2018$404 -5.9%$249,246 +16.2%
        2017$429 -5.7%$214,506 +9.4%
        2016$455 -77.3%$196,125 +6.7%
        2015$2,007 $183,810 +2.3%
        2014$2,007 -1%$179,690 +7.6%
        2013$2,027 $166,940
        2012-- $166,940
        2011-- $166,940 -0.8%
        2010-- $168,300 -1%
        2009$1,447 -8.4%$170,000 +5.9%
        2008$1,580 $160,520
        2007$1,580 +15.5%$160,520
        2005$1,367 $160,520 +33.8%
        2004$1,367 -5.9%$120,000
        2003$1,452 +2.8%$120,000
        2002$1,413 -0.4%$120,000
        2001$1,418 $120,000 +3.4%
        2000-- $116,000
        1999-- $116,000
        Find assessor info on the county website

        Monthly payment

        Est. payment

        Payment breakdown

        Explore the cost of this home by adjusting the details. Changes won't be saved.
        All calculations are estimates and provided by Zillow, Inc. for informational purposes only. Actual amounts may vary.
        HOA fees may include property taxes on listings classified as Co-Ops. Contact the listing agent and/or owner for fee details.
        Mortgage interest rates are dependent on a number of factors, including credit score, down payment, and repayment length. Interest rate data provided by Zillow Group Marketplace, Inc. as of 1/1/1970 from various mortgage lenders with which we have lead or other similar arrangements; the Estimated Payment is an average of those rates.
        See how much you could borrow to make a competitive offer.

        Climate risks

        Neighborhood: Barkley

        Getting around

        13 / 100
        Car-Dependent
        25 / 100
        Some Transit
        34 / 100
        Somewhat Bikeable

        Nearby schools

        GreatSchools rating
        Schools provided by the listing agent
        • Elementary: Silver Beach Elem
        • Middle: Shuksan Mid
        • High: Squalicum High

        Source: NWMLS as distributed by MLS GRID. This data may not be complete. We recommend contacting the local school district to confirm school assignments for this home.

        A local agent can set up tours, give advice and negotiate with sellers.

        A local lender can help you make sure your offer is ready when you are.

        Browse local experts

        Similar homes