Welcome to 3444 Del Mesa Court! This charming mid-century home is a single story with 4 bedrooms and 2.5 bathrooms located in a quiet cul-de-sac. Walking up, you are greeted by a private courtyard leading to the front doors. Once inside, you will immediately notice the vaulted, wood-beamed ceiling, and ceiling-height fireplace in the family room. The kitchen features newer appliances, granite square countertops, tile backsplash, and a walk-in pantry. Across from the kitchen, the spacious dining room is perfect for entertaining with its picture window to the backyard. The primary suite features an upgraded bathroom, walk-in closet and access to the backyard through a private patio. Stepping outside, there is a custom swimming pool with an in-ground spa, waterfall and extensive Trex decking. This oversized lot has lush landscaping throughout, a long driveway and storage throughout. The property is close to the local elementary, middle, and high schools in the San Juan Unified School District. The Del Paso and Del Norte country clubs are both just a couple miles away. Don't miss out on this rare opportunity to be the first owner in over 30 years!
Closed
$700,000
3444 Del Mesa Ct, Sacramento, CA 95821
4beds
2,303sqft
Single Family Residence
Built in 1966
9,583 Square Feet Lot
$795,500 Zestimate®
$304/sqft
$3,307 Estimated rent
Home value
$795,500
$748,000 - $851,000
$3,307/mo
Zestimate® history
Owner options
List your home for rent
$3,307/mo
Rent Zestimate®
Find your next renter with Zillow Rental Manager. Plus, with online applications, you can quickly screen prospective tenants – for free.
$3,307/mo
Rent Zestimate®
Refinance and save
$4,484/mo
Est. payment
Refinancing to a lower rate could help reduce your monthly payments and save thousands over the life of the loan.
$4,484/mo
Est. payment
Explore your selling options
Work with a Zillow partner agent
Leverage their expertise and Zillow's premium Showcase listings to get your home seen by more buyers.
Get startedList with your own agent
Get your home in front of millions of buyers by listing it on Zillow.
Learn how to do itSell it yourself
Take full control of how buyers see your home on Zillow by listing For Sale by Owner (FSBO).
List your homeWhat's special
Granite square countertopsOversized lotSingle storyLong drivewayWalk-in pantryPicture windowWalk-in closet
Zillow last checked:
Listing updated:
Listed by:
Tonya Hamlin DRE #02058639 916-759-4683,
Coldwell Banker Sun Ridge Real Estate
Bought with:
Judy Carter, DRE #01770516
NextHome Cedar Street Realty
Source: MetroList Services of CA,MLS#: 223079668Originating MLS: MetroList Services, Inc.
Facts & features
Interior
Bedrooms & bathrooms
- Bedrooms: 4
- Bathrooms: 3
- Full bathrooms: 2
- Partial bathrooms: 1
Primary bedroom
- Features: Ground Floor, Outside Access
Primary bathroom
- Features: Shower Stall(s), Stone, Tile, Walk-In Closet(s)
Dining room
- Features: Bar, Dining/Family Combo
Kitchen
- Features: Pantry Closet, Granite Counters, Kitchen/Family Combo
Heating
- Central, Fireplace Insert
Cooling
- Ceiling Fan(s), Central Air
Appliances
- Included: Dryer, Washer
- Laundry: Cabinets, Sink, Electric Dryer Hookup, Ground Floor, Inside Room
Features
- Flooring: Carpet, Laminate, Tile, Wood
- Number of fireplaces: 1
- Fireplace features: Brick, Stone, Family Room
Interior area
- Total interior livable area: 2,303 sqft
Property
Parking
- Total spaces: 2
- Parking features: Attached, Deck, Garage Door Opener, Garage Faces Front, Driveway
- Attached garage spaces: 2
- Has uncovered spaces: Yes
Features
- Stories: 1
- Patio & porch: Deck
- Has private pool: Yes
- Pool features: In Ground, Pool Sweep, Pool/Spa Combo
- Fencing: Fenced,Wood
Lot
- Size: 9,583 Square Feet
- Features: Auto Sprinkler F&R, Cul-De-Sac, Curb(s)/Gutter(s), Landscape Back, Landscape Front
Details
- Parcel number: 25502040080000
- Zoning description: RD-4
- Special conditions: Trust
Construction
Type & style
- Home type: SingleFamily
- Architectural style: Mid-Century
- Property subtype: Single Family Residence
Materials
- Stone, Stucco, Frame, Wood
- Foundation: Raised
- Roof: Tile
Condition
- Year built: 1966
Utilities & green energy
- Sewer: Public Sewer
- Water: Water District, Public
- Utilities for property: Cable Available, Public, Electric, Natural Gas Connected
Community & HOA
Location
- Region: Sacramento
Financial & listing details
- Price per square foot: $304/sqft
- Tax assessed value: $714,000
- Annual tax amount: $8,562
- Date on market: 7/3/2025
- Road surface type: Paved Sidewalk
Price history
| Date | Event | Price |
|---|---|---|
| 10/18/2023 | Sold | $700,000+3.7%$304/sqft |
Source: MetroList Services of CA #223079668 Report a problem | ||
| 9/18/2023 | Pending sale | $675,000$293/sqft |
Source: MetroList Services of CA #223079668 Report a problem | ||
| 9/15/2023 | Listed for sale | $675,000$293/sqft |
Source: MetroList Services of CA #223079668 Report a problem | ||
Public tax history
| Year | Property taxes | Tax assessment |
|---|---|---|
| 2025 | $8,562 +1% | $714,000 +2% |
| 2024 | $8,480 +87.1% | $700,000 +84.1% |
| 2023 | $4,532 +0.6% | $380,158 +2% |
| 2022 | $4,506 +1.7% | $372,705 +2% |
| 2021 | $4,430 +1.9% | $365,398 +1% |
| 2020 | $4,348 +2.1% | $361,653 +2% |
| 2019 | $4,260 +1.2% | $354,563 +2% |
| 2018 | $4,210 +1% | $347,612 +2% |
| 2017 | $4,168 +7% | $340,797 +2% |
| 2016 | $3,894 +1.8% | $334,116 +1.5% |
| 2015 | $3,826 +2.2% | $329,099 +2% |
| 2014 | $3,745 | $322,653 +0.5% |
| 2013 | -- | $321,196 +2% |
| 2012 | -- | $314,899 +2% |
| 2011 | -- | $308,726 +0.8% |
| 2010 | -- | $306,420 +1.8% |
| 2008 | -- | $301,127 +2% |
| 2007 | -- | $295,224 +2% |
| 2006 | -- | $289,436 +2% |
| 2005 | -- | $283,762 +2% |
| 2004 | -- | $278,199 +1.9% |
| 2003 | -- | $273,101 +2% |
| 2002 | -- | $267,747 +2% |
| 2001 | -- | $262,498 +10.6% |
| 2000 | -- | $237,251 |
Find assessor info on the county website
Neighborhood: Arden-Arcade
Nearby homes
- $561,2003 bd2 ba1.7k sqft3450 Del Mesa Ct, Sacramento, CA 95821Off Market
- $687,8003 bd2 ba2.1k sqft3438 Del Mesa Ct, Sacramento, CA 95821Off Market

- $560,0003 bd2 ba1.8k sqft3439 Whitnor Ct, Sacramento, CA 95821Sold
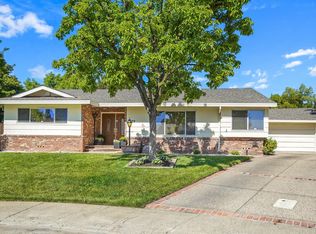
- $598,5004 bd2 ba2k sqft3449 Whitnor Ct, Sacramento, CA 95821Off Market
- $675,1003 bd2 ba2.1k sqft3429 Whitnor Ct, Sacramento, CA 95821Off Market
- $590,8004 bd2 ba2.1k sqft3449 Del Mesa Ct, Sacramento, CA 95821Off Market
- $660,6004 bd3 ba2.3k sqft3432 Del Mesa Ct, Sacramento, CA 95821Off Market
- $753,0003 bd3 ba2.2k sqft4013 Pounds Ave, Sacramento, CA 95821Off Market
Nearby schools
GreatSchools rating
- 2/10Whitney Avenue Elementary SchoolGrades: K-5Distance: 0.3 mi
- 2/10Arcade Fundamental Middle SchoolGrades: 6-8Distance: 0.7 mi
- 6/10Mira Loma High SchoolGrades: 9-12Distance: 0.3 mi
Get a cash offer in 3 minutes
Find out how much your home could sell for in as little as 3 minutes with a no-obligation cash offer.
Estimated market value
$795,500
Get a cash offer in 3 minutes
Find out how much your home could sell for in as little as 3 minutes with a no-obligation cash offer.
Estimated market value
$795,500
- California
- Sacramento County
- Sacramento
- 95821
- Arden-Arcade
- 3444 Del Mesa Ct
Nearby cities
Nearby neighborhoods
Nearby zip codes
Other Sacramento Topics
