Skip main navigation
Sold for $240,000
  • $240,000

    3444 Dolores Ave, Warren, MI 48091

    3beds
    1,948sqft
    Single Family Residence
    Built in 1957
    8,276 Square Feet Lot
    $247,900 Zestimate®
    $123/sqft
    $1,742 Estimated rent

    Home value

    $247,900

    $231,000 - $268,000

    $1,742/mo

    Zestimate® history
    Loading
    Loading...

    Owner options

    List your home for rent

    $1,742/mo

    Rent Zestimate®

    Find your next renter with Zillow Rental Manager. Plus, with online applications, you can quickly screen prospective tenants – for free.

    Learn more

    $1,742/mo

    Rent Zestimate®

    Refinance and save

    $1,650/mo

    Est. payment

    Refinancing to a lower rate could help reduce your monthly payments and save thousands over the life of the loan.

    See today's rates

    $1,650/mo

    Est. payment

    Explore your selling options

    Work with a Zillow partner agent

    Leverage their expertise and Zillow's premium Showcase listings to get your home seen by more buyers.

    Get started

    List with your own agent

    Get your home in front of millions of buyers by listing it on Zillow.

    Learn how to do it

    Sell it yourself

    Take full control of how buyers see your home on Zillow by listing For Sale by Owner (FSBO).

    List your home

    What's special

    Brick ranchMechanics garageFull basementUpdated circuit breakersNatural oak hardwood floorsLaminate floorsStainless steel appliances
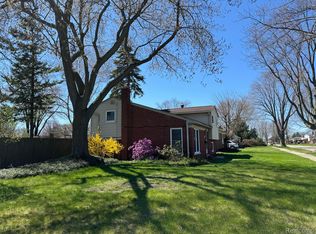
    Welcome Home! This 3 Bedroom 2 Bath Brick Ranch is the one you have been waiting for! Huge 26 x 22 Mechanics Garage. Updated Kitchen with stainless steel appliances. Laminate Floors throughout but natural oak hardwood floors underneath. Update bathrooms. Full Basement that is mostly finished. Offers additional full bath & updated circuit breakers. Basement professionally waterproofed with warranty. Nice privacy fenced in back yard as well to enjoy! Ask your agent for list of updates provided! Set your showing today!

    Zillow last checked:

    Listing updated:

    Listed by:

    Jacob Thompson 586-944-4625,

    RE/MAX First

    Bought with:

    Brenna Kassab, 6501459414

    Anthony Djon Luxury Real Estate

    Source: MiRealSource,MLS#: 50182985MLS LogoOriginating MLS: MiRealSource

    Facts & features

    Interior

    Bedrooms & bathrooms
    • Bedrooms: 3
    • Bathrooms: 2
    • Full bathrooms: 2
    Bedroom 1
    • Features: Laminate
    • Level: Entry
    • Area: 120
    • Dimensions: 12 x 10
    Bedroom 2
    • Features: Laminate
    • Level: Entry
    • Area: 120
    • Dimensions: 12 x 10
    Bedroom 3
    • Features: Laminate
    • Level: Entry
    • Area: 126
    • Dimensions: 14 x 9
    Bathroom 1
    • Level: Entry
    Bathroom 2
    • Level: Basement
    Kitchen
    • Level: Entry
    Living room
    • Features: Laminate
    • Level: Entry
    Heating
    • Forced Air, Natural Gas
    Cooling
    • Ceiling Fan(s), Central Air
    Appliances
    • Included: Dishwasher, Microwave, Range/Oven, Refrigerator, Gas Water Heater
    Features
    • Flooring: Ceramic Tile, Hardwood, Laminate
    • Basement: Block,Finished,Full
    • Has fireplace: No
    Interior area
    • Total structure area: 2,096
    • Total interior livable area: 1,948 sqft
    • Finished area above ground: 1,048
    • Finished area below ground: 900

    Property

    Parking
    • Total spaces: 3
    • Parking features: 3 or More Spaces, Garage, On Street, Detached, Electric in Garage, Garage Door Opener
    • Garage spaces: 2.75
    • Has uncovered spaces: Yes
    Features
    • Levels: One
    • Stories: 1
    • Patio & porch: Patio, Porch
    • Exterior features: Sidewalks
    • Fencing: Fenced
    • Frontage type: Road
    • Frontage length: 63
    Lot
    • Size: 8,276 Square Feet
    • Dimensions: 63 x 131
    Details
    • Parcel number: 121330253003
    • Zoning description: Residential
    • Special conditions: Private

    Construction

    Type & style
    • Home type: SingleFamily
    • Architectural style: Ranch
    • Property subtype: Single Family Residence
    Materials
    • Brick
    • Foundation: Basement
    Condition
    • New construction: No
    • Year built: 1957

    Utilities & green energy

    • Sewer: Public Sanitary
    • Water: Public
    • Utilities for property: Cable/Internet Avail.

    Community & HOA

    Community
    • Subdivision: Fastwood Manor Sub
    HOA
    • Has HOA: No
    Location
    • Region: Warren

    Financial & listing details

    • Price per square foot: $123/sqft
    • Tax assessed value: $182,160
    • Annual tax amount: $2,178
    • Date on market: 7/25/2025
    • Cumulative days on market: 3 days
    • Listing agreement: Exclusive Right to Sell/VR
    • Listing terms: Cash,Conventional,FHA,VA Loan
    • Road surface type: Paved

    Price history

    DateEventPrice
    8/20/2025Sold$240,000+14.3%$123/sqft
    Source: MiRealSource #50182985 Report a problem
    7/28/2025Pending sale$209,900$108/sqft
    Source: MiRealSource #50182985 Report a problem
    7/25/2025Listed for sale$209,900+402.8%$108/sqft
    Source: MiRealSource #50182985 Report a problem
    5/2/2012Sold$41,750+19.6%$21/sqft
    Source: MiRealSource #31097213 Report a problem
    3/24/2012Listed for sale$34,900-64.7%$18/sqft
    Source: REMAX CROWN PROPERTIES Report a problem
    7/13/2011Sold$98,914-23.9%$51/sqft
    Source: Public Record Report a problem
    3/2/2011Price change$129,900+100597.7%$67/sqft
    Source: Keller Williams Great Lakes Market Center #30602181 Report a problem
    2/25/2011Price change$129-99.9%
    Source: Keller Williams Great Lakes Market Center #30602181 Report a problem
    6/19/2010Listed for sale$129,900+20.2%$67/sqft
    Source: Keller Williams Great Lakes Market Center #30602181 Report a problem
    9/27/2005Sold$108,080-25.9%$55/sqft
    Source: Public Record Report a problem
    3/19/2004Sold$145,922+4.2%$75/sqft
    Source: Public Record Report a problem
    6/21/2002Sold$140,000+43%$72/sqft
    Source: Public Record Report a problem
    2/12/1998Sold$97,900$50/sqft
    Source: Public Record Report a problem

    Public tax history

    YearProperty taxesTax assessment
    2025$2,127 +5.5%$91,080 +10.7%
    2024$2,015 +9%$82,290 +5.4%
    2023$1,848 -3.8%$78,100 +15.1%
    2022$1,921 +1.6%$67,840 +6%
    2021$1,891 $63,980 +19.9%
    2020$1,891 +9.5%$53,370 +12.5%
    2019$1,726 +5.6%$47,430 +28.6%
    2018$1,635 $36,880 +2.2%
    2017-- $36,070
    2016-- $36,070 +1.8%
    2015$3,231 $35,430 +17.6%
    2013$3,231 $30,130
    2010-- --
    2009-- $53,840 -14.5%
    2008-- $62,980 -8.4%
    2007-- $68,780 +0.1%
    2006-- $68,720 +0.1%
    2005-- $68,630 +1.7%
    2004-- $67,500 +50.3%
    2001$1,752 +3.4%$44,920 +3.2%
    2000$1,694 $43,530
    Find assessor info on the county website

    Neighborhood: 48091

    Nearby schools

    GreatSchools rating
    Schools provided by the listing agent
    • District: Fitzgerald Public Schools

    Source: MiRealSource. This data may not be complete. We recommend contacting the local school district to confirm school assignments for this home.

    Get a cash offer in 3 minutes
    Find out how much your home could sell for in as little as 3 minutes with a no-obligation cash offer.
    Estimated market value
    $247,900
    Get a cash offer in 3 minutes
    Find out how much your home could sell for in as little as 3 minutes with a no-obligation cash offer.
    Estimated market value
    $247,900