Don't Make a Move Without a visit to this AMAZING Quad-Level featuring Beaver Trail's finest floor plan! Located in a highly desirable Troy subdivision with award-winning Troy Schools, you can easily walk to Beaver Trail's 9-acre park right within the neighborhood. This beautifully maintained 4-bedroom, 2-full-bath home offers over 2,000 sq ft of inviting living space plus a full unfinished basement. The main level features elegant crown moldings and a bright dine-in kitchen equipped with vaulted/beamed ceilings, newer vinyl tile flooring, newer sleek stainless steel appliances that stay, a beautiful modern ceramic tile backsplash, gas stove, over-stove microwave, barstool peninsula, tons of cabinetry, a ceiling fan, command center area, and coffee bar area. Unwind or enjoy your morning coffee in the fantastic 3-season sunroom featuring a ceramic floor and 3 door walls leading out to the premium composite deck and concrete patio. Upstairs houses three spacious bedrooms, including a large primary suite, all featuring ceiling fans. The upper full bathroom is tastefully updated and beautifully appointed with a dual vanity and custom ceramic tile. The lower level boasts a great family room centered around a cozy brick wood-burning corner fireplace with a mantle, a 4th bedroom with dual closets, and a second completely updated full bathroom featuring a gorgeous tiled glass walk-in shower. The unfinished basement includes a rare cedar closet, laundry area with a gas dryer (plus electric hookup), and tons of storage space. Complete with a 2-car attached garage, big-ticket updates bring ultimate peace of mind: Furnace (2024), hot water heater (2013), sump pump, and a whole-house Kohler generator. The exterior boasts a corner lot with beautiful, easy-care perennial landscaping and a large fully fenced backyard perfect for entertaining. Prime location just minutes from the Somerset Collection, fine dining, and major freeways. Some rooms AI staged. Keys at Close! Welcome home!
Sold for $415,000
$415,000
3444 Eagle Dr, Troy, MI 48083
4beds
3,478sqft
Single Family Residence
Built in 1974
9,583 Square Feet Lot
$413,800 Zestimate®
$119/sqft
$2,873 Estimated rent
Home value
$413,800
$393,000 - $434,000
$2,873/mo
Zestimate® history
Owner options
List your home for rent
$2,873/mo
Rent Zestimate®
Find your next renter with Zillow Rental Manager. Plus, with online applications, you can quickly screen prospective tenants – for free.
$2,873/mo
Rent Zestimate®
Refinance and save
$2,899/mo
Est. payment
Refinancing to a lower rate could help reduce your monthly payments and save thousands over the life of the loan.
$2,899/mo
Est. payment
Explore your selling options
Work with a Zillow partner agent
Leverage their expertise and Zillow's premium Showcase listings to get your home seen by more buyers.
Get startedList with your own agent
Get your home in front of millions of buyers by listing it on Zillow.
Learn how to do itSell it yourself
Take full control of how buyers see your home on Zillow by listing For Sale by Owner (FSBO).
List your homeWhat's special
Zillow last checked:
Listing updated:
Listed by:
Caron Koteles Riha 248-379-6651,
Real Estate One-Rochester,
Lauren Koteles 248-953-6671,
Max Broock, REALTORS®-Rochester
Bought with:
Christopher Mayer
Keller Williams Paint Creek
Source: Realcomp II,MLS#: 20261059084
Facts & features
Interior
Bedrooms & bathrooms
- Bedrooms: 4
- Bathrooms: 2
- Full bathrooms: 2
Bedroom
- Level: Lower
- Area: 132
- Dimensions: 11 X 12
Bedroom
- Level: Second
- Area: 143
- Dimensions: 11 X 13
Bedroom
- Level: Second
- Area: 120
- Dimensions: 12 X 10
Bedroom
- Level: Second
- Area: 130
- Dimensions: 10 X 13
Other
- Level: Lower
- Area: 32
- Dimensions: 8 X 4
Other
- Level: Second
- Area: 36
- Dimensions: 9 X 4
Dining room
- Level: Entry
- Area: 120
- Dimensions: 12 X 10
Family room
- Level: Lower
- Area: 315
- Dimensions: 21 X 15
Flex room
- Level: Basement
- Area: 756
- Dimensions: 27 X 28
Kitchen
- Level: Entry
- Area: 216
- Dimensions: 18 X 12
Living room
- Level: Entry
- Area: 238
- Dimensions: 17 X 14
Other
- Level: Basement
- Area: 49
- Dimensions: 7 X 7
Other
- Level: Entry
- Area: 100
- Dimensions: 10 X 10
Heating
- Forced Air, Natural Gas
Cooling
- Central Air
Appliances
- Included: Dishwasher, Disposal, Dryer, Exhaust Fan, Free Standing Gas Range, Free Standing Refrigerator, Ice Maker, Microwave, Plumbed For Ice Maker, Stainless Steel Appliances, Washer
Features
- High Speed Internet
- Basement: Full,Unfinished
- Has fireplace: No
Interior area
- Total interior livable area: 3,478 sqft
- Finished area above ground: 2,044
- Finished area below ground: 1,434
Property
Parking
- Total spaces: 2
- Parking features: Two Car Garage, Attached, Driveway, Electricityin Garage, Garage Faces Front, Garage Door Opener
- Attached garage spaces: 2
Features
- Levels: Quad Level
- Entry location: GroundLevelwSteps
- Patio & porch: Deck, Enclosed, Patio
- Pool features: None
- Fencing: Back Yard,Fenced
Lot
- Size: 9,583 Square Feet
- Dimensions: 75 x 124
- Features: Corner Lot
Details
- Parcel number: 2024306020
- Special conditions: Short Sale No,Standard
Construction
Type & style
- Home type: SingleFamily
- Architectural style: Split Level
- Property subtype: Single Family Residence
Materials
- Brick, Vinyl Siding
- Foundation: Basement, Block
- Roof: Asphalt
Condition
- New construction: No
- Year built: 1974
Utilities & green energy
- Electric: Circuit Breakers
- Sewer: Public Sewer
- Water: Public
- Utilities for property: Cable Available, Underground Utilities
Community & HOA
Community
- Features: Sidewalks
- Security: Smoke Detectors
- Subdivision: BEAVER TRAILNO 3
HOA
- Has HOA: No
Location
- Region: Troy
Financial & listing details
- Price per square foot: $119/sqft
- Tax assessed value: $110,140
- Annual tax amount: $3,999
- Date on market: 7/31/2026
- Cumulative days on market: 21 days
- Listing agreement: Exclusive Right To Sell
- Listing terms: Cash,Conventional,FHA,Va Loan
Price history
| Date | Event | Price |
|---|---|---|
| 9/11/2026 | Sold | $415,000-2.1%$119/sqft |
Source:  Realcomp II #20261059084 Report a problem Realcomp II #20261059084 Report a problem | ||
| 8/26/2026 | Pending sale | $424,000$122/sqft |
Source: Realcomp II #20261059084 Report a problem | ||
| 7/31/2026 | Listed for sale | $424,000$122/sqft |
Source: Realcomp II #20261059084 Report a problem | ||
Public tax history
| Year | Property taxes | Tax assessment |
|---|---|---|
| 2025 | -- | $182,560 +2.1% |
| 2024 | -- | $178,780 +11.1% |
| 2023 | -- | $160,900 +7.5% |
| 2022 | -- | $149,670 +3.3% |
| 2021 | -- | $144,920 +5.3% |
| 2020 | -- | $137,640 +5.9% |
| 2019 | -- | $130,000 +27.7% |
| 2015 | -- | $101,840 +8.6% |
| 2014 | -- | $93,770 +20.6% |
| 2011 | -- | $77,780 |
| 2010 | -- | $77,780 -21.5% |
| 2009 | -- | $99,020 -13.9% |
| 2003 | -- | $115,010 +5% |
| 2002 | -- | $109,580 +41.8% |
| 2001 | $2,769 +5.3% | $77,300 +3.2% |
| 2000 | $2,629 | $74,910 |
Find assessor info on the county website
Neighborhood: 48083
Nearby homes
- $352,7003 bd1 ba1.7k sqft3450 Eagle Dr, Troy, MI 48083Off Market
- $410,2004 bd2 ba2.1k sqft2193 Traverse Dr, Troy, MI 48083Off Market
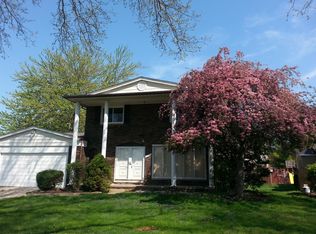
- $390,3004 bd1 ba2k sqft3456 Eagle Dr, Troy, MI 48083Off Market
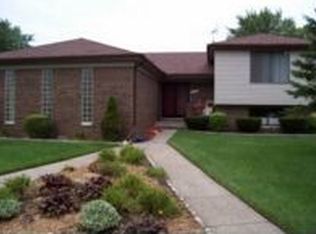
- $363,7003 bd1 ba1.6k sqft2168 Niagara Dr, Troy, MI 48083Off Market
- $409,1004 bd2 ba2k sqft3432 Eagle Dr, Troy, MI 48083Off Market
- $363,5004 bd1 ba1.6k sqft3443 Eagle Dr, Troy, MI 48083Off Market
- $347,7003 bd1 ba1.5k sqft2209 Traverse Dr, Troy, MI 48083Off Market
- $385,9004 bd2 ba2k sqft2180 Niagara Dr, Troy, MI 48083Off Market
Nearby schools
GreatSchools rating
- 8/10Barnard Elementary SchoolGrades: K-5Distance: 0.2 mi
- 8/10Baker Middle SchoolGrades: 6-8Distance: 0.8 mi
- 8/10Athens High SchoolGrades: 9-12Distance: 0.9 mi
Get a cash offer in 3 minutes
Find out how much your home could sell for in as little as 3 minutes with a no-obligation cash offer.
Estimated market value
$413,800
Get a cash offer in 3 minutes
Find out how much your home could sell for in as little as 3 minutes with a no-obligation cash offer.
Estimated market value
$413,800
- Michigan
- Oakland County
- Troy
- 48083
- 3444 Eagle Dr
