Skip main navigation
Off market
  • $1,116,600

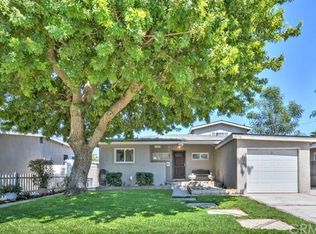
    3444 Faust Ave, Long Beach, CA 90808

    3beds
    1,667sqft
    SingleFamily
    Built in 1950
    4,952 Square Feet Lot
    $1,116,600 Zestimate®
    $670/sqft
    $3,477 Estimated rent

    Home value

    $1,116,600

    $1.06M - $1.17M

    $3,477/mo

    Zestimate® history
    Loading
    Loading...

    Owner options

    List your home for rent

    $3,477/mo

    Rent Zestimate®

    Find your next renter with Zillow Rental Manager. Plus, with online applications, you can quickly screen prospective tenants – for free.

    Learn more

    $3,477/mo

    Rent Zestimate®

    Refinance and save

    $7,106/mo

    Est. payment

    Refinancing to a lower rate could help reduce your monthly payments and save thousands over the life of the loan.

    See today's rates

    $7,106/mo

    Est. payment

    Explore your selling options

    Work with a Zillow partner agent

    Leverage their expertise and Zillow's premium Showcase listings to get your home seen by more buyers.

    Get started

    List with your own agent

    Get your home in front of millions of buyers by listing it on Zillow.

    Learn how to do it

    Sell it yourself

    Take full control of how buyers see your home on Zillow by listing For Sale by Owner (FSBO).

    List your home

    What's special

    Now is your opportunity to own this beautifully upgraded home in the sought-after neighborhood of Lakewood Plaza! No detail has been spared in this charming home, featuring 1667 sq ft of generous living space with 3 beds, 2 baths, & an open floor plan. The remodeled kitchen is tastefully designed with waterfall quartz counters, a farmhouse sink, & stainless steel appliances - a stunning combination paired with the warmth of gray cabinetry, a touch of gold, & subway-tile backsplash. The breakfast bar provides ample seating for 4, or utilize the eat-in dining area for a more inviting stay. The living area boasts vinyl plank flooring, recessed lighting, & a cozy fireplace accented by decorative shiplap. The spacious master bedroom features a farmhouse door, sizeable walk-in closet, & en suite bathroom with large walk-in shower & dual shower heads. The remaining bedrooms are generously sized & well-appointed on either side of the newly remodeled guest bathroom. As if that's not enough, the backyard features an outdoor shed currently utilized as a home office with both electrical & A/C included. The outdoor living space is meticulously landscaped with a sizable lawn, making a perfect entertainer's backyard complete with patio, firepit, built-in BBQ, & bar. Additional home features include copper/pex plumbing, Pioneer Inverter A/C, reverse osmosis, & sprinkler system. Located just minutes from the beach, great schools, & freeway access, this neighborhood truly has it all!

    This property is off market, which means it's not currently listed for sale or rent on Zillow. This may be different from what's available on other websites or public sources.

    Facts & features

    Interior

    Bedrooms & bathrooms
    • Bedrooms: 3
    • Bathrooms: 2
    • Full bathrooms: 2
    Heating
    • Wall, Electric, Gas
    Cooling
    • Central, Wall
    Appliances
    • Included: Dishwasher, Garbage disposal, Range / Oven
    • Laundry: Gas Dryer Hookup, Washer Hookup, In Garage
    Features
    • Recessed Lighting, Copper Plumbing Partial, Open Floorplan, Ceiling Fan(s)
    • Flooring: Linoleum / Vinyl
    • Windows: Blinds, Screens, Double Pane Windows
    • Has fireplace: Yes
    • Fireplace features: Gas, Family Room, Fire Pit, Free Standing, Raised Hearth, Wood Burning
    • Common walls with other units/homes: No Common Walls
    Interior area
    • Total interior livable area: 1,667 sqft

    Property

    Parking
    • Total spaces: 3
    • Parking features: Garage - Attached
    Features
    • Levels: One
    • Patio & porch: Concrete, Patio
    • Exterior features: Stucco
    • Fencing: Wood, Block
    Lot
    • Size: 4,952 sqft
    • Features: Back Yard, Front Yard, Landscaped, Yard, Sprinkler System, Lawn, Patio Home, Sprinklers In Front, Park Nearby, Sprinklers Manual, 0-1 Unit/Acre, Rectangular Lot
    Details
    • Additional structures: Shed(s)
    • Parcel number: 7186023031
    • Special conditions: Standard

    Construction

    Type & style
    • Home type: SingleFamily
    • Architectural style: Modern
    Materials
    • Roof: Composition
    Condition
    • Turnkey, Repairs Cosmetic, Updated/Remodeled
    • Year built: 1950

    Utilities & green energy

    • Electric: Standard
    • Sewer: Public Sewer
    • Water: Public
    • Utilities for property: Cable Available, Natural Gas Available, Phone Available, Sewer Available, Water Available, Electricity Available

    Community & neighborhood

    Location
    • Region: Long Beach

    Other

    Other facts
    • City: Long Beach
    • CommonWalls: No Common Walls
    • ConstructionMaterials: Stucco
    • CountyOrParish: Los Angeles
    • HighSchoolDistrict: Long Beach Unified
    • LivingAreaSource: Public Records
    • PropertyType: Residential
    • Roof: Composition, Shingle
    • StateOrProvince: CA
    • StreetSuffix: Avenue
    • ParkingFeatures: Garage, Direct Garage Access, Driveway, Garage - Single Door, Paved, Garage Faces Front, Concrete
    • StandardStatus: Pending
    • ArchitecturalStyle: Traditional
    • CommunityFeatures: Sidewalks, Curbs, Street Lights
    • LotFeatures: Back Yard, Front Yard, Landscaped, Yard, Sprinkler System, Lawn, Patio Home, Sprinklers In Front, Park Nearby, Sprinklers Manual, 0-1 Unit/Acre, Rectangular Lot
    • SpecialListingConditions: Standard
    • EatingArea: Breakfast Counter / Bar, In Kitchen
    • PreviousStandardStatus: Active Under Contract
    • FireplaceFeatures: Gas, Family Room, Fire Pit, Free Standing, Raised Hearth, Wood Burning
    • RoomType: Main Floor Bedroom, Master Suite, Family Room, All Bedrooms Down, Master Bedroom, Entry, Main Floor Master Bedroom, Art Studio, Master Bathroom, Kitchen
    • Heating: Electric, Zoned, Wall Furnace, ENERGY STAR Qualified Equipment
    • InteriorFeatures: Recessed Lighting, Copper Plumbing Partial, Open Floorplan, Ceiling Fan(s)
    • PropertyCondition: Turnkey, Repairs Cosmetic, Updated/Remodeled
    • WindowFeatures: Blinds, Screens, Double Pane Windows
    • Appliances: Convection Oven, Dishwasher, Gas Oven, Gas Range, Self Cleaning Oven, Disposal
    • Cooling: Zoned, Electric, Wall/Window Unit(s), ENERGY STAR Qualified Equipment
    • FoundationDetails: Raised
    • View: Neighborhood
    • LaundryFeatures: Gas Dryer Hookup, Washer Hookup, In Garage
    • PatioAndPorchFeatures: Concrete, Patio
    • Fencing: Wood, Block
    • ExteriorFeatures: Barbecue Private
    • CommunityFeatures: Storm Drains
    • Cooling: High Efficiency
    • MLSAreaMajor: 33 - Lakewood Plaza, Rancho
    • Heating: High Efficiency
    • Electric: Standard
    • Levels: One
    • RoadSurfaceType: Paved
    • ElevationUnits: Feet
    • LivingAreaUnits: Square Feet
    • Utilities: Cable Available, Natural Gas Available, Phone Available, Sewer Available, Water Available, Electricity Available
    • WaterSource: Public
    • Flooring: Vinyl
    • AttachedGarageYN: 1
    • CurrentFinancing: Conventional
    • Country: US
    • RoomKitchenFeatures: Kitchen Open to Family Room, Pots & Pan Drawers, Remodeled Kitchen, Quartz Counters, Self-closing cabinet doors, Self-closing drawers
    • RoomBathroomFeatures: Shower in Tub, Bathtub, Shower, Remodeled, Upgraded, Walk-in shower, Exhaust fan(s), Quartz Counters, Dual shower heads (or Multiple)
    • OtherStructures: Shed(s)
    • TaxTractNumber: 14261
    • Sewer: Public Sewer
    • YearBuiltSource: Public Records
    • SeniorCommunityYN: 0
    • ParcelNumber: 7186023031
    • Road surface type: Paved

    Price history

    DateEventPrice
    8/8/2020Listing removed$839,000$503/sqft
    Source: Compass #OC20127309 Report a problem
    8/8/2020Listed for sale$839,000-2.4%$503/sqft
    Source: Compass #OC20127309 Report a problem
    8/7/2020Sold$860,000+2.5%$516/sqft
    Source: CRMLS #OC20127309 Report a problem
    7/8/2020Pending sale$839,000+31.1%$503/sqft
    Source: Compass #OC20127309 Report a problem
    3/3/2017Sold$640,000+255.6%$384/sqft
    Source: Public Record Report a problem
    7/6/1999Sold$180,000$108/sqft
    Source: Public Record Report a problem

    Public tax history

    YearProperty taxesTax assessment
    2025$12,226 +4.8%$930,889 +2%
    2024$11,665 +1.7%$912,638 +2%
    2023$11,471 +6.6%$894,744 +2%
    2022$10,757 +2%$877,200 +2%
    2021$10,548 +23.6%$860,000 +26.6%
    2020$8,537 $679,171 +2%
    2019$8,537 +4.2%$665,855 +2%
    2018$8,197 $652,800 +133.2%
    2017$8,197 +120.3%$279,980 +2%
    2016$3,721 +7.7%$274,491 +1.5%
    2015$3,455 +4.7%$270,369 +2%
    2014$3,300 $265,074 +2.5%
    2012-- $258,703 +2%
    2011-- $253,632 +0.8%
    2010-- $251,737 -0.2%
    2009-- $252,336 +2%
    2008-- $247,390 +2%
    2007-- $242,541 +2%
    2006-- $237,786 +5.7%
    2005-- $224,906 +4%
    2004-- $216,174 +13.2%
    2003-- $190,910 +2%
    2002-- $187,167 +4%
    2000-- $179,900

    Find assessor info on the county website

    Neighborhood: The Plaza

    Nearby schools

    GreatSchools rating
    Schools provided by the listing agent
    • Elementary: Henry
    • Middle: Marshall
    • High: Millikan
    • District: Long Beach Unified

    Source: The MLS. This data may not be complete. We recommend contacting the local school district to confirm school assignments for this home.

    Get a cash offer in 3 minutes
    Find out how much your home could sell for in as little as 3 minutes with a no-obligation cash offer.
    Estimated market value
    $1,116,600
    Get a cash offer in 3 minutes
    Find out how much your home could sell for in as little as 3 minutes with a no-obligation cash offer.
    Estimated market value
    $1,116,600