Skip main navigation
Closed
  • $409,900

    3444 Hillside Ct, Spencer, IN 47460

    4beds
    3,090sqft
    Single Family Residence
    Built in 1994
    0.55 Acres Lot
    $431,200 Zestimate®
    $--/sqft
    $2,814 Estimated rent

    Home value

    $431,200

    Estimated sales range

    Not available

    $2,814/mo

    Zestimate® history
    Loading
    Loading...

    Owner options

    List your home for rent

    $2,814/mo

    Rent Zestimate®

    Find your next renter with Zillow Rental Manager. Plus, with online applications, you can quickly screen prospective tenants – for free.

    Learn more

    $2,814/mo

    Rent Zestimate®

    Refinance and save

    $2,458/mo

    Est. payment

    Refinancing to a lower rate could help reduce your monthly payments and save thousands over the life of the loan.

    See today's rates

    $2,458/mo

    Est. payment

    Explore your selling options

    Work with a Zillow partner agent

    Leverage their expertise and Zillow's premium Showcase listings to get your home seen by more buyers.

    Get started

    List with your own agent

    Get your home in front of millions of buyers by listing it on Zillow.

    Learn how to do it

    Sell it yourself

    Take full control of how buyers see your home on Zillow by listing For Sale by Owner (FSBO).

    List your home

    What's special

    Finished basementGas log fireplaceNewly installed fencePrimary suiteVersatile upstairs spaceAdditional bedroomsGenerous lot
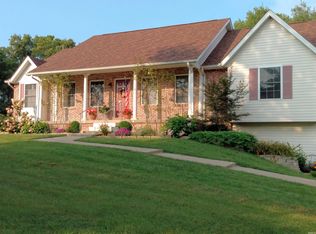
    This stunning 4 bedroom home offers an abundance of living space, perfectly situated on a generous lot. The backyard even opens directly to the trails of McCormick's Creek State Park! The main floor welcomes you with a cozy living room complete with a gas log fireplace, a formal dining room, and a kitchen featuring sleek granite countertops. A half bath and primary suite round out the main floor. Upstairs, you'll find two additional bedrooms with a full bathroom nestled between them. An additional staircase off the kitchen leads to a versatile upstairs space—a large rec room ideal for entertaining or as a private office. You'll love the finished basement that includes a second living room, the fourth bedroom with egress windows, and laundry room (plus storage). Recent upgrades include brand new siding and a newly installed fence. Roof is only 5 years old.

    Zillow last checked:

    Listing updated:

    Listed by:

    Rebekah Sims Cell:812-385-6302,

    Century 21 Scheetz - Bloomington

    Bought with:

    Kelly Murray, RB16000530

    Sterling Real Estate

    Source: IRMLS,MLS#: 202430070MLS Logo

    Facts & features

    Interior

    Bedrooms & bathrooms
    • Bedrooms: 4
    • Bathrooms: 3
    • Full bathrooms: 2
    • 1/2 bathrooms: 1
    • Main level bedrooms: 1
    Bedroom 1
    • Level: Main
    Bedroom 2
    • Level: Upper
    Dining room
    • Level: Main
    • Area: 144
    • Dimensions: 12 x 12
    Family room
    • Level: Lower
    • Area: 308
    • Dimensions: 14 x 22
    Kitchen
    • Level: Main
    • Area: 176
    • Dimensions: 8 x 22
    Living room
    • Level: Main
    • Area: 247
    • Dimensions: 13 x 19
    Heating
    • Electric, Forced Air
    Cooling
    • Central Air
    Appliances
    • Included: Range/Oven Hook Up Gas, Dishwasher, Microwave, Refrigerator, Washer, Dryer-Electric, Gas Range, Gas Water Heater
    • Laundry: Washer Hookup
    Features
    • Ceiling Fan(s), Walk-In Closet(s), Stand Up Shower, Main Level Bedroom Suite, Formal Dining Room
    • Basement: Partial,Finished,Sump Pump
    • Number of fireplaces: 1
    • Fireplace features: Living Room, Gas Log
    Interior area
    • Total structure area: 3,090
    • Total interior livable area: 3,090 sqft
    • Finished area above ground: 2,100
    • Finished area below ground: 990

    Property

    Parking
    • Total spaces: 2
    • Parking features: Attached
    • Attached garage spaces: 2
    Features
    • Levels: One and One Half
    • Stories: 1.5
    • Patio & porch: Covered, Patio, Porch Covered
    • Fencing: Partial
    Lot
    • Size: 0.55 Acres
    • Features: Irregular Lot, Landscaped
    Details
    • Parcel number: 601023400190.420027
    • Other equipment: Sump Pump

    Construction

    Type & style
    • Home type: SingleFamily
    • Architectural style: Traditional
    • Property subtype: Single Family Residence
    Materials
    • Vinyl Siding
    • Roof: Dimensional Shingles
    Condition
    • New construction: No
    • Year built: 1994

    Utilities & green energy

    • Sewer: Septic Tank
    • Water: Public

    Community & HOA

    Community
    • Subdivision: Concord Villas
    Location
    • Region: Spencer

    Financial & listing details

    • Tax assessed value: $335,400
    • Annual tax amount: $1,960
    • Date on market: 8/9/2024
    • Listing terms: Conventional,FHA,USDA Loan,VA Loan

    Price history

    DateEventPrice
    12/13/2024Sold$409,900
    Source: IRMLS #202430070 Report a problem
    11/8/2024Price change$409,900-1.2%
    Source: IRMLS #202430070 Report a problem
    9/19/2024Price change$415,000-2.4%
    Source: IRMLS #202430070 Report a problem
    9/5/2024Price change$425,000-1.1%
    Source: IRMLS #202430070 Report a problem
    8/9/2024Listed for sale$429,900+7.5%
    Source: IRMLS #202430070 Report a problem
    6/16/2023Sold$399,900$129/sqft
    Source: MIBOR as distributed by MLS GRID #21914278 Report a problem
    5/19/2023Pending sale$399,900$129/sqft
    Source: MIBOR as distributed by MLS GRID #21914278 Report a problem
    5/19/2023Contingent$399,900
    Source: IRMLS #202310162 Report a problem
    5/10/2023Price change$399,900-3.6%$129/sqft
    Source: MIBOR as distributed by MLS GRID #21914278 Report a problem
    4/21/2023Price change$414,900-2.4%
    Source: IRMLS #202310162 Report a problem
    4/6/2023Listed for sale$424,900
    Source: IRMLS #202310162 Report a problem

    Public tax history

    YearProperty taxesTax assessment
    2025$2,393 +22%$335,400 +6.3%
    2024$1,960 -45.6%$315,600 +21.7%
    2023$3,604 -2.8%$259,300 +17.6%
    2022$3,706 +10.2%$220,400 +9.2%
    2021$3,362 +0.8%$201,900 +7.4%
    2020$3,337 +5.5%$188,000 +6.8%
    2019$3,162 +164%$176,100 +6.7%
    2018$1,198 +2.3%$165,000 +15.5%
    2017$1,171 $142,900
    2016$1,171 -8.1%$142,900 -5.4%
    2014$1,274 -2%$151,000 -1.2%
    2013$1,300 -10.4%$152,900 +1.6%
    2012$1,451 +3%$150,500 -3.8%
    2011$1,409 -12.8%$156,500 -3.8%
    2010$1,616 +0.4%$162,700 -6.3%
    2009$1,609 -2.5%$173,600 +1.2%
    2007$1,651 -16.4%$171,500 +2%
    2006$1,974 $168,100 +2%
    2005-- $164,800
    Find assessor info on the county website

    Neighborhood: 47460

    Nearby schools

    GreatSchools rating
    Schools provided by the listing agent
    • Elementary: Spencer
    • Middle: Owen Valley
    • High: Owen Valley
    • District: Spencer-Owen Community Schools

    Source: IRMLS. This data may not be complete. We recommend contacting the local school district to confirm school assignments for this home.

    Get pre-qualified for a loan
    At Zillow Home Loans, we can pre-qualify you in as little as 5 minutes with no impact to your credit score.

    An equal housing lender. NMLS #10287.

    Sell for more on Zillow
    Get a Zillow Showcase℠ listing at no additional cost and you could sell for .
    $431,200
    2% more
    +$8,624
    With Zillow Showcase(estimated)
    $439,824