Skip main navigation
Sold for $1,160,000
  • $1,160,000

    3444 Mariposa Street, Denver, CO 80211

    3beds
    2,242sqft
    Single Family Residence
    Built in 2012
    3,160 Square Feet Lot
    $1,104,100 Zestimate®
    $517/sqft
    $4,766 Estimated rent

    Home value

    $1,104,100

    $1.03M - $1.19M

    $4,766/mo

    Zestimate® history
    Loading
    Loading...

    Owner options

    List your home for rent

    $4,766/mo

    Rent Zestimate®

    Find your next renter with Zillow Rental Manager. Plus, with online applications, you can quickly screen prospective tenants – for free.

    Learn more

    $4,766/mo

    Rent Zestimate®

    Refinance and save

    $5,378/mo

    Est. payment

    Refinancing to a lower rate could help reduce your monthly payments and save thousands over the life of the loan.

    See today's rates

    $5,378/mo

    Est. payment

    Explore your selling options

    Work with a Zillow partner agent

    Leverage their expertise and Zillow's premium Showcase listings to get your home seen by more buyers.

    Get started

    List with your own agent

    Get your home in front of millions of buyers by listing it on Zillow.

    Learn how to do it

    Sell it yourself

    Take full control of how buyers see your home on Zillow by listing For Sale by Owner (FSBO).

    List your home

    What's special

    Private patioUpgraded custom cabinetsIncredible rooftop deckLarge primary suiteStainless steel appliancesSleek contemporary exteriorBeautiful ensuite bathroom
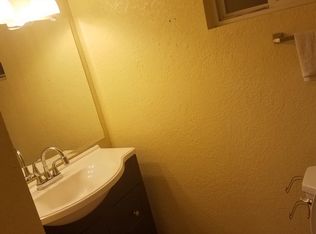
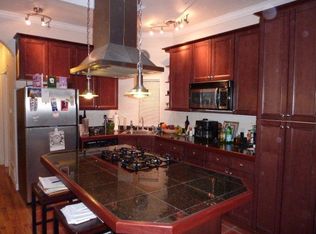
    Come see this Highlands gem! Nestled in the heart of Denver’s highly desirable Lo-Hi Neighborhood, this stunning home offers the perfect blend of modern design and thoughtful functionality. Located just steps from vibrant neighborhood dining, shopping, and entertainment – you’ll be walking distance to Happy Camper, Root Down, Highland Tavern, and many more Denver favorites. This must-see property is an eye-catcher with its sleek contemporary exterior situated on quiet street. As you step inside, you’ll be greeted by an open floor plan that seamlessly connects the main living area with the kitchen. The spectacular kitchen features stainless steel appliances, upgraded custom cabinets, and a large island with bar seating - perfect for entertaining or casual dining. The entire main level is covered in beautiful 100-year oak hardwood floors throughout that are built to last. Also, the main level features a large primary suite with room for a king bed, walk-in closet with custom shelving, and a beautiful ensuite bathroom. Head up the spiral staircase off the kitchen and you’ll be led to an incredible rooftop deck overlooking the beautiful Denver skyline. Venture to the ground level and discover another incredible living area with custom built in’s, room for plenty of seating, and space for a potential office area. You’ll also find two additional bedrooms, an additional full bath, and a convenient laundry area. Off the living area the sliding glass doors lead to a private patio, offering an excellent extension of the living space for al fresco dining or lounging. Don’t miss your chance to own this incredible property in one of Denver’s hottest neighborhoods—schedule your showing today!

    Zillow last checked:

    Listing updated:

    Listed by:

    Christopher Young 231-638-0711 cyoungsellsco@gmail.com,

    Your Castle Real Estate Inc

    Bought with:

    The Blank and Bingham Team

    The Agency - Denver

    Source: REcolorado as distributed by MLS GRID,MLS#: 2075116MLS Logo

    Facts & features

    Interior

    Bedrooms & bathrooms
    • Bedrooms: 3
    • Bathrooms: 3
    • Full bathrooms: 2
    • 1/2 bathrooms: 1
    • Main level bathrooms: 2
    • Main level bedrooms: 1
    Primary bedroom
    • Level: Main
    Bedroom
    • Level: Lower
    Bedroom
    • Level: Lower
    Primary bathroom
    • Level: Main
    Bathroom
    • Level: Main
    Bathroom
    • Level: Lower
    Family room
    • Level: Lower
    Kitchen
    • Level: Main
    Living room
    • Level: Main
    Heating
    • Natural Gas
    Cooling
    • Central Air
    Appliances
    • Included: Dishwasher, Disposal, Dryer, Electric Water Heater, Microwave, Oven, Range, Refrigerator, Washer
    • Laundry: In Unit
    Features
    • Granite Counters, Kitchen Island, Open Floorplan, Primary Suite
    • Flooring: Concrete, Wood
    • Has basement: No
    Interior area
    • Total structure area: 2,242
    • Total interior livable area: 2,242 sqft
    • Finished area above ground: 2,242

    Property

    Parking
    • Total spaces: 2
    • Parking features: Garage
    • Garage spaces: 2
    Features
    • Levels: Two
    • Stories: 2
    • Entry location: Ground
    • Patio & porch: Patio
    • Exterior features: Private Yard, Rain Gutters
    • Has view: Yes
    • View description: City, Mountain(s)
    Lot
    • Size: 3,160 Square Feet
    • Features: Level
    Details
    • Parcel number: 228127024
    • Zoning: U-TU-B2
    • Special conditions: Standard

    Construction

    Type & style
    • Home type: SingleFamily
    • Architectural style: Urban Contemporary
    • Property subtype: Single Family Residence
    Materials
    • Block, Concrete, Frame, Stucco, Wood Siding
    • Foundation: Raised, Slab
    • Roof: Other
    Condition
    • Year built: 2012

    Utilities & green energy

    • Sewer: Public Sewer
    • Water: Public
    • Utilities for property: Cable Available, Electricity Connected

    Community & HOA

    Community
    • Security: Smart Locks
    • Subdivision: Highlands
    HOA
    • Has HOA: No
    Location
    • Region: Denver

    Financial & listing details

    • Price per square foot: $517/sqft
    • Tax assessed value: $1,408,300
    • Annual tax amount: $7,026
    • Date on market: 1/8/2025
    • Listing terms: 1031 Exchange,Cash,Conventional,VA Loan
    • Exclusions: Staging Furniture & Items, Any Sellers Personal Property
    • Ownership: Individual
    • Electric utility on property: Yes
    • Road surface type: Paved

    Price history

    DateEventPrice
    2/14/2025Sold$1,160,000$517/sqft
    Source: REcolorado as distributed by MLS GRID #2075116 Report a problem
    1/12/2025Pending sale$1,160,000$517/sqft
    Source: REcolorado as distributed by MLS GRID #2075116 Report a problem
    1/8/2025Listed for sale$1,160,000+91.7%$517/sqft
    Source: REcolorado as distributed by MLS GRID #2075116 Report a problem
    11/27/2024Listing removed$4,500-4.3%$2/sqft
    Source: Zillow Rentals Report a problem
    11/15/2024Listed for rent$4,700-2.1%$2/sqft
    Source: Zillow Rentals Report a problem
    11/6/2024Listing removed$4,800$2/sqft
    Source: Zillow Rentals Report a problem
    11/3/2024Price change$4,800-4%$2/sqft
    Source: Zillow Rentals Report a problem
    10/22/2024Price change$5,000-2%$2/sqft
    Source: Zillow Rentals Report a problem
    10/11/2024Price change$5,100-1.9%$2/sqft
    Source: Zillow Rentals Report a problem
    9/25/2024Listed for rent$5,200$2/sqft
    Source: Zillow Rentals Report a problem
    4/29/2023Listing removed--
    Source: Zillow Rentals Report a problem
    4/13/2023Listed for rent$5,200+2%$2/sqft
    Source: Zillow Rentals Report a problem
    11/15/2022Listing removed--
    Source: Zillow Rental Manager Report a problem
    11/7/2022Price change$5,100-1.9%$2/sqft
    Source: Zillow Rental Manager Report a problem
    10/27/2022Listed for rent$5,200+10.6%$2/sqft
    Source: Zillow Rental Manager Report a problem
    12/2/2021Listing removed--
    Source: Zillow Rental Manager Report a problem
    11/12/2021Price change$4,700-2.1%$2/sqft
    Source: Zillow Rental Manager Report a problem
    11/6/2021Listed for rent$4,800$2/sqft
    Source: Zillow Rental Manager Report a problem
    3/19/2013Sold$605,000+3.4%$270/sqft
    Source: Public Record Report a problem
    9/13/2012Listed for sale$585,000+244.3%$261/sqft
    Source: Hearthstone Realty Report a problem
    11/7/2006Sold$169,900+11%$76/sqft
    Source: Public Record Report a problem
    6/19/2005Sold$153,000$68/sqft
    Source: Public Record Report a problem

    Public tax history

    YearProperty taxesTax assessment
    2024$7,026 +19.5%$90,670 -3.8%
    2023$5,877 +3.6%$94,250 +27.5%
    2022$5,673 +10.9%$73,900 -2.8%
    2021$5,117 +2.9%$76,030 +10.2%
    2020$4,973 +11.3%$68,962 -0.7%
    2019$4,467 $69,444 +20.3%
    2018$4,467 +0.3%$57,740
    2017$4,454 +1.4%$57,740 +2.7%
    2016$4,392 +9.7%$56,210
    2015$4,004 0%$56,210 +16.6%
    2014$4,006 +74.6%$48,210
    2013$2,294 +17.9%$48,210 +76.7%
    2012$1,946 +121.1%$27,290 +64.3%
    2009$880 -0.2%$16,610 +26%
    2008$882 +5.6%$13,180
    2007$835 +1.1%$13,180 +5.7%
    2006$826 +17.8%$12,470
    2005$701 +18.6%$12,470 +11.4%
    2003$591 +1.9%$11,190 +13.4%
    2002$580 $9,870 +33.9%
    2001-- $7,370
    Find assessor info on the county website

    Neighborhood: Highland

    Nearby schools

    GreatSchools rating
    Schools provided by the listing agent
    • Elementary: Trevista at Horace Mann
    • Middle: Strive Sunnyside
    • High: North
    • District: Denver 1

    Source: REcolorado as distributed by MLS GRID. This data may not be complete. We recommend contacting the local school district to confirm school assignments for this home.

    Get a cash offer in 3 minutes
    Find out how much your home could sell for in as little as 3 minutes with a no-obligation cash offer.
    Estimated market value
    $1,104,100
    Get a cash offer in 3 minutes
    Find out how much your home could sell for in as little as 3 minutes with a no-obligation cash offer.
    Estimated market value
    $1,104,100