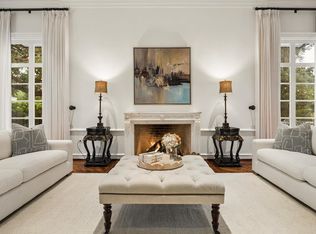
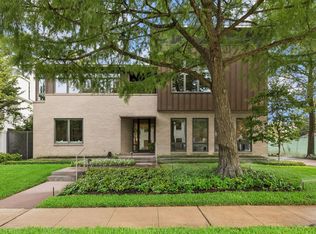
An exceptional restoration of timeless Georgian architecture, this impressive River Oaks residence has been meticulously reconstructed & expanded. Completed in Oct. 2025, every detail of the home showcases outstanding craftsmanship, luxurious finishes & enduring quality. Thoughtfully designed floorplan offers effortless living, comfort, & functionality. 2-story foyer, formal living & dining, library, sun room, chef's kitchen, breakfast room, family room, wine cellar, game room, den, 6 bedrooms, 7 full baths, 2 half baths, + 2 utility rooms. Refined features include custom millwork, hardwood floors throughout, JELD-WEN windows & doors, 3 tankless water heaters, & whole-house generator. Resort-style backyard w/heated saltwater pool & spa, covered pavilion w/built-in grill & attached bath, private courtyard, oversized garage, gated driveway, & dog run. Excellent opportunity to add your vision to a remarkable home in one of Houston's most prestigious neighborhoods. Per Seller.
For sale
Price cut: $500.1K (8/21)
$4,999,900
3444 Meadow Lake Ln, Houston, TX 77027
6beds
7,225sqft
Single Family Residence
Built in 1940
0.32 Acres Lot
$4,608,200 Zestimate®
$692/sqft
$250/mo HOA
What's special
Private courtyardWhole-house generatorSun roomFormal living and diningHardwood floors throughoutWine cellarResort-style backyard
- 47 days
- 1,626
- 66
Zillow last checked:
Listing updated:
Listed by:
Colleen Sherlock TREC #0217959 713-858-6699,
Greenwood King Properties - Kirby Office
Source: HAR,MLS#: 31442446
Facts & features
Interior
Bedrooms & bathrooms
- Bedrooms: 6
- Bathrooms: 9
- Full bathrooms: 7
- 1/2 bathrooms: 2
Rooms
- Room types: Den, Family Room, Utility Room, Wine Room
Primary bedroom
- Level: Second
- Area: 308.56
- Dimensions: 20.3x15.2
Bedroom
- Level: Third
- Area: 248.88
- Dimensions: 18.3x13.6
Bedroom
- Level: Second
- Area: 236.4
- Dimensions: 19.7x12
Bedroom
- Level: Second
- Area: 217.6
- Dimensions: 16x13.6
Bedroom
- Level: Second
- Area: 241.38
- Dimensions: 16.2x14.9
Bedroom
- Level: Second
- Area: 161.25
- Dimensions: 12.9x12.5
Other
- Level: First
- Area: 125.4
- Dimensions: 13.2x9.5
Other
- Level: Second
- Area: 37.12
- Dimensions: 6.4x5.8
Other
- Level: First
- Area: 252.84
- Dimensions: 17.2x14.7
Other
- Level: First
- Area: 24.18
- Dimensions: 6.2x3.9
Other
- Level: Second
- Area: 33.93
- Dimensions: 8.7x3.9
Other
- Level: Second
- Area: 60.42
- Dimensions: 10.6x5.7
Other
- Level: Third
- Area: 61.6
- Dimensions: 8.8x7
Other
- Level: First
- Area: 61.95
- Dimensions: 10.5x5.9
Other
- Level: Second
- Area: 101.97
- Dimensions: 10.3x9.9
Other
- Level: Second
- Area: 73.53
- Dimensions: 12.9x5.7
Breakfast
- Level: First
- Area: 176.88
- Dimensions: 13.4x13.2
Den
- Level: Third
- Area: 269.66
- Dimensions: 19.4x13.9
Dining room
- Level: First
- Area: 223.08
- Dimensions: 16.9x13.2
Family room
- Level: First
- Area: 309.51
- Dimensions: 18.1 x 17.1
Game room
- Level: Second
- Area: 224.01
- Dimensions: 17.1x13.1
Kitchen
- Level: First
- Area: 391
- Dimensions: 23x17
Living room
- Level: First
- Area: 372.97
- Dimensions: 24.7 x 15.1
Primary bath
- Level: Second
- Area: 274.82
- Dimensions: 18.2x15.1
Sunroom
- Level: First
- Area: 223.88
- Dimensions: 19.3 x 11.6
Utility room
- Level: First
- Area: 92.63
- Dimensions: 15.7x5.9
Utility room
- Level: Second
- Area: 33.64
- Dimensions: 5.8x5.8
Other
- Level: First
- Area: 45.56
- Dimensions: 6.8x6.7
Heating
- Natural Gas, Other, Zoned
Cooling
- Electric, Other, Zoned
Appliances
- Included: Water Heater, Disposal, Ice Maker, Refrigerator, Gas Oven, Gas Range, Dishwasher
- Laundry: Electric Dryer Hookup, Gas Dryer Hookup, Washer Hookup
Features
- Crown Molding, Formal Entry/Foyer, High Ceilings, Vaulted Ceiling, All Bedrooms Up, En-Suite Bath, Primary Bed - 2nd Floor, Sitting Area, Walk-In Closet(s)
- Flooring: Brick, Marble, Wood
- Windows: Insulated/Low-E windows, Window Coverings
- Number of fireplaces: 1
- Fireplace features: Gas Log
Interior area
- Total structure area: 7,225
- Total interior livable area: 7,225 sqft
Video & virtual tour
Property
Parking
- Total spaces: 2
- Parking features: Electric Gate, Driveway Gate, Attached, Oversized, Additional Parking, Garage Door Opener, Circular Driveway
- Attached garage spaces: 2
Features
- Stories: 3
- Patio & porch: Covered, Patio/Deck
- Exterior features: Outdoor Kitchen, Side Yard, Sprinkler System
- Has private pool: Yes
- Pool features: Gunite, Pool/Spa Combo
- Has spa: Yes
- Spa features: Spa/Hot Tub
- Fencing: Back Yard,Full
Lot
- Size: 0.32 Acres
- Features: Subdivided, 1/4 Up to 1/2 Acre
Details
- Parcel number: 0601590580004
Construction
Type & style
- Home type: SingleFamily
- Architectural style: Georgian,Traditional
- Property subtype: Single Family Residence
Materials
- Spray Foam Insulation, Brick
- Foundation: Block & Beam, Slab
- Roof: Composition
Condition
- New construction: No
- Year built: 1940
Utilities & green energy
- Sewer: Public Sewer
- Water: Public
Green energy
- Energy efficient items: Attic Vents, Thermostat, HVAC
Community & HOA
Community
- Subdivision: River Oaks
HOA
- Has HOA: Yes
- Amenities included: Security
- HOA fee: $3,000 annually
Location
- Region: Houston
Financial & listing details
- Price per square foot: $692/sqft
- Tax assessed value: $2,788,000
- Annual tax amount: $59,251
- Date on market: 7/23/2026
- Listing terms: Cash,Conventional
- Exclusions: See Listing Agent
- Ownership: Full Ownership
- Road surface type: Curbs, Gutters
Estimated market value
$4,608,200
$4.38M - $4.84M
Not available
Price history
| Date | Event | Price |
|---|---|---|
| 8/21/2026 | Price change | $4,999,900-9.1%$692/sqft |
Source:  HAR #31442446 Report a problem HAR #31442446 Report a problem | ||
| 3/15/2026 | Listed for sale | $5,500,000$761/sqft |
Source: HAR #90668524 Report a problem | ||
| 3/4/2026 | Listing removed | $5,500,000$761/sqft |
Source: HAR #69773816 Report a problem | ||
| 3/2/2026 | Listed for sale | $5,500,000+120%$761/sqft |
Source: HAR #69773816 Report a problem | ||
| 8/17/2022 | Sold | -- |
Source: Agent Provided Report a problem | ||
| 6/8/2022 | Pending sale | $2,500,000$346/sqft |
Source: HAR #58828591 Report a problem | ||
| 5/24/2022 | Price change | $2,500,000-16.7%$346/sqft |
Source: HAR #58828591 Report a problem | ||
| 2/16/2022 | Listed for sale | $3,000,000+66.7%$415/sqft |
Source: HAR #58828591 Report a problem | ||
| 3/24/2018 | Listing removed | $1,800,000$249/sqft |
Source: John Daugherty, REALTORS #31220616 Report a problem | ||
| 3/16/2018 | Listed for sale | $1,800,000$249/sqft |
Source: John Daugherty, REALTORS #31220616 Report a problem | ||
Public tax history
| Year | Property taxes | Tax assessment |
|---|---|---|
| 2025 | $42,187 +35.2% | $2,788,000 +31.2% |
| 2024 | $31,193 -31.4% | $2,124,240 -5.9% |
| 2023 | $45,466 +3.2% | $2,256,575 +10.5% |
| 2022 | $44,038 | $2,042,698 +8.2% |
| 2021 | -- | $1,887,500 |
| 2020 | $45,289 -0.9% | $1,887,500 |
| 2019 | $45,707 -4.5% | $1,887,500 |
| 2018 | $47,860 | $1,887,500 -0.4% |
| 2017 | $47,860 +5.8% | $1,894,426 +5.9% |
| 2016 | $45,247 +18.7% | $1,789,455 +16.7% |
| 2015 | $38,106 | $1,532,961 +3.4% |
| 2014 | $38,106 | $1,482,335 +25.3% |
| 2013 | -- | $1,183,000 +5.6% |
| 2012 | -- | $1,120,298 +6.3% |
| 2011 | -- | $1,054,200 -1.1% |
| 2010 | -- | $1,065,844 -15.7% |
| 2009 | -- | $1,263,846 +21.9% |
| 2007 | -- | $1,036,665 +9.3% |
| 2006 | -- | $948,690 +3% |
| 2005 | -- | $921,059 +6% |
| 2004 | -- | $868,600 |
| 2003 | -- | $868,600 +1.2% |
| 2002 | -- | $858,000 +10% |
| 2001 | -- | $780,000 +20% |
| 2000 | -- | $650,000 |
Find assessor info on the county website
Monthly payment
Est. payment
Payment breakdown
Explore the cost of this home by adjusting the details. Changes won't be saved.Climate risks
Neighborhood: Afton Oaks - River Oaks Area
Nearby schools
Schools provided by the listing agent
- Elementary: River Oaks Elementary School (Houston)
- Middle: Lanier Middle School
- High: Lamar High School (Houston)
Source: HAR. This data may not be complete. We recommend contacting the local school district to confirm school assignments for this home.
Similar homes
- $5,750,0005 bd8 ba7.4k sqft3606 Ella Lee Ln, Houston, TX 77027For Sale
 MLS ID #63934108, Courtney Williams, Compass RE Texas, LLC - Houston. HAR
 - $4,895,0004 bd8 ba6.9k sqft20 Sunset Blvd, Houston, TX 77005For Sale
 MLS ID #43863218, Carol Rowley, Compass RE Texas, LLC - Houston. HAR
 - $3,800,0005 bd6 ba5.5k sqft3635 Overbrook Ln, Houston, TX 77027For Sale
 MLS ID #18702637, Blake Kunetka, Martha Turner Sotheby's International Realty. HAR
 - $5,000,0007 bd8 ba7.1k sqft5158 Huckleberry Cir, Houston, TX 77056For Sale
 MLS ID #73421549, Victor Lofinmakin, Fairdale Realty. HAR
