Skip main navigation
Sold for $1,699,000
  • Listing Provided by: Three Lagoons Realty
    Bought with: RE/MAX Connections
    $1,699,000

    3444 Moon Field Dr, Carlsbad, CA 92010

    4beds
    2,804sqft
    Single Family Residence
    Built in 2005
    4,731 Square Feet Lot
    $1,715,500 Zestimate®
    $606/sqft
    $6,285 Estimated rent

    Home value

    $1,715,500

    $1.58M - $1.87M

    $6,285/mo

    Zestimate® history
    Loading
    Loading...

    Owner options

    List your home for rent

    $6,285/mo

    Rent Zestimate®

    Find your next renter with Zillow Rental Manager. Plus, with online applications, you can quickly screen prospective tenants – for free.

    Learn more

    $6,285/mo

    Rent Zestimate®

    Refinance and save

    $10,993/mo

    Est. payment

    Refinancing to a lower rate could help reduce your monthly payments and save thousands over the life of the loan.

    See today's rates

    $10,993/mo

    Est. payment

    Explore your selling options

    Work with a Zillow partner agent

    Leverage their expertise and Zillow's premium Showcase listings to get your home seen by more buyers.

    Get started

    List with your own agent

    Get your home in front of millions of buyers by listing it on Zillow.

    Learn how to do it

    Sell it yourself

    Take full control of how buyers see your home on Zillow by listing For Sale by Owner (FSBO).

    List your home

    What's special

    Built-in fireplaceSpacious loftThree car garagePlay areaPrivate backyard oasisTranquil waterfall featurePrivate upstairs balcony
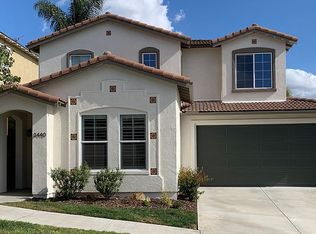
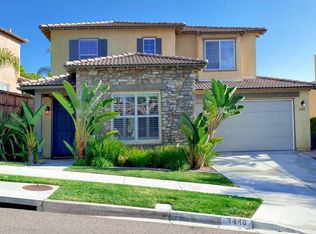
    Welcome to this beautifully upgraded 4-bedroom, 4-bathroom home offering 2,804 sq ft of stylish and functional living in the desirable Summerhouse community of Calavera Hills. With a flexible floor plan that includes a downstairs bedroom and full bathroom, this home is perfect for multigenerational living or hosting guests. Upstairs, you'll find a spacious loft ideal for a home office, media room, or play area, as well as a huge laundry room with built-in cabinetry and storage. The primary suite features stunning mountain views, a spa-like ensuite bath, and access to a private upstairs balcony, perfect for enjoying peaceful mornings or sunset skies. The main level offers a great room that opens to the kitchen, complete with white cabinetry, granite countertops, stainless steel appliances, custom pendant lighting, an island, and a dining nook. A separate formal dining room provides additional space for entertaining. Step outside to your private backyard oasis with views of mountains and rolling hills. Thoughtfully designed with outdoor lighting, a built-in fireplace, tv and patio, a tranquil waterfall feature, private spa, and grass lawn, this space is perfect for relaxing or hosting gatherings. Additional upgrades include plantation shutters and laminate flooring throughout. The three car garage offers plenty of space for vehicles and storage. Located within walking distance to top-rated Calavera Elementary, Calavera Middle, and Sage Creek High School, and just minutes from Carlsbad Village, beaches, shopping, dining, and Highway 78. The Summerhouse HOA offers resort-style amenities including a community pool, spa, greenspace, and picnic areas. Where coastal living meets canyon views-Welcome home to this beautiful coastal oasis in Calavera Hills.

    Zillow last checked:

    Listing updated:

    Listing Provided by:

    Megan Schenck DRE #01735296 megan@3lagoons.com,

    Three Lagoons Realty

    Bought with:

    Jill Vodicka, DRE #01933177

    RE/MAX Connections

    Source: CRMLS,MLS#: NDP2506261MLS LogoOriginating MLS: California Regional MLS (North San Diego County & Pacific Southwest AORs)

    Facts & features

    Interior

    Bedrooms & bathrooms
    • Bedrooms: 4
    • Bathrooms: 4
    • Full bathrooms: 4
    • Main level bathrooms: 1
    • Main level bedrooms: 1
    Primary bedroom
    • Features: Primary Suite
    Bedroom
    • Features: Bedroom on Main Level
    Bathroom
    • Features: Bathtub, Closet, Dual Sinks, Linen Closet, Separate Shower, Tub Shower, Walk-In Shower
    Kitchen
    • Features: Granite Counters, Kitchen Island, Kitchen/Family Room Combo, Stone Counters, Remodeled, Updated Kitchen, Walk-In Pantry
    Other
    • Features: Walk-In Closet(s)
    Pantry
    • Features: Walk-In Pantry
    Heating
    • Forced Air, Fireplace(s)
    Cooling
    • Central Air
    Appliances
    • Included: Dishwasher, Gas Cooking, Gas Cooktop, Disposal, Gas Oven, Gas Range, Microwave, Refrigerator, Water Heater, Dryer, Washer
    • Laundry: Inside, Laundry Room
    Features
    • Breakfast Bar, Ceiling Fan(s), Crown Molding, Separate/Formal Dining Room, Eat-in Kitchen, Granite Counters, Open Floorplan, Pantry, Recessed Lighting, See Remarks, Unfurnished, Bedroom on Main Level, Loft, Primary Suite, Walk-In Pantry, Walk-In Closet(s)
    • Flooring: Carpet, Tile, Vinyl
    • Has fireplace: Yes
    • Fireplace features: Gas, Living Room, Outside
    • Common walls with other units/homes: No Common Walls
    Interior area
    • Total interior livable area: 2,804 sqft

    Property

    Parking
    • Total spaces: 5
    • Parking features: Garage - Attached
    • Attached garage spaces: 3
    • Uncovered spaces: 2
    Features
    • Levels: Two
    • Stories: 2
    • Entry location: Front Entry
    • Patio & porch: Concrete
    • Pool features: Community, In Ground, Association
    • Has spa: Yes
    • Spa features: Association, Heated, In Ground
    • Has view: Yes
    • View description: Hills, Mountain(s), Neighborhood
    Lot
    • Size: 4,731 sqft
    • Features: Back Yard, Front Yard, Sprinklers In Rear, Sprinklers In Front, Lawn, Landscaped, Sprinklers Timer, Sprinkler System, Yard
    Details
    • Parcel number: 1683503100
    • Zoning: R1
    • Special conditions: Standard

    Construction

    Type & style
    • Home type: SingleFamily
    • Property subtype: Single Family Residence
    Condition
    • Updated/Remodeled,Turnkey
    • Year built: 2005

    Utilities & green energy

    • Sewer: Public Sewer

    Community & neighborhood

    Community
    • Community features: Curbs, Gutter(s), Storm Drain(s), Street Lights, Suburban, Sidewalks, Pool
    Location
    • Region: Carlsbad

    HOA & financial

    HOA
    • Has HOA: Yes
    • HOA fee: $158 monthly
    • Amenities included: Maintenance Grounds, Management, Barbecue, Picnic Area, Playground, Pool, Spa/Hot Tub, Trail(s)
    • Association name: Calavera Hills Association
    • Association phone: 760-622-6301

    Other

    Other facts
    • Listing terms: Cash,Conventional,VA Loan

    Price history

    DateEventPrice
    11/21/2025Sold$1,699,000$606/sqft
    Source: CRMLS #NDP2506261 Report a problem
    9/4/2025Pending sale$1,699,000$606/sqft
    Source: CRMLS #NDP2506261 Report a problem
    8/12/2025Contingent$1,699,000$606/sqft
    Source: CRMLS #NDP2506261 Report a problem
    7/21/2025Price change$1,699,000-2.9%$606/sqft
    Source: CRMLS #NDP2506261 Report a problem
    6/25/2025Listed for sale$1,750,000+94.7%$624/sqft
    Source: CRMLS #NDP2506261 Report a problem
    4/19/2018Sold$899,000$321/sqft
    Source: Public Record Report a problem
    3/8/2018Listed for sale$899,000+23.2%$321/sqft
    Source: Coastal Inland Properties, Inc #180011989 Report a problem
    4/30/2008Sold$730,000+12.5%$260/sqft
    Source: Public Record Report a problem
    2/23/2005Sold$649,000$231/sqft
    Source: Public Record Report a problem

    Public tax history

    YearProperty taxesTax assessment
    2025$13,146 +3%$1,022,901 +2%
    2024$12,763 +0.4%$1,002,845 +2%
    2023$12,713 +1.4%$983,183 +2%
    2022$12,543 -2.5%$963,906 +2%
    2021$12,863 +0.6%$945,007 +1%
    2020$12,786 +26.6%$935,318 +2%
    2019$10,101 -12.1%$916,979 +8.8%
    2018$11,496 +4.1%$842,707 +5.3%
    2017$11,045 +9.6%$800,000 +10.3%
    2016$10,082 +0.8%$725,000 +2.1%
    2015$10,004 +1.5%$710,000 +2.2%
    2014$9,857 $695,000 +18.2%
    2013-- $588,000
    2012-- $588,000
    2011-- $588,000
    2010-- $588,000 -6.7%
    2009-- $630,000 -8.5%
    2008-- $688,396 +2%
    2007-- $674,899 +2%
    2006-- $661,666 +43.6%
    2005-- $460,690

    Find assessor info on the county website

    Neighborhood: Calavera Hills

    Nearby schools

    GreatSchools rating
    Schools provided by the listing agent
    • Elementary: Calavera Hills
    • Middle: Calavera Hills
    • High: Sage Creek

    Source: CRMLS. This data may not be complete. We recommend contacting the local school district to confirm school assignments for this home.

    Get a cash offer in 3 minutes
    Find out how much your home could sell for in as little as 3 minutes with a no-obligation cash offer.
    Estimated market value
    $1,715,500
    Get a cash offer in 3 minutes
    Find out how much your home could sell for in as little as 3 minutes with a no-obligation cash offer.
    Estimated market value
    $1,715,500