Welcome to Thompson River Ranch -This Master-Planned Community is conveniently located south of the Promenade Shops at Centerra in Loveland. Built for the active lifestyle, this site offers 680 acres with over 40% Open Space. Miles of connecting TRAILS for WALKING or BIKING, an OUTDOOR POOL, CLUBHOUSE, PARKS, an 18 hole FRISBEE DISC GOLF COURSE & COMMUNITY EVENTS! This Charming Classic Colorado Home has 9' Ceilings, almost 4,000 Square Feet & an Oversized 3-Car Garage. Magazine-Looking Backyard as Well! Corner Lot, Open Floor Plan, Natural Light & Stunning Finishes. A Lodge Style Great Room, located at the Back of the Home, draws you in and makes you want to stay a while. It is Bright & Spacious & has Vaulted Ceilings with Striking Wood Beams. Stone Gas Fireplace with Custom Mantel & Built-in Bookcases. Double Atrium Doors lead to the Flagstone Back Patio, covered by an impressive Steel & Wood Pergola. The soothing sound of the Double Waterfall greets you--with Lights & Auto Refill Timer. Enjoy the Strawberries, Fruit Trees & Raised Bed Gardens, as well as a Second Sunken Patio surrounded by a Moss Rock Wall. Back inside, the Spacious Kitchen has SS Appliances, Custom Cabinetry & Center Workspace Island. Plenty of Room for a Formal Dining Room Set or Baby Grand Piano. Large Primary Suite looks onto the Back Waterfall with 5PC. Bath, Stone floor Shower & Walk-in Closet. Bedroom 2 is located on the Main Floor in the front of the home with it's own Private Full Bath. Bedroom 3 is located in the Loft upstairs with another Private Bathroom & adjacent Rec Room/Office Space. Unfinished Basement w/9' Ceilings for Future Plans & Large dry Crawl Space for Storage. 50 Gallon Water Heater, Radon Mitigation System & Basement Shelving will stay. SELLER IS OFFERING $12,000 CONCESSION TOWARD INTEREST RATE BUYDOWN OR CLOSING COSTS! This is one of those very special homes you don't want to miss!
Sold for $648,000
$648,000
3444 Mountainwood Ln, Johnstown, CO 80534
3beds
3,991sqft
Single Family Residence
Built in 2016
0.26 Acres Lot
$634,300 Zestimate®
$162/sqft
$3,375 Estimated rent
Home value
$634,300
$603,000 - $666,000
$3,375/mo
Zestimate® history
Owner options
List your home for rent
$3,375/mo
Rent Zestimate®
Find your next renter with Zillow Rental Manager. Plus, with online applications, you can quickly screen prospective tenants – for free.
$3,375/mo
Rent Zestimate®
Refinance and save
$3,821/mo
Est. payment
Refinancing to a lower rate could help reduce your monthly payments and save thousands over the life of the loan.
$3,821/mo
Est. payment
Explore your selling options
Work with a Zillow partner agent
Leverage their expertise and Zillow's premium Showcase listings to get your home seen by more buyers.
Get startedList with your own agent
Get your home in front of millions of buyers by listing it on Zillow.
Learn how to do itSell it yourself
Take full control of how buyers see your home on Zillow by listing For Sale by Owner (FSBO).
List your homeWhat's special
Zillow last checked:
Listing updated:
Listed by:
Melissa Golba 970-227-7212,
Golba Group Real Estate LLC,
Robert Golba 970-217-0985,
Golba Group Real Estate LLC
Bought with:
Miles Rollison
Golba Group Real Estate LLC
Source: IRES as distributed by MLS GRID,MLS#: 990949
Facts & features
Interior
Bedrooms & bathrooms
- Bedrooms: 3
- Bathrooms: 3
- Full bathrooms: 2
- 3/4 bathrooms: 1
- Main level bathrooms: 2
Rooms
- Room types: Loft
Primary bedroom
- Description: Carpet
- Features: 3/4 Primary Bath
- Level: Main
- Area: 169 Square Feet
- Dimensions: 13 x 13
Bedroom 2
- Description: Carpet
- Level: Main
- Area: 132 Square Feet
- Dimensions: 11 x 12
Bedroom 3
- Description: Carpet
- Level: Upper
- Area: 144 Square Feet
- Dimensions: 12 x 12
Dining room
- Description: Wood
- Level: Main
- Area: 108 Square Feet
- Dimensions: 9 x 12
Family room
- Description: Carpet
- Level: Main
- Area: 425 Square Feet
- Dimensions: 17 x 25
Kitchen
- Description: Wood
- Level: Main
- Area: 208 Square Feet
- Dimensions: 13 x 16
Laundry
- Description: Luxury Vinyl
- Level: Main
- Area: 36 Square Feet
- Dimensions: 6 x 6
Living room
- Description: Carpet
- Level: Main
- Area: 252 Square Feet
- Dimensions: 12 x 21
Recreation room
- Description: Carpet
- Level: Upper
- Area: 168 Square Feet
- Dimensions: 8 x 21
Heating
- Forced Air
Cooling
- Ceiling Fan(s)
Appliances
- Included: Gas Range, Dishwasher, Refrigerator, Washer, Dryer, Microwave, Disposal
- Laundry: Washer/Dryer Hookup
Features
- Eat-in Kitchen, Cathedral Ceiling(s), Open Floorplan, Workshop, Pantry, Walk-In Closet(s), Kitchen Island, Two Primary Suites, Beamed Ceilings, Central Vacuum
- Doors: French Doors
- Windows: Window Coverings
- Basement: Full,Unfinished,Radon Unknown
- Has fireplace: Yes
- Fireplace features: Gas, Great Room
Interior area
- Total structure area: 2,541
- Total interior livable area: 3,991 sqft
- Finished area above ground: 2,541
Property
Parking
- Total spaces: 3
- Parking features: Garage Door Opener, Oversized
- Attached garage spaces: 3
- Details: Attached
Accessibility
- Accessibility features: Level Lot, Main Floor Bath, Accessible Bedroom, Main Level Laundry
Features
- Levels: One and One Half
- Stories: 1
- Patio & porch: Patio
- Exterior features: Sprinkler System
- Fencing: Fenced,Vinyl
Lot
- Size: 0.26 Acres
- Features: Corner Lot, Evergreen Trees, Deciduous Trees, Level, Sloped, City Limits, Paved, Curbs, Gutters, Sidewalks, Street Light, Fire Hydrant within 500 Feet
Details
- Additional structures: Storage, Outbuilding
- Parcel number: R1658112
- Zoning: Res
- Special conditions: Private Owner
Construction
Type & style
- Home type: SingleFamily
- Architectural style: Contemporary
- Property subtype: Single Family Residence
Materials
- Frame, Vinyl Siding
- Roof: Tile
Condition
- New construction: No
- Year built: 2016
Details
- Builder model: Gunnison
- Builder name: Oakwood Homes LLC
Utilities & green energy
- Electric: PVREA
- Gas: Xcel Energy
- Sewer: Public Sewer
- Water: City
- Utilities for property: Natural Gas Available, Electricity Available, Cable Available, Satellite Avail, High Speed Avail, Underground Utilities
Green energy
- Energy efficient items: Southern Exposure, Windows, High Efficiency Furnace, Thermostat
Community & HOA
Community
- Features: Clubhouse, Pool, Playground, Park, Trail(s)
- Security: Fire Alarm
- Subdivision: Thompson RIver Ranch Fil 4
HOA
- Has HOA: No
- Services included: Common Amenities, Snow Removal, Maintenance Grounds, Management, Utilities
Location
- Region: Johnstown
Financial & listing details
- Price per square foot: $162/sqft
- Tax assessed value: $614,900
- Annual tax amount: $5,503
- Date on market: 6/28/2023
- Listing terms: Cash,Conventional,FHA,VA Loan
- Exclusions: Seller's Personal Property, 2 Drawers underneath Washer and Dryer, Big Brown Outdoor Ceramic Pot, Potted Plants including all the ones on the South Side of the House, Outdoor Furniture and Front Porch Bench.
- Electric utility on property: Yes
- Road surface type: Asphalt
Price history
| Date | Event | Price |
|---|---|---|
| 8/30/2023 | Sold | $648,000$162/sqft |
Source:  IRES as distributed by MLS GRID #990949 Report a problem IRES as distributed by MLS GRID #990949 Report a problem | ||
| 6/28/2023 | Listed for sale | $648,000+1.9%$162/sqft |
Source: IRES as distributed by MLS GRID #990949 Report a problem | ||
| 6/19/2023 | Listing removed | -- |
Source: IRES as distributed by MLS GRID #987320 Report a problem | ||
| 5/9/2023 | Listed for sale | $636,000-2.1%$159/sqft |
Source: IRES as distributed by MLS GRID #987320 Report a problem | ||
| 5/5/2023 | Listing removed | -- |
Source: IRES as distributed by MLS GRID #983015 Report a problem | ||
| 4/4/2023 | Price change | $649,9000%$163/sqft |
Source: IRES as distributed by MLS GRID #983015 Report a problem | ||
| 3/7/2023 | Listed for sale | $650,000$163/sqft |
Source: IRES as distributed by MLS GRID #983015 Report a problem | ||
| 3/6/2023 | Listing removed | -- |
Source: IRES as distributed by MLS GRID #976769 Report a problem | ||
| 12/2/2022 | Price change | $650,000-6.1%$163/sqft |
Source: IRES as distributed by MLS GRID #976769 Report a problem | ||
| 10/19/2022 | Price change | $692,000-1.1%$173/sqft |
Source: IRES as distributed by MLS GRID #976769 Report a problem | ||
| 10/6/2022 | Listed for sale | $700,000+84.2%$175/sqft |
Source: IRES as distributed by MLS GRID #976769 Report a problem | ||
| 7/25/2016 | Sold | $380,000-1.2%$95/sqft |
Source: Public Record Report a problem | ||
| 4/29/2016 | Pending sale | $384,708$96/sqft |
Source: The Group Inc. #780435 Report a problem | ||
| 3/28/2016 | Price change | $384,708+9.5%$96/sqft |
Source: The Group Inc. #780435 Report a problem | ||
| 12/9/2015 | Listed for sale | $351,263$88/sqft |
Source: Group Mulberry #780435 Report a problem | ||
Public tax history
| Year | Property taxes | Tax assessment |
|---|---|---|
| 2025 | $6,901 +3.8% | $38,431 -5.8% |
| 2024 | $6,648 +20.8% | $40,817 -1% |
| 2023 | $5,503 -2.3% | $41,212 +35.7% |
| 2022 | $5,633 -5% | $30,372 -2.8% |
| 2021 | $5,928 -7.7% | $31,245 -6.6% |
| 2020 | $6,419 +20.8% | $33,441 -0.7% |
| 2019 | $5,314 | $33,674 +23.9% |
| 2018 | $5,314 | $27,180 |
| 2017 | $5,314 +6.2% | $27,180 +93.6% |
| 2016 | $5,005 +1302.5% | $14,036 +581.4% |
| 2015 | $357 | $2,060 |
Find assessor info on the county website
Neighborhood: 80534
Nearby homes
- $640,0006 bd5 ba3.6k sqft3438 Mountainwood Ln, Johnstown, CO 80534Off Market
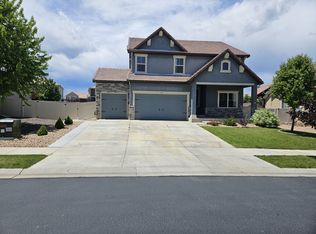
- $518,1003 bd4 ba2.7k sqft3432 Mountainwood Ln, Johnstown, CO 80534Off Market
- $527,5005 bd4 ba2.7k sqft5123 Ironwood Ln, Johnstown, CO 80534Off Market

- $544,7003 bd3 ba1.9k sqft3455 Sandalwood Ln, Johnstown, CO 80534Off Market
- $602,5004 bd4 ba3.1k sqft3449 Sandalwood Ln, Johnstown, CO 80534Off Market
- $505,0003 bd2 ba3.3k sqft5117 Ironwood Ln, Johnstown, CO 80534Sold
- $547,4004 bd3 ba2.2k sqft5129 Ironwood Ln, Johnstown, CO 80534Off Market
- $615,9004 bd3 ba2.7k sqft3443 Sandalwood Ln, Johnstown, CO 80534Off Market
Nearby schools
GreatSchools rating
- 5/10Riverview PK-8Grades: PK-8Distance: 0.9 mi
- 4/10Mountain View High SchoolGrades: 9-12Distance: 2.5 mi
Schools provided by the listing agent
- Elementary: Riverview PK-8
- Middle: Riverview PK-8
- High: Mountain View
Source: IRES as distributed by MLS GRID. This data may not be complete. We recommend contacting the local school district to confirm school assignments for this home.
Get a cash offer in 3 minutes
Find out how much your home could sell for in as little as 3 minutes with a no-obligation cash offer.
Estimated market value
$634,300
Get a cash offer in 3 minutes
Find out how much your home could sell for in as little as 3 minutes with a no-obligation cash offer.
Estimated market value
$634,300
- Colorado
- Larimer County
- Johnstown
- 80534
- 3444 Mountainwood Ln
Nearby cities
Nearby zip codes
Other Johnstown Topics
