Skip main navigation
Off market
  • $604,900

    3444 N Ashland Ave APT 2N, Chicago, IL 60657

    2beds
    1,300sqft
    Condo
    Built in 2003
    -- sqft lot
    $604,900 Zestimate®
    $465/sqft
    $3,798 Estimated rent

    Home value

    $604,900

    $569,000 - $647,000

    $3,798/mo

    Zestimate® history
    Loading
    Loading...

    Owner options

    List your home for rent

    $3,798/mo

    Rent Zestimate®

    Find your next renter with Zillow Rental Manager. Plus, with online applications, you can quickly screen prospective tenants – for free.

    Learn more

    $3,798/mo

    Rent Zestimate®

    Refinance and save

    $4,557/mo

    Est. payment

    Refinancing to a lower rate could help reduce your monthly payments and save thousands over the life of the loan.

    See today's rates

    $4,557/mo

    Est. payment

    Explore your selling options

    Work with a Zillow partner agent

    Leverage their expertise and Zillow's premium Showcase listings to get your home seen by more buyers.

    Get started

    List with your own agent

    Get your home in front of millions of buyers by listing it on Zillow.

    Learn how to do it

    Sell it yourself

    Take full control of how buyers see your home on Zillow by listing For Sale by Owner (FSBO).

    List your home

    What's special

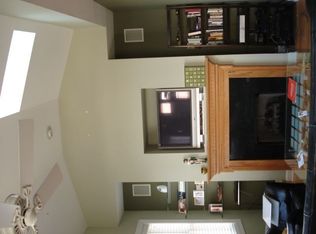
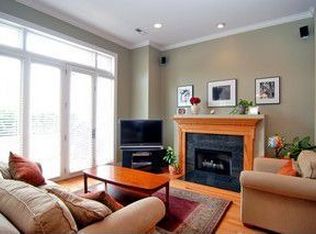
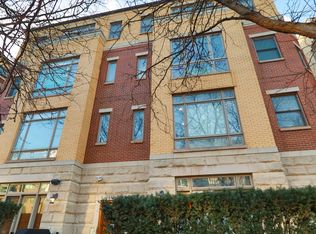
    This picture-perfect home is the one you've been waiting for! Between the prime Lakeview location and extra-wide floor plan, get ready to be wow'ed. This completely remodeled home features upgraded kitchen cabinets, new lighting throughout, fresh paint, refinished hardwood floors and remodeled bathrooms! Enter into the oversized living room, set off by a huge floor-to-ceiling picture window allowing tons of natural light to stream through. A gas fireplace with stone surround and flanking custom built-in shelving and storage, make this area as functional as it is gorgeous. With stone countertops, 42" custom solid wood cabinets, pantry and island seating for two, the open kitchen is perfect for entertaining and everyday use alike. For more formal meals, flow into the dining area, which is surrounded by windows on three sides. The west-facing primary bedroom is a private oasis with hardwood floors, plenty of room for a king size bed and organized closets. You will love the primary ensuite bathroom featuring a refinished double vanity, tile surround bathtub/shower and stone tile flooring. The spacious second bedroom adds tons of flexibility, and can be used as a home office, exercise room or large nursery. The adjoining full bathroom has been completely remodeled with new marble vanity, marble tile flooring, walk-in shower and wainscotting. For added convenience, this bathroom also opens to the hallway. The private balcony has plenty of space for a grill and dining area. This home's highly desirable location is close to Whole Foods, Target and tons of retail options in Southport Corridor and Roscoe Village. Easy access to transportation including the CTA brown line, buses and highway access. A large storage space and garage parking for one car are included.

    This property is off market, which means it's not currently listed for sale or rent on Zillow. This may be different from what's available on other websites or public sources.

    Facts & features

    Interior

    Bedrooms & bathrooms
    • Bedrooms: 2
    • Bathrooms: 2
    • Full bathrooms: 2
    Heating
    • Forced air, Gas
    Cooling
    • Central
    Appliances
    • Included: Dishwasher, Dryer, Freezer, Garbage disposal, Microwave, Range / Oven, Refrigerator, Washer
    Features
    • Flooring: Hardwood
    • Has fireplace: Yes
    Interior area
    • Total interior livable area: 1,300 sqft

    Property

    Parking
    • Total spaces: 1
    • Parking features: Garage - Detached
    Features
    • Exterior features: Brick

    Construction

    Type & style
    • Home type: Condo
    Condition
    • Year built: 2003

    Utilities & green energy

    • Sewer: Sewer-Public

    Community & HOA

    HOA
    • Has HOA: Yes
    • HOA fee: $252 monthly
    Location
    • Region: Chicago

    Financial & listing details

    • Price per square foot: $465/sqft

    Price history

    DateEventPrice
    4/14/2021Sold$442,000-3.7%$340/sqft
    Source: MRED as distributed by MLS GRID #10975487 Report a problem
    2/5/2021Contingent$459,000$353/sqft
    Source: MRED as distributed by MLS GRID #10975487 Report a problem
    1/20/2021Listed for sale$459,000+12%$353/sqft
    Source: MRED as distributed by MLS GRID #10975487 Report a problem
    4/14/2016Sold$410,000+2.8%$315/sqft
    Source: MRED as distributed by MLS GRID #09165387 Report a problem
    8/14/2008Listing removed$399,000$307/sqft
    Source: Rubloff Chicago Real Estate #06926487 Report a problem
    7/13/2008Price change$399,000-3.9%$307/sqft
    Source: Rubloff Chicago Real Estate #06926487 Report a problem
    6/14/2008Listed for sale$415,000$319/sqft
    Source: Rubloff Chicago Real Estate #06926487 Report a problem

    Public tax history

    Tax history is unavailable.

    Neighborhood: Lake View

    Nearby schools

    GreatSchools rating
    Schools provided by the listing agent
    • Elementary: Hamilton Elementary School
    • Middle: Hamilton Elementary School
    • High: Lake View High School

    Source: The MLS. This data may not be complete. We recommend contacting the local school district to confirm school assignments for this home.

    Get a cash offer in 3 minutes
    Find out how much your home could sell for in as little as 3 minutes with a no-obligation cash offer.
    Estimated market value
    $604,900
    Get a cash offer in 3 minutes
    Find out how much your home could sell for in as little as 3 minutes with a no-obligation cash offer.
    Estimated market value
    $604,900