Perfectly finished and impeccably maintained, this nearly new single-family house offers timeless style, elegant finishes, and a floor plan designed for practical and effortless day-to-day living and entertaining. Located in the heart of Roscoe Village and just steps away from the coveted Audubon Elementary School, this light-filled home breathes a cool sensibility. The first floor has a stunning dining area and a knock-out kitchen/great room featuring chefs-grade Subzero/Wolf appliances, an enormous 10' island w/counter seating, a separate breakfast area, and a large family room space w/ fireplace and ceilings featuring reclaimed wood beams. Stairs lead down to a designated mudroom area and right out to the yard, 2-car garage, and rooftop deck w/pergola. The second floor is flooded with sunlight from stairwell skylights and features three large bedrooms w/vaulted ceilings, including a dreamy primary suite w/dual walk-in closets and spa bath w/double bowl vanity, steam shower, and large soaking tub. Downstairs offers flexibility w/two additional bedrooms, a large rec room, full bath, and over-sized utility room. Walk to Roscoe Village cafes and boutiques - all in the Audubon school district. It's hard to find anything more perfect.
Closed
$1,975,000
3444 N Damen Ave, Chicago, IL 60618
5beds
--sqft
Single Family Residence
Built in 2020
3,101 Square Feet Lot
$1,988,000 Zestimate®
$--/sqft
$6,009 Estimated rent
Home value
$1,988,000
$1.81M - $2.19M
$6,009/mo
Zestimate® history
Owner options
List your home for rent
$6,009/mo
Rent Zestimate®
Find your next renter with Zillow Rental Manager. Plus, with online applications, you can quickly screen prospective tenants – for free.
$6,009/mo
Rent Zestimate®
Refinance and save
$11,625/mo
Est. payment
Refinancing to a lower rate could help reduce your monthly payments and save thousands over the life of the loan.
$11,625/mo
Est. payment
Explore your selling options
Work with a Zillow partner agent
Leverage their expertise and Zillow's premium Showcase listings to get your home seen by more buyers.
Get startedList with your own agent
Get your home in front of millions of buyers by listing it on Zillow.
Learn how to do itSell it yourself
Take full control of how buyers see your home on Zillow by listing For Sale by Owner (FSBO).
List your homeWhat's special
Designated mudroom areaSeparate breakfast areaOver-sized utility roomLight-filled homeStunning dining areaLarge rec roomLarge soaking tub
Zillow last checked:
Listing updated:
Listed by:
Brad Lippitz 312-319-1168,
Compass,
Anne Killarney,
Compass
Bought with:
Jeffrey Lowe
Compass
Source: MRED as distributed by MLS GRID,MLS#: 12620914
Facts & features
Interior
Bedrooms & bathrooms
- Bedrooms: 5
- Bathrooms: 4
- Full bathrooms: 3
- 1/2 bathrooms: 1
Rooms
- Room types: Recreation Room, Utility Room-Lower Level, Bedroom 5, Walk In Closet, Breakfast Room, Deck
Primary bedroom
- Features: Flooring (Hardwood), Window Treatments (Blinds), Bathroom (Full, Double Sink, Tub & Separate Shwr)
- Level: Second
- Area: 238 Square Feet
- Dimensions: 14X17
Bedroom 2
- Features: Flooring (Hardwood), Window Treatments (Blinds)
- Level: Second
- Area: 216 Square Feet
- Dimensions: 18X12
Bedroom 3
- Features: Flooring (Hardwood), Window Treatments (Blinds)
- Level: Second
- Area: 132 Square Feet
- Dimensions: 11X12
Bedroom 4
- Features: Flooring (Carpet), Window Treatments (Blinds)
- Level: Basement
- Area: 169 Square Feet
- Dimensions: 13X13
Bedroom 5
- Features: Flooring (Carpet), Window Treatments (Blinds)
- Level: Basement
- Area: 132 Square Feet
- Dimensions: 11X12
Bar entertainment
- Features: Flooring (Hardwood)
- Level: Main
- Area: 48 Square Feet
- Dimensions: 6X8
Breakfast room
- Features: Flooring (Hardwood), Window Treatments (Blinds)
- Level: Main
- Area: 72 Square Feet
- Dimensions: 6X12
Deck
- Features: Flooring (Engineered Hardwood)
- Level: Second
- Area: 460 Square Feet
- Dimensions: 23X20
Dining room
- Dimensions: COMBO
Family room
- Features: Flooring (Hardwood), Window Treatments (Blinds)
- Level: Main
- Area: 378 Square Feet
- Dimensions: 18X21
Kitchen
- Features: Kitchen (Pantry-Walk-in), Flooring (Hardwood), Window Treatments (Blinds)
- Level: Main
- Area: 234 Square Feet
- Dimensions: 13X18
Laundry
- Features: Flooring (Ceramic Tile)
- Level: Second
- Area: 25 Square Feet
- Dimensions: 5X5
Living room
- Features: Flooring (Hardwood), Window Treatments (Blinds)
- Level: Main
- Area: 238 Square Feet
- Dimensions: 17X14
Recreation room
- Features: Flooring (Carpet), Window Treatments (Blinds)
- Level: Basement
- Area: 408 Square Feet
- Dimensions: 17X24
Other
- Level: Basement
- Area: 45 Square Feet
- Dimensions: 9X5
Walk in closet
- Features: Flooring (Hardwood)
- Level: Second
- Area: 60 Square Feet
- Dimensions: 5X12
Heating
- Natural Gas, Forced Air
Cooling
- Central Air
Appliances
- Included: Range, Dishwasher, Refrigerator, Washer, Dryer, Wine Refrigerator, Gas Cooktop, Gas Oven
- Laundry: Upper Level, Gas Dryer Hookup, In Unit, Laundry Closet
Features
- Vaulted Ceiling(s), Dry Bar, Wet Bar, Walk-In Closet(s), Beamed Ceilings, Special Millwork
- Flooring: Hardwood
- Windows: Skylight(s), Drapes
- Basement: Finished,Full
- Attic: Unfinished
- Number of fireplaces: 1
- Fireplace features: Gas Log, Gas Starter, Family Room
Interior area
- Total structure area: 0
Property
Parking
- Total spaces: 2
- Parking features: Yes, Garage Owned, Detached, Garage
- Garage spaces: 2
Accessibility
- Accessibility features: No Disability Access
Features
- Stories: 2
Lot
- Size: 3,101 Square Feet
- Dimensions: 25 X 124
Details
- Parcel number: 14193150240000
- Special conditions: None
Construction
Type & style
- Home type: SingleFamily
- Architectural style: A-Frame
- Property subtype: Single Family Residence
Materials
- Frame
- Roof: Asphalt
Condition
- New construction: No
- Year built: 2020
Utilities & green energy
- Sewer: Public Sewer
- Water: Lake Michigan
Community & HOA
HOA
- Services included: None
Location
- Region: Chicago
Financial & listing details
- Tax assessed value: $1,540,000
- Annual tax amount: $27,482
- Date on market: 4/22/2026
- Listing terms: Cash
- Ownership: Fee Simple
Price history
| Date | Event | Price |
|---|---|---|
| 5/28/2026 | Sold | $1,975,000+1.3% |
Source:  MRED as distributed by MLS GRID #12620914 Report a problem MRED as distributed by MLS GRID #12620914 Report a problem | ||
| 5/11/2026 | Pending sale | $1,950,000 |
Source: MRED as distributed by MLS GRID #12620914 Report a problem | ||
| 4/27/2026 | Contingent | $1,950,000 |
Source: MRED as distributed by MLS GRID #12620914 Report a problem | ||
| 4/22/2026 | Listed for sale | $1,950,000+46.6% |
Source: MRED as distributed by MLS GRID #12620914 Report a problem | ||
| 12/3/2020 | Sold | $1,330,000-1.5% |
Source: MRED as distributed by MLS GRID #10882498 Report a problem | ||
| 11/5/2020 | Pending sale | $1,350,000 |
Source: Compass #10882498 Report a problem | ||
| 10/28/2020 | Price change | $1,350,000-3.5% |
Source: Compass #10882498 Report a problem | ||
| 9/25/2020 | Price change | $1,399,000+7.7% |
Source: Compass #10882498 Report a problem | ||
| 7/21/2020 | Pending sale | $1,299,000 |
Source: Compass #10730121 Report a problem | ||
| 7/21/2020 | Listed for sale | $1,299,000+200.7% |
Source: Compass #10730121 Report a problem | ||
| 6/12/2019 | Sold | $432,000-6.9% |
Source:  MRED as distributed by MLS GRID #10249178 Report a problem MRED as distributed by MLS GRID #10249178 Report a problem | ||
| 5/9/2019 | Pending sale | $464,000 |
Source: CENTURY 21 S.G.R., Inc. #10249178 Report a problem | ||
| 4/25/2019 | Price change | $464,000-4.3% |
Source: CENTURY 21 S.G.R., Inc. #10249178 Report a problem | ||
| 3/5/2019 | Price change | $484,900-3% |
Source: CENTURY 21 S.G.R., Inc. #10249178 Report a problem | ||
| 1/15/2019 | Listed for sale | $499,900 |
Source: Century 21 S.G.R. Inc. #10249178 Report a problem | ||
Public tax history
| Year | Property taxes | Tax assessment |
|---|---|---|
| 2024 | -- | $154,000 +18.8% |
| 2023 | $26,647 +2.7% | $129,610 |
| 2022 | $25,955 -3% | $129,610 -2.5% |
| 2021 | $26,745 +644.8% | $133,000 +725.1% |
| 2020 | $3,591 -73.5% | $16,120 -76.1% |
| 2019 | $13,558 +1.7% | $67,480 |
| 2018 | $13,330 +26.8% | $67,480 +38.2% |
| 2017 | $10,509 +7.5% | $48,820 |
| 2016 | $9,778 +9.3% | $48,820 |
| 2015 | $8,946 +9.2% | $48,820 +10.6% |
| 2014 | $8,193 +2% | $44,160 |
| 2013 | $8,032 +1.4% | $44,160 |
| 2012 | $7,924 -12.9% | $44,160 -21.4% |
| 2011 | $9,099 -0.4% | $56,151 |
| 2010 | $9,137 +4.4% | $56,151 |
| 2009 | $8,756 -0.3% | $56,151 -8.3% |
| 2008 | $8,784 +1% | $61,236 |
| 2007 | $8,697 -1.1% | $61,236 |
| 2006 | $8,791 +53.4% | $61,236 +74.6% |
| 2005 | $5,732 +1% | $35,081 |
| 2004 | $5,674 +2.2% | $35,081 |
| 2003 | $5,551 +14% | $35,081 +29.5% |
| 2002 | $4,868 +3.8% | $27,096 |
| 2001 | $4,692 +74.7% | $27,096 |
| 2000 | $2,686 +8.8% | $27,096 +69.6% |
| 1999 | $2,470 | $15,980 |
Find assessor info on the county website
Neighborhood: Roscoe Village
Nearby homes
- $420,0002 bd2 ba-- sqft3442 N Damen Ave, Chicago, IL 60618Sold
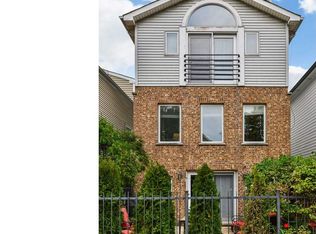
- $31,7462 bd2 ba1.4k sqft3442 N Damen Ave #2, Chicago, IL 60618Off Market

- $603,0002 bd2 ba1.5k sqft3442 N Damen Ave #3, Chicago, IL 60618Sold
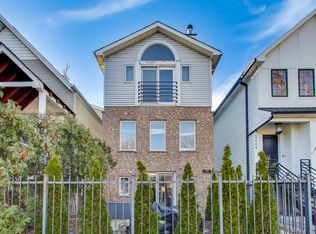
- $420,0002 bd2 ba-- sqft3442 N Damen Ave #1, Chicago, IL 60618Sold
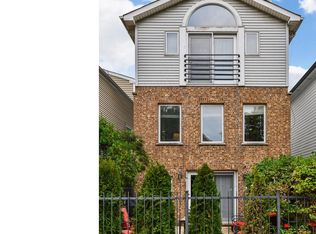
- $603,0002 bd1 ba1.4k sqft3442 N Damen Ave, Chicago, IL 60618Sold
- $--1 bd1 ba-- sqft3446 N Damen Ave #2, Chicago, IL 60618Off Market
- $1,093,6003 bd2 ba1.5k sqft3446 N Damen Ave, Chicago, IL 60618Off Market
- $--3 bd2 ba1.2k sqft3446 N Damen Ave #CH, Chicago, IL 60618Off Market
Nearby schools
GreatSchools rating
- 10/10Audubon Elementary SchoolGrades: PK-8Distance: 0.2 mi
- 3/10Lake View High SchoolGrades: 9-12Distance: 0.9 mi
Schools provided by the listing agent
- Elementary: Audubon Elementary School
- Middle: Audubon Elementary School
- High: Lake View High School
- District: 299
Source: MRED as distributed by MLS GRID. This data may not be complete. We recommend contacting the local school district to confirm school assignments for this home.
Get a cash offer in 3 minutes
Find out how much your home could sell for in as little as 3 minutes with a no-obligation cash offer.
Estimated market value
$1,988,000
Get a cash offer in 3 minutes
Find out how much your home could sell for in as little as 3 minutes with a no-obligation cash offer.
Estimated market value
$1,988,000
- Illinois
- Cook County
- Chicago
- 60618
- Roscoe Village
- 3444 N Damen Ave
Nearby cities
Nearby neighborhoods
Nearby zip codes
Other Chicago Topics
