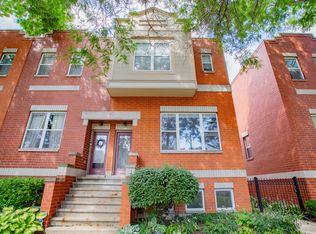
Avondale single-family home living at a fraction of the price with this totally move-in ready townhome with endless big ticket updates! Plus, enjoy the best of both words with this home nestled on a quiet tree-lined one-way street, with easy access to all Avondale and Logan Square has to offer. Update highlights around every corner include: 2018 kitchen remodel, new furnace, new A/C condenser, new carpeting, new washer/dryer and Nest Thermostat. Step into the welcoming first level living space with soaring high ceilings, gas fireplace and built-in shelving. The remodeled eat-in kitchen stands out from the rest with beautiful stone countertops, plentiful refinished cabinets, stainless steel appliances and counter seating. The dining area conveniently positioned just off the kitchen comfortably seats 6, and also offers sliding door access to the large back deck with composite flooring. Enjoy Chicago summer nights grilling or lounging all season long! Head up to the top level to find 2 generously sized bedrooms and a full bathroom with dual vanity and plenty of storage. Flexible space continues into the lower level with a huge amount of space perfect for a third bedroom or second living area! A full bathroom and access to the 2-car garage with added storage round out this space. Ideal Avondale location close to the expressway, public transportation and shops and restaurants along Milwaukee. 2-car attached garage.
Closed
$415,000
3444 N Monticello Ave, Chicago, IL 60618
2beds
1,650sqft
Townhouse, Single Family Residence
Built in 1999
848 Square Feet Lot
$509,000 Zestimate®
$252/sqft
$2,879 Estimated rent
Home value
$509,000
$484,000 - $534,000
$2,879/mo
Zestimate® history
Owner options
List your home for rent
$2,879/mo
Rent Zestimate®
Find your next renter with Zillow Rental Manager. Plus, with online applications, you can quickly screen prospective tenants – for free.
$2,879/mo
Rent Zestimate®
Refinance and save
$3,247/mo
Est. payment
Refinancing to a lower rate could help reduce your monthly payments and save thousands over the life of the loan.
$3,247/mo
Est. payment
Explore your selling options
Work with a Zillow partner agent
Leverage their expertise and Zillow's premium Showcase listings to get your home seen by more buyers.
Get startedList with your own agent
Get your home in front of millions of buyers by listing it on Zillow.
Learn how to do itSell it yourself
Take full control of how buyers see your home on Zillow by listing For Sale by Owner (FSBO).
List your homeWhat's special
Gas fireplaceBuilt-in shelvingNew carpetingKitchen remodelRemodeled eat-in kitchenPlentiful refinished cabinetsSoaring high ceilings
Zillow last checked:
Listing updated:
Listed by:
Julie Busby 773-466-7150,
Compass
Bought with:
Renee Greene
Compass
Source: MRED as distributed by MLS GRID,MLS#: 11800158
Facts & features
Interior
Bedrooms & bathrooms
- Bedrooms: 2
- Bathrooms: 2
- Full bathrooms: 2
Rooms
- Room types: Deck
Primary bedroom
- Features: Flooring (Carpet)
- Level: Third
- Area: 143 Square Feet
- Dimensions: 13X11
Bedroom 2
- Features: Flooring (Carpet)
- Level: Third
- Area: 117 Square Feet
- Dimensions: 13X09
Deck
- Features: Flooring (Other)
- Level: Second
- Area: 120 Square Feet
- Dimensions: 15X08
Dining room
- Features: Flooring (Hardwood)
- Level: Second
- Area: 84 Square Feet
- Dimensions: 07X12
Family room
- Features: Flooring (Carpet)
- Level: Lower
- Area: 144 Square Feet
- Dimensions: 12X12
Kitchen
- Features: Kitchen (Eating Area-Breakfast Bar), Flooring (Hardwood)
- Level: Second
- Area: 96 Square Feet
- Dimensions: 08X12
Living room
- Features: Flooring (Hardwood), Window Treatments (Blinds)
- Level: Main
- Area: 168 Square Feet
- Dimensions: 12X14
Heating
- Natural Gas, Forced Air
Cooling
- Central Air
Appliances
- Included: Range, Microwave, Dishwasher, Refrigerator, Washer, Dryer, Stainless Steel Appliance(s)
- Laundry: Washer Hookup, In Unit
Features
- Built-in Features
- Flooring: Hardwood
- Basement: Finished,Partial
- Number of fireplaces: 1
- Fireplace features: Gas Log, Living Room
Interior area
- Total structure area: 0
- Total interior livable area: 1,650 sqft
Property
Parking
- Total spaces: 2
- Parking features: Garage Door Opener, On Site, Garage Owned, Attached, Garage
- Attached garage spaces: 2
- Has uncovered spaces: Yes
Accessibility
- Accessibility features: No Disability Access
Features
- Patio & porch: Deck
Lot
- Size: 848 Square Feet
- Dimensions: 16X53
Details
- Parcel number: 13233150110000
- Special conditions: None
- Other equipment: Ceiling Fan(s), Sump Pump
Construction
Type & style
- Home type: Townhouse
- Property subtype: Townhouse, Single Family Residence
Materials
- Brick
Condition
- New construction: No
- Year built: 1999
Utilities & green energy
- Sewer: Public Sewer
- Water: Lake Michigan
Community & HOA
Community
- Security: Carbon Monoxide Detector(s)
HOA
- Has HOA: Yes
- Services included: Parking, Insurance, Exterior Maintenance, Lawn Care, Scavenger, Snow Removal
- HOA fee: $300 monthly
Location
- Region: Chicago
Financial & listing details
- Price per square foot: $252/sqft
- Tax assessed value: $370,000
- Annual tax amount: $5,985
- Date on market: 6/8/2023
- Listing terms: Conventional
- Ownership: Fee Simple w/ HO Assn.
Price history
| Date | Event | Price |
|---|---|---|
| 7/25/2023 | Sold | $415,000$252/sqft |
Source:  MRED as distributed by MLS GRID #11800158 Report a problem MRED as distributed by MLS GRID #11800158 Report a problem | ||
| 6/9/2023 | Contingent | $415,000$252/sqft |
Source: MRED as distributed by MLS GRID #11800158 Report a problem | ||
| 6/8/2023 | Listed for sale | $415,000+23.9%$252/sqft |
Source: MRED as distributed by MLS GRID #11800158 Report a problem | ||
| 5/30/2018 | Sold | $335,000+3.1%$203/sqft |
Source: MRED as distributed by MLS GRID #09904339 Report a problem | ||
| 4/9/2018 | Pending sale | $325,000$197/sqft |
Source: @properties #09904339 Report a problem | ||
| 4/4/2018 | Listed for sale | $325,000+63.3%$197/sqft |
Source: @properties #09904339 Report a problem | ||
| 3/19/1999 | Sold | $199,000$121/sqft |
Source: Public Record Report a problem | ||
Public tax history
| Year | Property taxes | Tax assessment |
|---|---|---|
| 2024 | -- | $37,000 +12.1% |
| 2023 | $6,286 +3% | $33,000 |
| 2022 | $6,105 +2% | $33,000 |
| 2021 | $5,986 +21.1% | $33,000 +30.9% |
| 2020 | $4,943 -13.5% | $25,210 -11% |
| 2019 | $5,712 +16.2% | $28,326 |
| 2018 | $4,917 -3.5% | $28,326 +4.7% |
| 2017 | $5,097 +3.6% | $27,052 |
| 2016 | $4,918 +9.9% | $27,052 |
| 2015 | $4,476 +18% | $27,052 +17.5% |
| 2014 | $3,794 +2.3% | $23,016 |
| 2013 | $3,708 +0.7% | $23,016 |
| 2012 | $3,682 -7.9% | $23,016 -16.2% |
| 2011 | $4,000 +18.4% | $27,453 |
| 2010 | $3,380 +14% | $27,453 |
| 2009 | $2,964 -14.9% | $27,453 -11.4% |
| 2008 | $3,481 +12.2% | $30,982 |
| 2007 | $3,102 +11.9% | $30,982 |
| 2006 | $2,772 -5.1% | $30,982 +45.4% |
| 2005 | $2,923 +1.9% | $21,313 |
| 2004 | $2,868 +4.5% | $21,313 |
| 2003 | $2,746 | $21,313 |
Find assessor info on the county website
Neighborhood: Avondale
Nearby homes
- $24,386-- bd2 ba1k sqft3442 N Monticello Ave #1, Chicago, IL 60618Off Market

- $520,3002 bd2 ba-- sqft3446 N Monticello Ave #TH, Chicago, IL 60618Off Market

- $486,4002 bd2 ba864 sqft3446 N Monticello Ave, Chicago, IL 60618Off Market
- $486,0002 bd2 ba1.7k sqft3448 N Monticello Ave, Chicago, IL 60618Sold
- $497,6002 bd2 ba1.6k sqft3440 N Monticello Ave, Chicago, IL 60618Off Market
- $562,8003 bd2 ba2k sqft3442 N Monticello Ave, Chicago, IL 60618Off Market
- $466,3002 bd2 ba864 sqft3450 N Monticello Ave, Chicago, IL 60618Off Market
- $551,0002 bd3 ba1.6k sqft3438 N Monticello Ave, Chicago, IL 60618Sold
Nearby schools
GreatSchools rating
- 5/10Reilly Elementary SchoolGrades: PK-8Distance: 0.2 mi
- 1/10Schurz High SchoolGrades: 9-12Distance: 0.9 mi
Schools provided by the listing agent
- Elementary: Reilly Elementary School
- Middle: Reilly Elementary School
- High: Schurz High School
- District: 299
Source: MRED as distributed by MLS GRID. This data may not be complete. We recommend contacting the local school district to confirm school assignments for this home.
Get a cash offer in 3 minutes
Find out how much your home could sell for in as little as 3 minutes with a no-obligation cash offer.
Estimated market value
$509,000
Get a cash offer in 3 minutes
Find out how much your home could sell for in as little as 3 minutes with a no-obligation cash offer.
Estimated market value
$509,000
- Illinois
- Cook County
- Chicago
- 60618
- Avondale
- 3444 N Monticello Ave
Nearby cities
Nearby neighborhoods
Nearby zip codes
Other Chicago Topics
