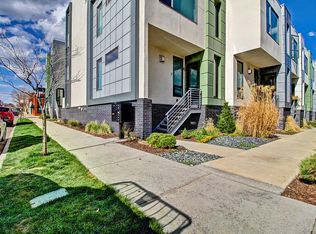
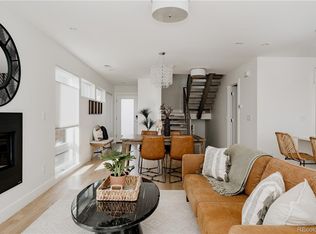
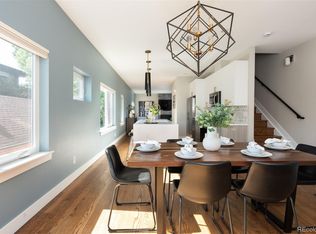
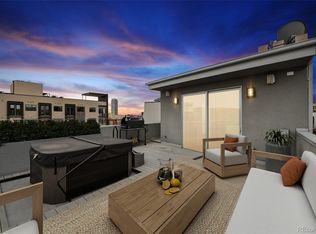
VA ASSUMABLE MORTGAGE AT 4.125% AVAILABLE TO QUALIFIED VETERANS! This stunning LoHi townhome offers the ultimate blend of luxury, location, and lifestyle, just steps from Denver’s best restaurants, bars, and coffee shops. Enjoy breathtaking panoramic views of downtown Denver and the Rocky Mountains from the expansive private rooftop patio, complete with a gas line and stabilized for a hot tub. Upon entry, you’re welcomed into a spacious, open-concept main floor that seamlessly blends living, dining, and kitchen spaces. The living room, centered around a sleek gas fireplace and enhanced with custom automatic shades, flows effortlessly into the gourmet kitchen. The gourmet kitchen features high-end finishes, including a Bosch oven and cooktop. This level also includes a powder room and a private patio for easy outdoor access. Upstairs, the primary suite provides a peaceful retreat with automatic shades and a generously sized walk-in closet featuring custom organization, alongside a luxurious en-suite bath with dual sinks and a glass encased shower. An additional en-suite bedroom on this floor offers the same level of comfort and sophistication. The finished basement extends your living space with a third en-suite bedroom, perfect for visitors or an additional living area, and includes direct access to the oversized, heated 2-car garage with epoxied floors and an exit to the alley equipped with a hose spigot. Ascend to the fourth level to discover the crown jewel: an expansive rooftop patio, complete with a gas line for grilling and stabilized for a hot tub. Whether hosting friends or enjoying a quiet evening, this space offers unparalleled city and mountain views. Experience unparalleled luxury living in LoHi, where every detail has been carefully curated for both style and function. VA ASSUMABLE MORTGAGE AT 4.125% AVAILABLE TO QUALIFIED VETERANS!
For sale
Price cut: $24K (7/9)
$965,000
3444 Navajo Street #12, Denver, CO 80211
3beds
2,010sqft
Townhouse
Built in 2012
-- sqft lot
$-- Zestimate®
$480/sqft
$-- HOA
What's special
- 62 days |
- 415 |
- 8 |
Zillow last checked:
Listing updated:
Listed by:
Jason Cummings 720-409-7330 Jason@JasonCummingsDenver.com,
Compass - Denver
Source: REcolorado as distributed by MLS GRID,MLS#: 6741185
Facts & features
Interior
Bedrooms & bathrooms
- Bedrooms: 3
- Bathrooms: 4
- Full bathrooms: 1
- 3/4 bathrooms: 2
- 1/2 bathrooms: 1
- Main level bathrooms: 1
Bedroom
- Features: Primary Suite
- Level: Upper
Bedroom
- Level: Upper
Bedroom
- Level: Basement
Bathroom
- Features: Primary Suite
- Level: Upper
Bathroom
- Level: Upper
Bathroom
- Level: Main
Bathroom
- Level: Basement
Dining room
- Level: Main
Kitchen
- Level: Main
Laundry
- Level: Upper
Living room
- Level: Main
Utility room
- Level: Basement
Heating
- Forced Air, Natural Gas
Cooling
- Central Air
Appliances
- Included: Bar Fridge, Cooktop, Dishwasher, Disposal, Dryer, Microwave, Oven, Range, Range Hood, Refrigerator, Washer
- Laundry: In Unit
Features
- Ceiling Fan(s), Eat-in Kitchen, High Ceilings, Kitchen Island, Open Floorplan, Pantry, Primary Suite, Quartz Counters, Walk-In Closet(s), Wet Bar
- Flooring: Tile, Wood
- Windows: Double Pane Windows, Window Coverings
- Basement: Daylight,Finished,Partial
- Number of fireplaces: 1
- Fireplace features: Living Room
- Common walls with other units/homes: End Unit
Interior area
- Total structure area: 2,010
- Total interior livable area: 2,010 sqft
- Finished area above ground: 1,614
- Finished area below ground: 356
Video & virtual tour
Property
Parking
- Total spaces: 2
- Parking features: Dry Walled, Exterior Access Door, Floor Coating, Heated Garage, Insulated Garage
- Attached garage spaces: 2
Features
- Levels: Three Or More
- Patio & porch: Patio, Rooftop
- Exterior features: Balcony, Lighting
- Has view: Yes
- View description: City, Mountain(s)
Details
- Parcel number: 228126058
- Zoning: U-MX-3
- Special conditions: Standard
Construction
Type & style
- Home type: Townhouse
- Architectural style: Urban Contemporary
- Property subtype: Townhouse
- Attached to another structure: Yes
Materials
- Frame
- Foundation: Slab
- Roof: Composition,Membrane
Condition
- Year built: 2012
Utilities & green energy
- Sewer: Public Sewer
- Water: Public
Community & HOA
Community
- Security: Carbon Monoxide Detector(s), Smoke Detector(s)
- Subdivision: Lohi
HOA
- Has HOA: No
Location
- Region: Denver
Financial & listing details
- Price per square foot: $480/sqft
- Annual tax amount: $4,838
- Date on market: 5/21/2026
- Listing terms: Cash,Conventional,Jumbo,VA Loan
- Exclusions: Personal Furniture & Staging Items.
- Ownership: Individual
- Road surface type: Paved
Estimated market value
Not available
Estimated sales range
Not available
Not available
Price history
| Date | Event | Price |
|---|---|---|
| 7/9/2026 | Price change | $965,000-2.4%$480/sqft |
Source:  REcolorado as distributed by MLS GRID #6741185 Report a problem REcolorado as distributed by MLS GRID #6741185 Report a problem | ||
| 6/18/2026 | Price change | $989,000-1%$492/sqft |
Source: REcolorado as distributed by MLS GRID #6741185 Report a problem | ||
| 5/21/2026 | Listed for sale | $999,000-21%$497/sqft |
Source: REcolorado as distributed by MLS GRID #6741185 Report a problem | ||
| 7/19/2024 | Listing removed | -- |
Source:  elevateMLS #2767716 Report a problem elevateMLS #2767716 Report a problem | ||
| 7/5/2024 | Price change | $1,265,000-1.9%$629/sqft |
Source:  IRES as distributed by MLS GRID #1011770 Report a problem IRES as distributed by MLS GRID #1011770 Report a problem | ||
| 6/6/2024 | Listed for sale | $1,290,000-7.9%$642/sqft |
Source: elevateMLS #2767716 Report a problem | ||
| 4/16/2024 | Listing removed | -- |
Source: elevateMLS #2767716 Report a problem | ||
| 4/6/2024 | Listed for sale | $1,400,000$697/sqft |
Source: elevateMLS #2767716 Report a problem | ||
Public tax history
Tax history is unavailable.
Monthly payment
Est. payment
Payment breakdown
Explore the cost of this home by adjusting the details. Changes won't be saved.Climate risks
Neighborhood: Highland
Nearby schools
GreatSchools rating
- 4/10Bryant Webster K-8 SchoolGrades: PK-8Distance: 0.3 mi
- 5/10North High SchoolGrades: 9-12Distance: 1.1 mi
- 5/10Trevista ECE-5 At Horace MannGrades: PK-5Distance: 0.6 mi
Schools provided by the listing agent
- Elementary: Trevista at Horace Mann
- Middle: Skinner
- High: North
- District: Denver 1
Source: REcolorado as distributed by MLS GRID. This data may not be complete. We recommend contacting the local school district to confirm school assignments for this home.
- $999,9993 bd5 ba2.3k sqft3444 N Navajo St UNIT 104, Denver, CO 80211Sold

- $975,0003 bd3 ba2.2k sqft3444 N Navajo St UNIT 10, Denver, CO 80211Sold

- $1,009,0003 bd4 ba2k sqft3444 N Navajo St UNIT 12, Denver, CO 80211Off Market
- $---- bd-- ba-- sqft3444 Navajo St #3, Denver, CO 80211Off Market
- $---- bd-- ba-- sqft3444 Navajo St #4, Denver, CO 80211Off Market
- $775,4003 bd3 ba2.1k sqft3444 Navajo St #2, Denver, CO 80211Off Market
- $895,6003 bd4 ba2k sqft3444 Navajo St UNIT 1, Denver, CO 80211Off Market
- $4,6933 bd3 ba2.3k sqft3444 Navajo St #7, Denver, CO 80211For Rent
A local agent can set up tours, give advice and negotiate with sellers.
Similar homes
- $975,0003 bd5 ba2.2k sqft1901 W 36th Avenue, Denver, CO 80211New Construction

 MLS ID #7306332, Chelsea Steen, Your Castle Real Estate Inc. REcolorado as distributed by MLS GRID
 - $883,0003 bd4 ba2.2k sqft3724 Quivas Street, Denver, CO 80211For Sale
 MLS ID #5760033, Jake Singleton, Compass - Denver. REcolorado as distributed by MLS GRID
 - $885,0003 bd4 ba2.2k sqft2780 W 25th Avenue #1, Denver, CO 80211For Sale
 MLS ID #6087301, Persistence Sample, The Agency - Denver. REcolorado as distributed by MLS GRID
 - $884,0003 bd4 ba2k sqft1715 Boulder Street, Denver, CO 80211For Sale
 MLS ID #9438572, Wisdom Real Estate, Wisdom Real Estate. REcolorado as distributed by MLS GRID
 - $854,5002 bd2 ba1.1k sqft1735 Central Street #212, Denver, CO 80211For SaleMLS ID #2243979, Stephen Berg, 8z Real Estate. REcolorado as distributed by MLS GRID
- $1,049,0003 bd5 ba2.2k sqft2501 Bryant Street, Denver, CO 80211For SaleMLS ID #8556376, Stacy Neir, Compass - Denver. REcolorado as distributed by MLS GRID
- $1,025,0003 bd4 ba2.3k sqft4455 Tejon Street, Denver, CO 80211For SaleMLS ID #2020034, Cory Thornton, Carlson Associates. REcolorado as distributed by MLS GRID
- $975,0004 bd4 ba2.1k sqft1654 Utica Street, Denver, CO 80204For SaleMLS ID #5443355, David DiPetro, Compass - Denver. REcolorado as distributed by MLS GRID
- $759,0003 bd4 ba1.9k sqft3360 W 38th Avenue #10, Denver, CO 80211For SaleMLS ID #4539744, Alex Reber, Madison & Company Properties. REcolorado as distributed by MLS GRID
- $--3 bd5 ba2.4k sqft4490 W 45th Ave, Denver, CO 80212AuctionAuction.com 2
- $899,0003 bd4 ba2k sqft175 W 10th Avenue, Denver, CO 80204For SaleMLS ID #8034439, Adam Ferguson, Coldwell Banker Realty 24. REcolorado as distributed by MLS GRID
- $725,0003 bd4 ba1.9k sqft2840 W 26th Avenue #105, Denver, CO 80211For SaleMLS ID #8057387, Cari Gallo, RE/MAX Leaders. REcolorado as distributed by MLS GRID
- $750,0003 bd2 ba1.5k sqft2752 Clay Street #404, Denver, CO 80211For SaleMLS ID #2580689, Deviree Vallejo, LIV Sotheby's International Realty. REcolorado as distributed by MLS GRID
- $1,199,0004 bd5 ba2.7k sqft3205 Quivas Street, Denver, CO 80211For SaleMLS ID #1985101, Cole Halax, MB Billy Halax Real Estate. REcolorado as distributed by MLS GRID
- $1,000,0003 bd4 ba2.5k sqftBoulevard One, Denver, CO 80230For SaleMLS ID #8055518, The Cryer Team, Kentwood Real Estate DTC, LLC. REcolorado as distributed by MLS GRID
- $847,0004 bd5 ba2.5k sqft3034 Wilson Court #7, Denver, CO 80205For SaleMLS ID #9648765, Milena Hable, LIV Sotheby's International Realty. REcolorado as distributed by MLS GRID
- $799,0003 bd4 ba1.6k sqft1554 N Quitman Street, Denver, CO 80204For SaleMLS ID #7356741, Nicole Keiller, Compass - Denver. REcolorado as distributed by MLS GRID
- $1,025,0003 bd4 ba2.3k sqft1728 Hooker Street, Denver, CO 80204For SaleMLS ID #9222096, Mike Wilkinson, Embark Realty Group. REcolorado as distributed by MLS GRID
- $790,0003 bd4 ba1.8k sqft521 Fox Street, Denver, CO 80204For SaleMLS ID #5108289, Kat Brill, Kentwood Real Estate Cherry Creek. REcolorado as distributed by MLS GRID
- $825,0003 bd3 ba1.9k sqftAcoma Row, Denver, CO 80204For SaleMLS ID #5134870, Christine Busick, Compass - Denver. REcolorado as distributed by MLS GRID
