Welcome to 3444 Redwood Avenue -- set behind two sculptural, mature trees framed by custom front planters on a generous corner lot in the coveted Mar Vista Wood Streets, this meticulously restored residence by A FRAME LAB offers a rare blend of architectural calm and artisanal detail where coastal breezes drift easily through light-filled interiors. A charming deck wrapped in redwood siding introduces serene spaces where every element has been thoughtfully curated. The main level opens with a sunlit living room and flows into a flexible downstairs bedroom. The moody powder room features a cleverly concealed shower, handmade tile, Spanish porcelain, Roman Clay walls, and custom-selected hardware that underscores the home's craftsmanship-first approach. At the heart of the home, a striking kitchen and den anchor everyday living. The kitchen is centered around a dramatic Bianco Rhino Italian marble island with waterfall edge and is outfitted with a Wolf oven, Fisher & Paykel refrigerator, built-in Reverse Osmosis water system, and bespoke hardware selections throughout. An adjacent den with built-in desk provides a warm, functional space for work or retreat. Oversized sliding doors open seamlessly to a newly completed backyard designed for effortless indoor-outdoor living. Lush, thoughtfully designed planting, enclosed by a tall, completely private fence, surrounds a brand-new pool and spa with integrated pool cover, redwood-clad patio, and a built-in BBQ with sink and refrigerator creating a private, tranquil setting ideal for entertaining or quiet daily enjoyment. Upstairs, the primary suite is a Roman Clay-drenched private sanctuary with a fireplace, lofted ceilings, walk-in closet, expansive balcony, and an oversized spa-like bathroom illuminated by custom lighting and refined finishes. Also on the upper level is a second bedroom, drenched in natural light, with its own en suite bath. Design-forward lighting by Noguchi Akari, Soho Home, Plato Design, In Common With, Santa & Cole, and Bocci is layered throughout the home, complemented by curated Watermark Brooklyn fixtures and handcrafted material selections. As part of the restoration, the home includes all-new windows, doors, HVAC, and a fully integrated smart-home system with security cameras, indoor/outdoor speakers, and a universal Tesla electric car charger. Completing the property is a fully detached and permitted 1-bedroom, 1-bath ADU with its own full kitchen, laundry, and Watermark finishesoffering meaningful income potential, guest accommodations, or flexible living options without compromise. Ideally located just blocks from Beethoven Market, Bluey's, and Penmar Golf Course, and moments from the best of Venice and Ocean Park, the home is also situated within the coveted Walgrove Avenue Elementary School district. A turnkey, design-driven coastal compound delivering craftsmanship, privacy, walkability, and a rare built-in value add in one of Mar Vista's most sought-after neighborhoods.
Sold for $2,975,000
$2,975,000
3444 Redwood Ave, Los Angeles, CA 90066
4beds
2,537sqft
Residential, Single Family Residence
Built in 1924
5,005 Square Feet Lot
$2,962,500 Zestimate®
$1,173/sqft
$7,297 Estimated rent
Home value
$2,962,500
$2.70M - $3.26M
$7,297/mo
Zestimate® history
Owner options
List your home for rent
$7,297/mo
Rent Zestimate®
Find your next renter with Zillow Rental Manager. Plus, with online applications, you can quickly screen prospective tenants – for free.
$7,297/mo
Rent Zestimate®
Refinance and save
$19,088/mo
Est. payment
Refinancing to a lower rate could help reduce your monthly payments and save thousands over the life of the loan.
$19,088/mo
Est. payment
Explore your selling options
Work with a Zillow partner agent
Leverage their expertise and Zillow's premium Showcase listings to get your home seen by more buyers.
Get startedList with your own agent
Get your home in front of millions of buyers by listing it on Zillow.
Learn how to do itSell it yourself
Take full control of how buyers see your home on Zillow by listing For Sale by Owner (FSBO).
List your homeWhat's special
Expansive balconyWolf ovenSculptural mature treesTall completely private fenceCurated watermark brooklyn fixturesFlexible downstairs bedroomHandmade tile
Zillow last checked:
Listing updated:
Listed by:
Jacqueline Chernov DRE # 01361435 310-403-7557,
The Beverly Hills Estates 310-626-4248,
Ron Wynn DRE # 00420587 310-963-9944,
Compass
Bought with:
Jacqueline Chernov, DRE # 01361435
The Beverly Hills Estates
Max Chernov, DRE # 02185362
The Beverly Hills Estates
Source: CLAW,MLS#: 26667001
Facts & features
Interior
Bedrooms & bathrooms
- Bedrooms: 4
- Bathrooms: 4
- Full bathrooms: 4
Rooms
- Room types: Entry, Family Room, Powder, Walk-In Closet, Utility Room, Patio Open, Patio Covered, Guest House, Dining Area, Den
Bedroom
- Features: Walk-In Closet(s)
Bathroom
- Features: Powder Room, Remodeled, Shower Stall, Tile
Kitchen
- Features: Marble Counters, Remodeled, Kitchen Island
Heating
- Forced Air
Cooling
- Air Conditioning
Appliances
- Included: Indoor Grill, Range, Range Hood, Gas Oven, Microwave, Barbeque, Dishwasher, Dryer, Freezer, Disposal, Range/Oven, Refrigerator, Vented Exhaust Fan, Washer, Water Filter, Tankless Water Heater
- Laundry: Laundry Closet Stacked, Laundry - Closet Stacked
Features
- Built-in Features, Living Room Deck Attached, Recessed Lighting, Breakfast Counter / Bar, Dining Area
- Flooring: Engineered Hardwood
- Doors: Sliding Doors, Mirrored Closet Door(s)
- Windows: Screens
- Number of fireplaces: 1
- Fireplace features: Electric
Interior area
- Total structure area: 2,537
- Total interior livable area: 2,537 sqft
Property
Parking
- Total spaces: 2
- Parking features: Driveway
- Uncovered spaces: 2
Features
- Levels: Two
- Stories: 2
- Entry location: Living Room
- Patio & porch: Patio, Front Porch, Rear Porch, Covered Porch
- Exterior features: Balcony, Barbecue, Rain Gutters
- Pool features: In Ground, Pool Cover, Gas Heat
- Spa features: In Ground, Heated with Gas
- Fencing: Wood,Fenced Yard
- Has view: Yes
- View description: City, Pool, Mountain(s), Tree Top
- Has water view: Yes
Lot
- Size: 5,005 Square Feet
- Dimensions: 42 x 120
- Features: Back Yard, Front Yard, Lot-Level/Flat, Yard, Sidewalks, Corner Lot, Park Nearby, Patio Home, Near Public Transit
Details
- Additional structures: Pool House
- Parcel number: 4244023001
- Zoning: LAR1
- Special conditions: Standard
Construction
Type & style
- Home type: SingleFamily
- Architectural style: Contemporary
- Property subtype: Residential, Single Family Residence
Materials
- Redwood Siding, Stucco, Vertical Siding, Plaster Walls, Paneled Walls, Wood Product Walls
- Roof: Composition,Shingle
Condition
- Updated/Remodeled
- Year built: 1924
Utilities & green energy
- Sewer: In Street Paid
- Water: Public
Community & HOA
Community
- Security: Exterior Security Lights
HOA
- Has HOA: No
Location
- Region: Los Angeles
Financial & listing details
- Price per square foot: $1,173/sqft
- Tax assessed value: $527,638
- Annual tax amount: $6,452
- Date on market: 3/19/2026
Price history
| Date | Event | Price |
|---|---|---|
| 4/24/2026 | Sold | $2,975,000-0.8%$1,173/sqft |
Source:  CLAW #26667001 Report a problem CLAW #26667001 Report a problem | ||
| 4/16/2026 | Pending sale | $2,998,000$1,182/sqft |
Source: CLAW #26667001 Report a problem | ||
| 4/10/2026 | Contingent | $2,998,000$1,182/sqft |
Source: CLAW #26667001 Report a problem | ||
| 3/19/2026 | Listed for sale | $2,998,000-6.3%$1,182/sqft |
Source: CLAW #26667001 Report a problem | ||
| 3/17/2026 | Listing removed | $3,198,000$1,261/sqft |
Source: CLAW #26642865 Report a problem | ||
| 2/23/2026 | Price change | $3,198,000-4.5%$1,261/sqft |
Source: CLAW #26642865 Report a problem | ||
| 1/26/2026 | Listed for sale | $3,349,000+113.3%$1,320/sqft |
Source: CLAW #26642865 Report a problem | ||
| 1/7/2025 | Sold | $1,570,000-7.6%$619/sqft |
Source: Public Record Report a problem | ||
| 11/26/2024 | Pending sale | $1,700,000$670/sqft |
Source: CLAW #24-458345 Report a problem | ||
| 11/1/2024 | Listed for sale | $1,700,000$670/sqft |
Source: CLAW #24-458345 Report a problem | ||
Public tax history
| Year | Property taxes | Tax assessment |
|---|---|---|
| 2025 | $6,452 +1.5% | $527,638 +2% |
| 2024 | $6,354 +1.9% | $517,293 +2% |
| 2023 | $6,234 +4.8% | $507,151 +2% |
| 2022 | $5,948 +1.4% | $497,208 +2% |
| 2021 | $5,865 -1% | $487,460 +1% |
| 2020 | $5,922 | $482,463 +2% |
| 2019 | $5,922 +5.2% | $473,004 +2% |
| 2018 | $5,632 | $463,731 +2% |
| 2017 | $5,632 +2.2% | $454,639 +2% |
| 2016 | $5,510 +2.5% | $445,725 +1.5% |
| 2015 | $5,373 +1% | $439,031 +2% |
| 2014 | $5,317 | $430,432 +2.5% |
| 2012 | -- | $420,086 +2% |
| 2011 | -- | $411,850 +0.8% |
| 2010 | -- | $408,773 -0.2% |
| 2009 | -- | $409,745 +2% |
| 2008 | -- | $401,712 +2% |
| 2007 | -- | $393,836 +2% |
| 2006 | -- | $386,114 |
| 2005 | -- | $386,114 +4% |
| 2004 | -- | $371,122 +1.9% |
| 2003 | -- | $364,321 +2% |
| 2002 | -- | $357,178 +4% |
| 2000 | -- | $343,310 |
Find assessor info on the county website
Neighborhood: Mar Vista
Nearby homes
- $2,186,8003 bd3 ba1.4k sqft3448 Redwood Ave, Los Angeles, CA 90066Off Market
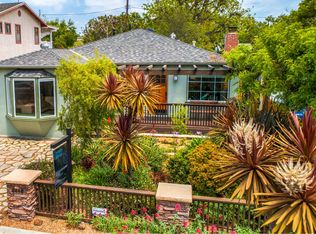
- $2,109,1003 bd2 ba1.2k sqft3452 Redwood Ave, Los Angeles, CA 90066Off Market
- $2,796,4003 bd3 ba2.2k sqft3456 Redwood Ave, Los Angeles, CA 90066Off Market

- $2,357,7003 bd2 ba1.7k sqft3445 Ashwood Ave, Los Angeles, CA 90066Off Market

- $1,846,5003 bd2 ba1.3k sqft3449 Ashwood Ave, Los Angeles, CA 90066Off Market
- $1,885,5002 bd1 ba1k sqft3453 Ashwood Ave, Los Angeles, CA 90066Off Market
- $1,837,6003 bd2 ba1.1k sqft3460 Redwood Ave, Los Angeles, CA 90066Off Market
- $2,247,8003 bd2 ba1.5k sqft3445 Redwood Ave, Los Angeles, CA 90066Off Market
Nearby schools
GreatSchools rating
- 5/10Walgrove Avenue Elementary SchoolGrades: K-5Distance: 0.1 mi
- 8/10Mark Twain Middle School and World Languages MagnetGrades: 6-8Distance: 0.4 mi
- 8/10Venice Senior High SchoolGrades: 9-12Distance: 0.7 mi
Get a cash offer in 3 minutes
Find out how much your home could sell for in as little as 3 minutes with a no-obligation cash offer.
Estimated market value
$2,962,500
Get a cash offer in 3 minutes
Find out how much your home could sell for in as little as 3 minutes with a no-obligation cash offer.
Estimated market value
$2,962,500
- California
- Los Angeles County
- Los Angeles
- 90066
- Mar Vista
- 3444 Redwood Ave
Nearby cities
Nearby neighborhoods
Nearby zip codes
Other Los Angeles Topics
