Skip main navigation
Sold for $1,137,000
  • $1,137,000

    3444 S Bellaire Street, Denver, CO 80222

    4beds
    3,183sqft
    Single Family Residence
    Built in 1954
    10,018.8 Square Feet Lot
    $1,129,000 Zestimate®
    $357/sqft
    $4,404 Estimated rent

    Home value

    $1,129,000

    $1.06M - $1.20M

    $4,404/mo

    Zestimate® history
    Loading
    Loading...

    Owner options

    List your home for rent

    $4,404/mo

    Rent Zestimate®

    Find your next renter with Zillow Rental Manager. Plus, with online applications, you can quickly screen prospective tenants – for free.

    Learn more

    $4,404/mo

    Rent Zestimate®

    Refinance and save

    $6,589/mo

    Est. payment

    Refinancing to a lower rate could help reduce your monthly payments and save thousands over the life of the loan.

    See today's rates

    $6,589/mo

    Est. payment

    Explore your selling options

    Work with a Zillow partner agent

    Leverage their expertise and Zillow's premium Showcase listings to get your home seen by more buyers.

    Get started

    List with your own agent

    Get your home in front of millions of buyers by listing it on Zillow.

    Learn how to do it

    Sell it yourself

    Take full control of how buyers see your home on Zillow by listing For Sale by Owner (FSBO).

    List your home

    What's special

    Gas fireplaceHigh-end finishesCustom built-insCustom-built floating shelvesLarge primary suiteStylish brass fixturesBuilt-in cabinetry
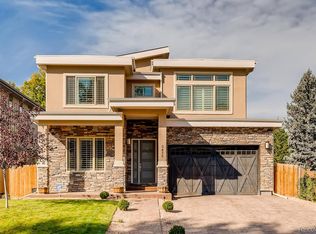
    Welcome to this beautiful fully remodeled home in the highly sought-after University Hills neighborhood! This home blends mid-century modern with inspired Spanish farmhouse design coupled with all of today’s amenities and luxury. Centrally located, this home offers easy access to shopping, restaurants, coffee shops and I25. Walk or bike to Wellshire Golf Course, the Highline Canal, Eisenhower Rec Center or the Wellshire summer famers market. The home’s exterior charm is undeniable, with new updated colors, cedar shutters, front siding, flowers, concrete work, a beautiful shade tree and 2 work sheds in the back yard. Once inside, you will see the beautiful engineer hardwood floors along with an open floor plan designed for modern living. The seamless flow between the kitchen, dining, living and sitting area create an inviting space filled with an abundance of natural light, high-end finishes, and charm. The inviting living room features a gas fireplace with beautiful Spanish mid-century tile, custom built-ins and original custom shelves to keep the midcentury vibe. The dining area opens to an expansive patio and spacious backyard. The gourmet kitchen is a showpiece, featuring an oversized island, Calcutta quartz countertops, professional GE café appliances, stylish brass fixtures, and custom-built floating shelves and range hood enclosure. The large primary suite includes a walk-in closet and beautiful ensuite bathroom. Upstairs you will find 2 more bedrooms, full bath and large mud room with custom bench and shelves. Downstairs, 2 additional rec rooms offer built-in cabinetry, electric fireplace, wet bar with wine refrig, a 4th bedroom with attached bathroom and large laundry. A few other new items: roof, A/C, furnace, water heater, upgraded electrical panel, interior plumbing, underground sewer, solid wood interior doors & more. Don't miss this exceptional opportunity to own a beautifully remodeled home in one of Denver’s most desirable neighborhoods!

    Zillow last checked:

    Listing updated:

    Listed by:

    Theresa Woods 720-318-5422 ttsellscolorado@gmail.com,

    HomeSmart Realty

    Bought with:

    Elise Waldron, 100048527

    Coldwell Banker Realty-Boulder

    Source: REcolorado as distributed by MLS GRID,MLS#: 5707555MLS Logo

    Facts & features

    Interior

    Bedrooms & bathrooms
    • Bedrooms: 4
    • Bathrooms: 3
    • Full bathrooms: 1
    • 3/4 bathrooms: 2
    • Main level bathrooms: 2
    • Main level bedrooms: 3
    Bedroom
    • Description: Remodeled With Egress Window
    • Level: Basement
    Bedroom
    • Level: Main
    Bedroom
    • Level: Main
    Bathroom
    • Description: Remodeled
    • Level: Main
    Bathroom
    • Description: Remodeled
    • Level: Basement
    Other
    • Description: Remodeled With Attached Bathroom And Walkin Cloeset
    • Level: Main
    Other
    • Description: Remodeled
    • Level: Main
    Heating
    • Forced Air
    Cooling
    • Central Air
    Appliances
    • Included: Dishwasher, Disposal, Gas Water Heater, Microwave, Oven, Range, Range Hood, Refrigerator, Self Cleaning Oven, Wine Cooler
    • Laundry: In Unit
    Features
    • Built-in Features, Butcher Counters, Ceiling Fan(s), Eat-in Kitchen, Entrance Foyer, Kitchen Island, Open Floorplan, Pantry, Primary Suite, Quartz Counters, Smart Thermostat, Smoke Free, Walk-In Closet(s), Wet Bar
    • Flooring: Carpet, Tile, Wood
    • Windows: Double Pane Windows, Skylight(s)
    • Basement: Finished
    • Number of fireplaces: 2
    • Fireplace features: Basement, Electric, Living Room
    Interior area
    • Total structure area: 3,183
    • Total interior livable area: 3,183 sqft
    • Finished area above ground: 1,908
    • Finished area below ground: 1,275

    Property

    Parking
    • Total spaces: 2
    • Parking features: Concrete, Garage Door Opener
    • Attached garage spaces: 2
    Features
    • Levels: One
    • Stories: 1
    • Patio & porch: Covered, Deck, Front Porch, Patio
    • Exterior features: Garden, Private Yard, Rain Gutters
    • Fencing: Full
    Lot
    • Size: 10,018 sqft
    • Features: Landscaped, Level, Sprinklers In Front, Sprinklers In Rear
    Details
    • Parcel number: 631327003
    • Zoning: E-SU-DX
    • Special conditions: Standard

    Construction

    Type & style
    • Home type: SingleFamily
    • Architectural style: Mid-Century Modern
    • Property subtype: Single Family Residence
    Materials
    • Brick, Wood Siding
    • Foundation: Block
    • Roof: Composition
    Condition
    • Updated/Remodeled
    • Year built: 1954
    Details
    • Warranty included: Yes

    Utilities & green energy

    • Sewer: Public Sewer
    • Water: Public
    • Utilities for property: Cable Available, Electricity Connected, Natural Gas Connected

    Community & neighborhood

    Security
    • Security features: Carbon Monoxide Detector(s), Smoke Detector(s)
    Location
    • Region: Denver
    • Subdivision: University Hills

    Other

    Other facts
    • Listing terms: 1031 Exchange,Cash,Conventional,Jumbo,VA Loan
    • Ownership: Agent Owner
    • Road surface type: Paved

    Price history

    DateEventPrice
    1/15/2026Sold$1,137,000-3.2%$357/sqft
    Source: REcolorado as distributed by MLS GRID #5707555 Report a problem
    12/24/2025Pending sale$1,174,999$369/sqft
    Source: REcolorado as distributed by MLS GRID #5707555 Report a problem
    12/17/2025Price change$1,174,999-3.3%$369/sqft
    Source: REcolorado as distributed by MLS GRID #5707555 Report a problem
    11/29/2025Price change$1,215,000-2.8%$382/sqft
    Source: REcolorado as distributed by MLS GRID #5707555 Report a problem
    11/16/2025Price change$1,249,999-2%$393/sqft
    Source: REcolorado as distributed by MLS GRID #5707555 Report a problem
    10/27/2025Price change$1,275,000-1.8%$401/sqft
    Source: REcolorado as distributed by MLS GRID #5707555 Report a problem
    9/7/2025Price change$1,299,000-3.7%$408/sqft
    Source: REcolorado as distributed by MLS GRID #5707555 Report a problem
    9/6/2025Listed for sale$1,349,000+68.6%$424/sqft
    Source: REcolorado as distributed by MLS GRID #5707555 Report a problem
    6/2/2025Sold$800,000+3.2%$251/sqft
    Source: Public Record Report a problem
    5/21/2025Pending sale$775,000$243/sqft
    Source: REcolorado as distributed by MLS GRID #7444710 Report a problem
    5/19/2025Listed for sale$775,000$243/sqft
    Source: REcolorado as distributed by MLS GRID #7444710 Report a problem

    Public tax history

    YearProperty taxesTax assessment
    2024$4,586 +24.1%$59,180 -5.3%
    2023$3,696 +3.6%$62,460 +34.4%
    2022$3,568 +60.3%$46,470 -9.8%
    2021$2,225 +2.9%$51,540 +38.8%
    2020$2,163 -0.6%$37,144 -0.7%
    2019$2,176 $37,404 +5.9%
    2018$2,176 +0.3%$35,320
    2017$2,169 +13.6%$35,320 +9%
    2016$1,909 +28.5%$32,390
    2015$1,485 0%$32,390 +25.3%
    2014$1,486 -20.2%$25,840
    2013$1,862 -13.3%$25,840 -14.2%
    2012$2,147 -1.3%$30,110 +0.7%
    2011$2,176 +2.2%$29,910 -8.4%
    2010$2,128 +19.8%$32,670
    2009$1,776 -0.2%$32,670 -5.5%
    2008$1,779 +50.8%$34,560
    2007$1,180 -30.3%$34,560 +35.1%
    2006$1,694 +5.1%$25,590
    2005$1,613 +67%$25,590 -0.5%
    2003$965 -35%$25,720 +1.7%
    2002$1,485 $25,280 +21.1%
    2001-- $20,880

    Find assessor info on the county website

    Neighborhood: University Hills

    Nearby schools

    GreatSchools rating
    Schools provided by the listing agent
    • Elementary: Bradley
    • Middle: Hamilton
    • High: Thomas Jefferson
    • District: Denver 1

    Source: REcolorado as distributed by MLS GRID. This data may not be complete. We recommend contacting the local school district to confirm school assignments for this home.

    Get a cash offer in 3 minutes
    Find out how much your home could sell for in as little as 3 minutes with a no-obligation cash offer.
    Estimated market value
    $1,129,000
    Get a cash offer in 3 minutes
    Find out how much your home could sell for in as little as 3 minutes with a no-obligation cash offer.
    Estimated market value
    $1,129,000