Prepare to be amazed as you step into your stunning 2-bedroom home adorned with luxurious vinyl tile and carpet flooring. The kitchen is a culinary dream, equipped with a refrigerator, a sleek flat cooktop range/oven, a dishwasher, and a disposal – perfect for whipping up delicious meals and hosting cookie bake-offs with ease.
The primary bedroom boasts a private 3/4 bath and a spacious walk-in closet, providing a tranquil retreat within your own home. Your convenience is further enhanced by the laundry room, which includes a full-sized washer and dryer.
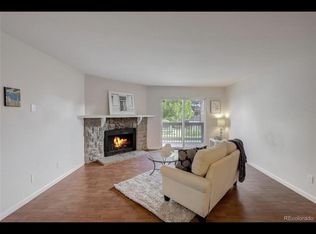
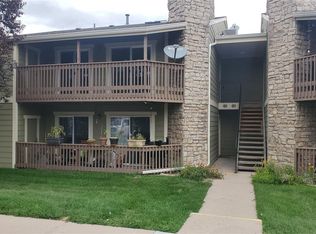
Say goodbye to the hassle of scraping frost off your vehicle during winter days, thanks to the convenience of the included, hard-to-find, one-car garage included (space #316) and one reserved parking (space #137). This is not just a home; it's a part of a vibrant community that offers ample open spaces for outdoor leisure, leisurely walks, and one of the best interior locations overlooking the greenbelt and lily pond. Beautiful landscaping throughout. Snuggle up in front of your fireplace surrounded by attractive rock and mantle. Not to miss your extra storage on the deck. Welcome to your new home, where comfort and convenience meet in perfect harmony.
Sold for $276,500
$276,500
3444 S Eagle Street #101, Aurora, CO 80014
2beds
1,028sqft
Condominium
Built in 1981
-- sqft lot
$257,900 Zestimate®
$269/sqft
$1,769 Estimated rent
Home value
$257,900
$245,000 - $271,000
$1,769/mo
Zestimate® history
Owner options
List your home for rent
$1,769/mo
Rent Zestimate®
Find your next renter with Zillow Rental Manager. Plus, with online applications, you can quickly screen prospective tenants – for free.
$1,769/mo
Rent Zestimate®
Refinance and save
$2,130/mo
Est. payment
Refinancing to a lower rate could help reduce your monthly payments and save thousands over the life of the loan.
$2,130/mo
Est. payment
Explore your selling options
Work with a Zillow partner agent
Leverage their expertise and Zillow's premium Showcase listings to get your home seen by more buyers.
Get startedList with your own agent
Get your home in front of millions of buyers by listing it on Zillow.
Learn how to do itSell it yourself
Take full control of how buyers see your home on Zillow by listing For Sale by Owner (FSBO).
List your homeWhat's special
Spacious walk-in closetLuxurious vinyl tileLaundry roomFull-sized washerCarpet flooring
Zillow last checked:
Listing updated:
Listed by:
Judy Johnson 720-938-7653 Judy.Homes@comcast.net,
You 1st Realty
Bought with:
Jayson Holland, 40025724
Listings.com
Source: REcolorado as distributed by MLS GRID,MLS#: 9936363
Facts & features
Interior
Bedrooms & bathrooms
- Bedrooms: 2
- Bathrooms: 2
- Full bathrooms: 1
- 3/4 bathrooms: 1
- Main level bathrooms: 2
- Main level bedrooms: 2
Primary bedroom
- Description: Ample Walk-In Closet
- Level: Main
- Area: 204 Square Feet
- Dimensions: 17 x 12
Bedroom
- Level: Main
- Area: 121 Square Feet
- Dimensions: 11 x 11
Primary bathroom
- Level: Main
- Area: 40 Square Feet
- Dimensions: 5 x 8
Bathroom
- Level: Main
- Area: 40 Square Feet
- Dimensions: 5 x 8
Dining room
- Level: Main
- Area: 64 Square Feet
- Dimensions: 8 x 8
Kitchen
- Description: All Appliances Included
- Level: Main
- Area: 81 Square Feet
- Dimensions: 9 x 9
Laundry
- Description: Full Sized Clothes Washer & Dryer Included
- Level: Main
- Area: 30 Square Feet
- Dimensions: 5 x 6
Living room
- Level: Main
- Area: 255 Square Feet
- Dimensions: 15 x 17
Heating
- Forced Air
Cooling
- Central Air
Appliances
- Included: Cooktop, Dishwasher, Disposal, Dryer, Gas Water Heater, Oven, Range, Range Hood, Refrigerator, Washer
- Laundry: In Unit
Features
- Flooring: Carpet, Vinyl
- Windows: Double Pane Windows, Window Coverings
- Has basement: No
- Number of fireplaces: 1
- Fireplace features: Living Room, Wood Burning
- Common walls with other units/homes: End Unit
Interior area
- Total structure area: 1,028
- Total interior livable area: 1,028 sqft
- Finished area above ground: 1,015
Property
Parking
- Total spaces: 2
- Parking features: Garage
- Garage spaces: 1
- Details: Off Street Spaces: 1
Features
- Levels: One
- Stories: 1
- Entry location: Exterior Access
- Patio & porch: Covered, Patio
- Waterfront features: Pond
Lot
- Size: 436 Square Feet
Details
- Parcel number: 032345250
- Special conditions: Standard
Construction
Type & style
- Home type: Condo
- Architectural style: Contemporary
- Property subtype: Condominium
- Attached to another structure: Yes
Materials
- Wood Siding
- Roof: Composition
Condition
- Year built: 1981
Utilities & green energy
- Electric: 110V, 220 Volts
- Sewer: Public Sewer
- Utilities for property: Cable Available, Electricity Connected, Natural Gas Connected
Community & HOA
Community
- Security: Carbon Monoxide Detector(s), Smoke Detector(s)
- Subdivision: Sunflower
HOA
- Has HOA: Yes
- Amenities included: Clubhouse, Pond Seasonal, Pool
- Services included: Sewer, Snow Removal, Trash, Water
- HOA fee: $495 monthly
- HOA name: Sunflower HOA c/o LCM
- HOA phone: 303-221-1117
Location
- Region: Aurora
Financial & listing details
- Price per square foot: $269/sqft
- Tax assessed value: $271,100
- Annual tax amount: $1,457
- Date on market: 1/26/2024
- Listing terms: Cash,Conventional,VA Loan
- Exclusions: All Seller's Personal Property
- Ownership: Individual
- Electric utility on property: Yes
Price history
| Date | Event | Price |
|---|---|---|
| 4/17/2024 | Sold | $276,500+2.4%$269/sqft |
Source:  REcolorado as distributed by MLS GRID #9936363 Report a problem REcolorado as distributed by MLS GRID #9936363 Report a problem | ||
| 3/9/2024 | Pending sale | $269,950$263/sqft |
Source: REcolorado as distributed by MLS GRID #9936363 Report a problem | ||
| 3/3/2024 | Price change | $269,950-1.8%$263/sqft |
Source: REcolorado as distributed by MLS GRID #9936363 Report a problem | ||
| 2/12/2024 | Price change | $274,950-1.8%$267/sqft |
Source: REcolorado as distributed by MLS GRID #9936363 Report a problem | ||
| 1/26/2024 | Listed for sale | $280,000+49.7%$272/sqft |
Source: REcolorado as distributed by MLS GRID #9936363 Report a problem | ||
| 8/14/2019 | Sold | $187,000$182/sqft |
Source: Public Record Report a problem | ||
| 7/15/2019 | Pending sale | $187,000$182/sqft |
Source: Porchlight Real Estate Group #8910998 Report a problem | ||
| 7/11/2019 | Listed for sale | $187,000+57.8%$182/sqft |
Source: Porchlight Real Estate Group #8910998 Report a problem | ||
| 7/11/2001 | Sold | $118,500+31.7%$115/sqft |
Source: Public Record Report a problem | ||
| 1/13/2000 | Sold | $90,000$88/sqft |
Source: Public Record Report a problem | ||
Public tax history
| Year | Property taxes | Tax assessment |
|---|---|---|
| 2025 | $1,553 +3.1% | $16,944 +4.6% |
| 2024 | $1,506 +3.3% | $16,201 -19.3% |
| 2023 | $1,457 -3.1% | $20,079 +38.4% |
| 2022 | $1,504 | $14,512 -2.8% |
| 2021 | -- | $14,929 +12% |
| 2020 | $1,388 +23.5% | $13,328 |
| 2019 | $1,124 | $13,328 +25.4% |
| 2018 | $1,124 +15% | $10,627 |
| 2017 | $978 | $10,627 +41.6% |
| 2016 | -- | $7,506 |
| 2015 | -- | $7,506 +54.6% |
| 2014 | $681 +48.8% | $4,856 +6.7% |
| 2013 | $457 | $4,550 |
| 2012 | -- | $4,550 |
| 2011 | $418 +1.1% | $4,550 -11.8% |
| 2010 | $414 -39.7% | $5,160 |
| 2009 | $686 | $5,160 -39.6% |
| 2008 | -- | $8,549 |
| 2007 | -- | $8,549 -7% |
| 2006 | -- | $9,194 |
| 2005 | -- | $9,194 +2.4% |
| 2002 | $690 +19.5% | $8,980 +22.8% |
| 2001 | $577 | $7,310 |
Find assessor info on the county website
Neighborhood: Meadow Wood
Nearby homes
- $245,0002 bd2 ba1k sqft3444 S Eagle St UNIT 102, Aurora, CO 80014Off Market
- $310,0002 bd2 ba1k sqft3444 S Eagle St UNIT 204, Aurora, CO 80014Sold
- $225,0002 bd2 ba1k sqft3444 S Eagle St UNIT 103, Aurora, CO 80014Off Market
- $232,0002 bd2 ba1k sqft3444 S Eagle St UNIT 104, Aurora, CO 80014Off Market

- $224,6002 bd2 ba1k sqft3444 S Eagle St UNIT 201, Aurora, CO 80014Off Market
- $239,3002 bd2 ba1k sqft3444 S Eagle St UNIT 202, Aurora, CO 80014Off Market
- $231,4002 bd2 ba1k sqft3444 S Eagle St UNIT 203, Aurora, CO 80014Off Market
- $178,7001 bd1 ba729 sqft3442 S Eagle St UNIT 101, Aurora, CO 80014Off Market
Nearby schools
GreatSchools rating
- 4/10Dartmouth Elementary SchoolGrades: PK-5Distance: 1 mi
- 4/10Columbia Middle SchoolGrades: 6-8Distance: 1.8 mi
- 6/10Rangeview High SchoolGrades: 9-12Distance: 2.3 mi
Schools provided by the listing agent
- Elementary: Dartmouth
- Middle: Columbia
- High: Rangeview
- District: Adams-Arapahoe 28J
Source: REcolorado as distributed by MLS GRID. This data may not be complete. We recommend contacting the local school district to confirm school assignments for this home.
Get a cash offer in 3 minutes
Find out how much your home could sell for in as little as 3 minutes with a no-obligation cash offer.
Estimated market value
$257,900
Get a cash offer in 3 minutes
Find out how much your home could sell for in as little as 3 minutes with a no-obligation cash offer.
Estimated market value
$257,900
- Colorado
- Arapahoe County
- Aurora
- 80014
- Meadow Wood
- 3444 S Eagle Street Unit 101
Nearby cities
Nearby neighborhoods
Nearby zip codes
Other Aurora Topics
