Welcome to 3444 S. Jackie Street, a beautifully maintained Visalia home filled with character, warmth, and true pride of ownership. Lovingly cared for by the same owners since it was built, this 3-bedroom, 2-bath home offers approximately 1,512 sq. ft. of comfortable single-story living and features several standout spaces throughout. Step inside to a spacious sunken living room highlighted by a vaulted ceiling, exposed wood beams, and a fireplace that gives the room a warm and distinctive feel. The kitchen is a beautiful highlight of the home, offering an abundance of cabinetry, beautiful stone countertops and backsplash, recessed lighting, stainless steel appliances, and a large center island with the range built right in. The adjoining dining area creates an easy flow for everyday living and entertaining. The backyard is just as impressive. A large, beautifully maintained in-ground swimming pool takes center stage, surrounded by patio space, mature landscaping, and room to relax and enjoy Visalia's warm summer days. With a two-car garage, an established neighborhood setting, and a home that has clearly been cared for throughout the years, 3444 S. Jackie Street offers a combination of comfort, character, and outdoor living that is increasingly hard to find. This is a home that has been loved from the beginning and is ready to welcome its next owner.
Pending
$375,000
3444 S Jackie Street, Visalia, CA 93277
3beds
1,512sqft
Single Family Residence, Residential
Built in 1983
7,213 Square Feet Lot
$373,000 Zestimate®
$248/sqft
$-- HOA
What's special
Two-car garageMature landscapingSurrounded by patio spaceVaulted ceilingStainless steel appliancesAbundance of cabinetryRecessed lighting
- 20 days
- 1,769
- 158
Likely to sell faster than
Zillow last checked:
Listing updated:
Listed by:
Adam Roman 805-215-8275,
Century 21 Select Real Estate
Source: TCMLS,MLS#: 243561
Facts & features
Interior
Bedrooms & bathrooms
- Bedrooms: 3
- Bathrooms: 2
- Full bathrooms: 2
Heating
- Central, Fireplace(s)
Cooling
- Ceiling Fan(s), Central Air
Appliances
- Included: Dishwasher, Electric Range, Refrigerator
- Laundry: Inside
Features
- Built-in Features, Beamed Ceilings, Ceiling Fan(s), Entrance Foyer, Kitchen Island, Recessed Lighting, Sunken Living Room, Vaulted Ceiling(s)
- Flooring: Carpet, Combination
- Has fireplace: Yes
- Fireplace features: Living Room
- Common walls with other units/homes: No Common Walls
Interior area
- Total structure area: 1,512
- Total interior livable area: 1,512 sqft
Property
Parking
- Total spaces: 2
- Parking features: Garage
- Garage spaces: 2
Features
- Stories: 1
- Has private pool: Yes
- Pool features: Vinyl, In Ground
- Has spa: Yes
- Spa features: Above Ground
Lot
- Size: 7,213 Square Feet
Details
- Parcel number: 121400027000
Construction
Type & style
- Home type: SingleFamily
- Property subtype: Single Family Residence, Residential
Materials
- Roof: Composition
Condition
- New construction: No
- Year built: 1983
Utilities & green energy
- Sewer: Public Sewer
- Water: Public
- Utilities for property: Electricity Connected, Natural Gas Connected, Sewer Connected, Water Connected
Community & HOA
HOA
- Has HOA: No
Location
- Region: Visalia
Financial & listing details
- Price per square foot: $248/sqft
- Tax assessed value: $193,177
- Annual tax amount: $2,025
- Date on market: 8/19/2026
- Cumulative days on market: 20 days
- Electric utility on property: Yes
Estimated market value
$373,000
$354,000 - $392,000
$2,025/mo
Price history
| Date | Event | Price |
|---|---|---|
| 9/5/2026 | Pending sale | $375,000$248/sqft |
Source:  TCMLS #243561 Report a problem TCMLS #243561 Report a problem | ||
| 8/19/2026 | Listed for sale | $375,000$248/sqft |
Source: TCMLS #243561 Report a problem | ||
Public tax history
| Year | Property taxes | Tax assessment |
|---|---|---|
| 2025 | $2,025 +3% | $193,177 +2% |
| 2024 | $1,965 +2.9% | $189,390 +2% |
| 2023 | $1,910 +3.3% | $185,677 +2% |
| 2022 | $1,849 +1.4% | $182,037 +2% |
| 2021 | $1,824 +1% | $178,467 +1% |
| 2020 | $1,806 +3.7% | $176,637 +2% |
| 2019 | $1,742 +1.2% | $173,173 +2% |
| 2018 | $1,721 +2.6% | $169,778 +2% |
| 2017 | $1,677 +0.5% | $166,449 +2% |
| 2016 | $1,669 | $163,186 +1.5% |
| 2015 | $1,669 | $160,735 |
Find assessor info on the county website
Monthly payment
Est. payment
Payment breakdown
Explore the cost of this home by adjusting the details. Changes won't be saved.Climate risks
Neighborhood: Crestwood

Similar homes
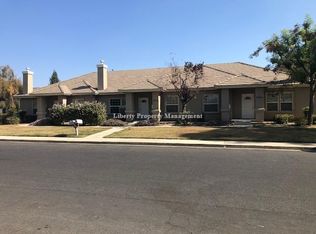
- $395,0003 bd2 ba1.5k sqft3623 S University Street, Visalia, CA 93277For Sale
 MLS ID #243941, Sarah Case, RE/MAX Success. TCMLS
 - $369,5003 bd2 ba1.3k sqft3705 S County Center, Visalia, CA 93277For Sale
 MLS ID #243725, Ursula Wirht, Melson Realty, Inc.. TCMLS
 - $385,0004 bd2 ba1.7k sqft1730 S Demaree Street, Visalia, CA 93277For Sale
 MLS ID #243939, Casey De Anda, Independent Broker Network. TCMLS
 - $359,9003 bd2 ba1.3k sqft2935 S Verde Vista Street, Visalia, CA 93277For Sale
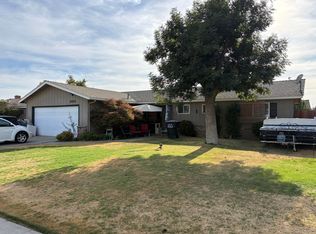 MLS ID #243647, Derek Williams, American Discount Realty Serv. TCMLS
Local buyer's agents are ready to help
