Skip main navigation
Off market
  • $773,400

    3444 Salterbeck St, Mount Pleasant, SC 29466

    3beds
    2,114sqft
    SingleFamily
    Built in 2017
    6,098 Square Feet Lot
    $773,400 Zestimate®
    $366/sqft
    $4,108 Estimated rent

    Home value

    $773,400

    $735,000 - $812,000

    $4,108/mo

    Zestimate® history
    Loading
    Loading...

    Owner options

    List your home for rent

    $4,108/mo

    Rent Zestimate®

    Find your next renter with Zillow Rental Manager. Plus, with online applications, you can quickly screen prospective tenants – for free.

    Learn more

    $4,108/mo

    Rent Zestimate®

    Refinance and save

    $4,343/mo

    Est. payment

    Refinancing to a lower rate could help reduce your monthly payments and save thousands over the life of the loan.

    See today's rates

    $4,343/mo

    Est. payment

    Explore your selling options

    Work with a Zillow partner agent

    Leverage their expertise and Zillow's premium Showcase listings to get your home seen by more buyers.

    Get started

    List with your own agent

    Get your home in front of millions of buyers by listing it on Zillow.

    Learn how to do it

    Sell it yourself

    Take full control of how buyers see your home on Zillow by listing For Sale by Owner (FSBO).

    List your home

    What's special

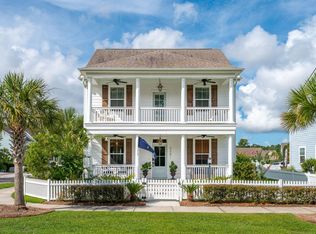
    This spectacular home shows like a model; expect to be impressed! Double front porches with gas lanterns provide a warm welcome into this low country home. Nine-foot ceilings on the 1st and 2nd floors as well as crown molding are featured throughout most of the home. Upon entry to the foyer, the floorplan opens to a formal dining room. Opposite the formal dining room is the home office with glass french doors, transom window and a rotating dual head ceiling fan. A gas fireplace with shiplap surround centers the living room area, which is adjacent to a bright and spacious gourmet kitchen. With tall white cabinets, marble countertops, subway tile backsplash and a farmhouse sink, the kitchen is a gorgeous and welcoming heart of the home. The kitchen also features a stainless-steel hood, upgraded slide-in gas range and stainless steel dishwasher. Mirroring the living room fireplace, shiplap also wraps around the kitchen island, which offers bar top seating for casual dining. Two gorgeous pendants illuminate the island. The owners added wood shelving in the spacious kitchen pantry. The breakfast area overlooks the yard which is fully fenced, front and back. Nothing in this home is builder grade; every light fixture, faucet, bathroom mirror, and ceiling fan have been upgraded. Wide plank, scratch-resistant laminate floors span the first floor and wood stairs lead to the 2nd story. The oversized master bedroom has a tray ceiling, large walk-in closet and access to the 2nd story covered porch. The porch serves as a peaceful and relaxing extension of the master bedroom retreat. Enjoy the views while lounging under the breeze of the ceiling fans. The spa-like master bathroom is top of the line with a tiled shower, walls, and floor as well as a frameless glass shower door. The dual vanity has quartz countertops and pivot mirrors. Water closet and linen closet complete the master bathroom. Both guest bedrooms are spacious. The hallway guest bathroom has a quartz countertop and tile floor. The energy efficient tankless gas water heater provides endless hot water, and the maintenance-free vinyl fence comes complete with lawn irrigation and gutters. Enjoy the backyard year-round under the glow of the bistro lighting. The 2-car detached garage has plenty of room for vehicles and storage. This home is located at the FRONT of the Park West entrance, easy in and out to Highway 17. Just a short walk to restaurants, shops, doctors and dentist offices, grocery store and the Park West schools. Park West has two community pools, tennis courts, playgrounds, crabbing dock and endless walking trails. Downtown commute is under 30 minutes and less than 5 minutes away from the new Roper Hospital and Wando High School, 25 minutes to Charleston Airport and Isle of Palms beach. This home is simply beautiful and in a perfect location!

    This property is off market, which means it's not currently listed for sale or rent on Zillow. This may be different from what's available on other websites or public sources.

    Facts & features

    Interior

    Bedrooms & bathrooms
    • Bedrooms: 3
    • Bathrooms: 3
    • Full bathrooms: 2
    • 1/2 bathrooms: 1
    Interior area
    • Total interior livable area: 2,114 sqft

    Property

    Parking
    • Parking features: Garage - Detached
    Lot
    • Size: 6,098 sqft
    Details
    • Parcel number: 5980000462

    Construction

    Type & style
    • Home type: SingleFamily
    Condition
    • Year built: 2017

    Community & neighborhood

    Location
    • Region: Mount Pleasant

    Price history

    DateEventPrice
    5/28/2021Sold$555,000+3.7%$263/sqft
    Source: CTMLS #21010320 Report a problem
    4/23/2021Pending sale$535,000$253/sqft
    Source: Carolina One Real Estate #21010320 Report a problem
    4/20/2021Listed for sale$535,000+21.8%$253/sqft
    Source: Carolina One Real Estate #21010320 Report a problem
    12/13/2017Sold$439,237$208/sqft
    Source: Public Record Report a problem

    Public tax history

    YearProperty taxesTax assessment
    2025$2,544 +12.4%$26,220 +15%
    2024$2,264 +4.3%$22,800
    2023$2,171 +4.1%$22,800
    2022$2,085 +16.6%$22,800 +31.1%
    2021$1,788 -3.2%$17,390
    2020$1,848 $17,390 -1%
    2019$1,848 $17,560 +136%
    2017$1,848 $7,440

    Find assessor info on the county website

    Neighborhood: 29466

    Nearby schools

    GreatSchools rating
    Get a cash offer in 3 minutes
    Find out how much your home could sell for in as little as 3 minutes with a no-obligation cash offer.
    Estimated market value
    $773,400
    Get a cash offer in 3 minutes
    Find out how much your home could sell for in as little as 3 minutes with a no-obligation cash offer.
    Estimated market value
    $773,400