Experience The Ultimate In Luxury Living In This Stunning 5 Bedroom, 4.5 Bath Estate! With Way Too Many Amenities & Upgrades To Mention Here, This Property is a Must-See to Truly Appreciate Its Value. Main Level Boasts 2 En-Suites [Very Rare]. Private Office/Study Offers A Perfect Workspace. The Beautifully Appointed Gourmet Kitchen Is Equipped with High-End Appliances (Thermador, Sub-Zero), Pot Filler, Warming Drawer, Substantial Cabinetry & Granite Countertops. Outdoor Entertaining Is a Breeze Utilizing The Enclosed Porch w/Retractable Screen Walls And The Three-Tiered Flagstone Patio Features A Cozy Fire Pit. Lawn Sprinkler System Ensures Effortless Lawn Maintenance. Some Additional Features Include: Hardwood Floors, Crown Molding & Decorative Trim, High Ceilings, Upgraded Lighting Package, Circulating Instant Hot Water System, 3-Car Garage w/Lifetime Guaranteed Custom Tiled Floor. Prime Location: Cecil Lewis Park Located w/In Walking Distance & Minutes From Major Shopping.
Closed
$1,280,000
3444 Stagecoach Dr, Franklin, TN 37067
5beds
4,365sqft
Single Family Residence, Residential
Built in 2015
0.5 Acres Lot
$1,314,900 Zestimate®
$293/sqft
$6,511 Estimated rent
Home value
$1,314,900
$1.24M - $1.39M
$6,511/mo
Zestimate® history
Owner options
List your home for rent
$6,511/mo
Rent Zestimate®
Find your next renter with Zillow Rental Manager. Plus, with online applications, you can quickly screen prospective tenants – for free.
$6,511/mo
Rent Zestimate®
Refinance and save
$7,416/mo
Est. payment
Refinancing to a lower rate could help reduce your monthly payments and save thousands over the life of the loan.
$7,416/mo
Est. payment
Explore your selling options
Work with a Zillow partner agent
Leverage their expertise and Zillow's premium Showcase listings to get your home seen by more buyers.
Get startedList with your own agent
Get your home in front of millions of buyers by listing it on Zillow.
Learn how to do itSell it yourself
Take full control of how buyers see your home on Zillow by listing For Sale by Owner (FSBO).
List your homeWhat's special
Zillow last checked:
Listing updated:
Listed by:
James Floyd-Broker CREN 931-246-9099,
Benchmark Realty, LLC
Bought with:
Jake Watson, 366025
Onward Real Estate
Source: RealTracs MLS as distributed by MLS GRID,MLS#: 2781358
Facts & features
Interior
Bedrooms & bathrooms
- Bedrooms: 5
- Bathrooms: 5
- Full bathrooms: 4
- 1/2 bathrooms: 1
- Main level bedrooms: 2
Bedroom 1
- Features: Full Bath
- Level: Full Bath
- Area: 270 Square Feet
- Dimensions: 18x15
Bedroom 2
- Features: Bath
- Level: Bath
- Area: 156 Square Feet
- Dimensions: 13x12
Bedroom 3
- Features: Bath
- Level: Bath
- Area: 195 Square Feet
- Dimensions: 15x13
Bedroom 4
- Features: Bath
- Level: Bath
- Area: 156 Square Feet
- Dimensions: 13x12
Dining room
- Features: Formal
- Level: Formal
- Area: 168 Square Feet
- Dimensions: 14x12
Kitchen
- Area: 496 Square Feet
- Dimensions: 31x16
Living room
- Area: 380 Square Feet
- Dimensions: 20x19
Heating
- Central, Natural Gas
Cooling
- Ceiling Fan(s), Central Air
Appliances
- Included: Dishwasher, Disposal, Microwave, Refrigerator, Stainless Steel Appliance(s), Double Oven, Electric Oven, Cooktop
- Laundry: Gas Dryer Hookup, Washer Hookup
Features
- Built-in Features, Ceiling Fan(s), Entrance Foyer, High Ceilings, Open Floorplan, Pantry, Walk-In Closet(s), High Speed Internet, Kitchen Island
- Flooring: Carpet, Wood, Tile
- Basement: Crawl Space
- Number of fireplaces: 1
- Fireplace features: Gas, Great Room
Interior area
- Total structure area: 4,365
- Total interior livable area: 4,365 sqft
- Finished area above ground: 4,365
Property
Parking
- Total spaces: 3
- Parking features: Garage Door Opener, Garage Faces Side
- Garage spaces: 3
Features
- Levels: Two
- Stories: 2
- Patio & porch: Porch, Covered, Patio, Deck, Screened
- Fencing: Back Yard
Lot
- Size: 0.5 Acres
- Dimensions: 120 x 185
- Features: Rolling Slope, Views, Wooded
Details
- Parcel number: 094088C B 03300 00014080N
- Special conditions: Standard
Construction
Type & style
- Home type: SingleFamily
- Architectural style: Contemporary
- Property subtype: Single Family Residence, Residential
Materials
- Brick, Vinyl Siding
- Roof: Asphalt
Condition
- New construction: No
- Year built: 2015
Utilities & green energy
- Sewer: STEP System
- Water: Public
- Utilities for property: Water Available
Green energy
- Energy efficient items: Windows, Thermostat
- Indoor air quality: Contaminant Control
Community & HOA
Community
- Security: Carbon Monoxide Detector(s), Fire Alarm, Security System, Smart Camera(s)/Recording
- Subdivision: Watkins Creek Sec 3
HOA
- Has HOA: Yes
- HOA fee: $66 monthly
Location
- Region: Franklin
Financial & listing details
- Price per square foot: $293/sqft
- Tax assessed value: $1,290,800
- Annual tax amount: $3,799
- Date on market: 1/23/2025
Price history
| Date | Event | Price |
|---|---|---|
| 4/4/2025 | Sold | $1,280,000-1.5%$293/sqft |
Source:  RealTracs MLS as distributed by MLS GRID #2781358 Report a problem RealTracs MLS as distributed by MLS GRID #2781358 Report a problem | ||
| 2/5/2025 | Pending sale | $1,299,999$298/sqft |
Source: RealTracs MLS as distributed by MLS GRID #2781358 Report a problem | ||
| 1/23/2025 | Listed for sale | $1,299,999+112.9%$298/sqft |
Source: RealTracs MLS as distributed by MLS GRID #2781358 Report a problem | ||
| 12/30/2015 | Sold | $610,700+388.6%$140/sqft |
Source: Public Record Report a problem | ||
| 10/2/2013 | Sold | $125,000$29/sqft |
Source: RealTracs MLS as distributed by MLS GRID #1488230 Report a problem | ||
Public tax history
| Year | Property taxes | Tax assessment |
|---|---|---|
| 2025 | $4,195 +10.4% | $322,700 +59.7% |
| 2024 | $3,799 | $202,075 |
| 2023 | $3,799 | $202,075 |
| 2022 | $3,799 | $202,075 |
| 2021 | $3,799 +5.7% | $202,075 +24.9% |
| 2020 | $3,593 | $161,825 |
| 2019 | $3,593 +3.3% | $161,825 |
| 2018 | $3,479 | $161,825 |
| 2017 | $3,479 | $161,825 |
| 2016 | -- | $161,825 +581.4% |
| 2015 | -- | $23,750 |
| 2014 | -- | $23,750 |
| 2013 | -- | $23,750 |
| 2012 | -- | $23,750 |
| 2011 | -- | $23,750 |
| 2007 | $549 | $23,750 |
| 2006 | $549 | $23,750 |
Find assessor info on the county website
Neighborhood: Seward Hall
Nearby homes
- $1,408,100-- bd3 ba2.5k sqft3448 Stagecoach Dr, Franklin, TN 37067Off Market
- $1,221,100-- bd-- ba-- sqftStagecoach Dr, Franklin, TN 37067Off Market
- $1,389,1005 bd5 ba2.5k sqft3440 Stagecoach Dr, Franklin, TN 37067Off Market
- $6,9505 bd5 ba5.3k sqft3452 Stagecoach Dr, Franklin, TN 37067For Rent
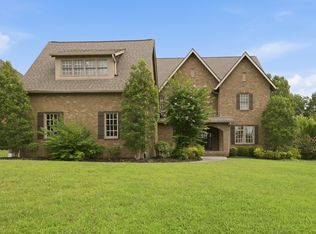
- $1,358,9004 bd4 ba3.9k sqft3436 Stagecoach Dr, Franklin, TN 37067Off Market
- $1,410,6005 bd5 ba4.4k sqft3447 Stagecoach Dr, Franklin, TN 37067Off Market
- $1,344,3005 bd5 ba4.3k sqft3451 Stagecoach Dr, Franklin, TN 37067Off Market
- $1,901,800-- bd-- ba7.3k sqft3460 Stagecoach Dr, Franklin, TN 37067Off Market
Nearby schools
GreatSchools rating
- 9/10Trinity Elementary SchoolGrades: PK-5Distance: 0.7 mi
- 8/10Fred J Page Middle SchoolGrades: 6-8Distance: 4.1 mi
- 9/10Fred J Page High SchoolGrades: 9-12Distance: 4.3 mi
Schools provided by the listing agent
- Elementary: Trinity Elementary
- Middle: Fred J Page Middle School
- High: Fred J Page High School
Source: RealTracs MLS as distributed by MLS GRID. This data may not be complete. We recommend contacting the local school district to confirm school assignments for this home.
Get a cash offer in 3 minutes
Find out how much your home could sell for in as little as 3 minutes with a no-obligation cash offer.
Estimated market value
$1,314,900
Get a cash offer in 3 minutes
Find out how much your home could sell for in as little as 3 minutes with a no-obligation cash offer.
Estimated market value
$1,314,900
- Tennessee
- Williamson County
- Franklin
- 37067
- Seward Hall
- 3444 Stagecoach Dr
Nearby cities
Nearby neighborhoods
Nearby zip codes
Other Franklin Topics
