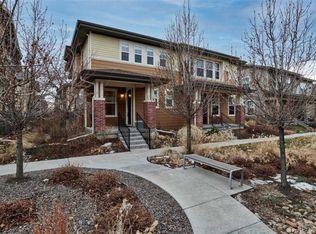
Experience the best of Colorado living in one of Denver's most vibrant neighborhoods. Nestled in a beautifully maintained courtyard in the heart of Central Park, this light-filled paired home with a welcoming covered front porch offers the perfect blend of style, comfort, and convenience. Enjoy an unbeatable location just one block from Sprouts, four blocks from the A-Line light rail, and moments from parks, trails, restaurants, shopping, and the everyday amenities that make this community such a sought-after place to call home.
The open-concept main level is filled with natural light and showcases luxury vinyl plank flooring, crown molding, and a warm, inviting living room centered around a gas fireplace with a custom mantel. The spacious kitchen is designed for everyday living and effortless entertaining, featuring stone countertops, stainless steel appliances, and an impressive 7-foot center island with seating. Just outside, the private patio offers the perfect balance of outdoor living—large enough for gardening, grilling, or relaxing in the Colorado sunshine while remaining wonderfully low-maintenance.
Upstairs, a versatile loft provides flexible space for a home office, media room, or fitness area. The spacious primary suite features a walk-in closet with an organizational system and an ensuite bath with dual sinks and a glass-enclosed shower. Two additional bedrooms, a full bath, and a conveniently located laundry room complete the upper level.
Combining modern finishes, functional living spaces, and an exceptional location, this move-in-ready home is an outstanding opportunity to enjoy everything this thriving Central Park community has to offer!
Sold for $567,500
$567,500
3444 Valentia Street, Denver, CO 80238
3beds
1,712sqft
Townhouse
Built in 2011
-- sqft lot
$564,200 Zestimate®
$331/sqft
$3,081 Estimated rent
Home value
$564,200
$536,000 - $592,000
$3,081/mo
Zestimate® history
Owner options
List your home for rent
$3,081/mo
Rent Zestimate®
Find your next renter with Zillow Rental Manager. Plus, with online applications, you can quickly screen prospective tenants – for free.
$3,081/mo
Rent Zestimate®
Refinance and save
$3,550/mo
Est. payment
Refinancing to a lower rate could help reduce your monthly payments and save thousands over the life of the loan.
$3,550/mo
Est. payment
Explore your selling options
Work with a Zillow partner agent
Leverage their expertise and Zillow's premium Showcase listings to get your home seen by more buyers.
Get startedList with your own agent
Get your home in front of millions of buyers by listing it on Zillow.
Learn how to do itSell it yourself
Take full control of how buyers see your home on Zillow by listing For Sale by Owner (FSBO).
List your homeWhat's special
Zillow last checked:
Listing updated:
Listed by:
Lorenzo Martinez 720-908-5371 Lorenzo.Martinez@redfin.com,
Redfin Corporation,
James Ayala 303-875-1536,
Redfin Corporation
Bought with:
Jeffrey Crase, 40040096
MB A Perfect Home 4 U Realty
Source: REcolorado as distributed by MLS GRID,MLS#: 2780573
Facts & features
Interior
Bedrooms & bathrooms
- Bedrooms: 3
- Bathrooms: 3
- Full bathrooms: 1
- 3/4 bathrooms: 1
- 1/2 bathrooms: 1
- Main level bathrooms: 1
Bedroom
- Description: Carpet, Walk-In Closet, Ensuite Bathroom
- Level: Upper
- Area: 285 Square Feet
- Dimensions: 15 x 19
Bedroom
- Description: Carpet, Ceiling Fan
- Level: Upper
- Area: 154 Square Feet
- Dimensions: 14 x 11
Bedroom
- Description: Carpet, Ceiling Fan
- Level: Upper
- Area: 140 Square Feet
- Dimensions: 14 x 10
Bathroom
- Description: Lvp Flooring
- Level: Main
- Area: 25 Square Feet
- Dimensions: 5 x 5
Bathroom
- Description: Tile Flooring, Dual Sinks, Step-In Shower
- Level: Upper
- Area: 50 Square Feet
- Dimensions: 10 x 5
Bathroom
- Description: Tile Flooring
- Level: Upper
- Area: 50 Square Feet
- Dimensions: 10 x 5
Dining room
- Description: Lvp Flooring, Formal Dining Space
- Level: Main
- Area: 221 Square Feet
- Dimensions: 17 x 13
Kitchen
- Description: Lvp Flooring, Stainless Steel Appliances, Quartz Countertops, Island
- Level: Main
- Area: 136 Square Feet
- Dimensions: 17 x 8
Living room
- Description: Lvp Flooring, Fireplace
- Level: Main
- Area: 143 Square Feet
- Dimensions: 11 x 13
Loft
- Description: Carpet
- Level: Upper
- Area: 288 Square Feet
- Dimensions: 16 x 18
Heating
- Forced Air
Cooling
- Central Air
Appliances
- Included: Dishwasher, Microwave, Oven, Refrigerator
Features
- Ceiling Fan(s), High Ceilings, Kitchen Island, Open Floorplan, Primary Suite, Stone Counters, Walk-In Closet(s)
- Flooring: Carpet, Tile, Vinyl
- Has basement: No
- Number of fireplaces: 1
- Fireplace features: Gas
- Common walls with other units/homes: End Unit,1 Common Wall
Interior area
- Total structure area: 1,712
- Total interior livable area: 1,712 sqft
- Finished area above ground: 1,712
Property
Parking
- Total spaces: 2
- Parking features: Concrete, Dry Walled, Lighted
- Attached garage spaces: 2
Features
- Levels: Two
- Stories: 2
- Patio & porch: Covered, Front Porch, Patio
- Exterior features: Private Yard, Rain Gutters
- Fencing: Partial
Lot
- Features: Greenbelt, Landscaped, Master Planned, Near Public Transit, Sprinklers In Front, Sprinklers In Rear
Details
- Parcel number: 128603011
- Zoning: C-MU-20
- Special conditions: Standard
Construction
Type & style
- Home type: Townhouse
- Property subtype: Townhouse
- Attached to another structure: Yes
Materials
- Cement Siding, Frame, Stone
- Roof: Composition
Condition
- Year built: 2011
Utilities & green energy
- Sewer: Public Sewer
- Water: Public
- Utilities for property: Electricity Connected, Natural Gas Connected
Community & HOA
Community
- Subdivision: Central Park
HOA
- Has HOA: Yes
- Amenities included: Park, Playground, Tennis Court(s), Trail(s)
- Services included: Maintenance Grounds, Recycling, Road Maintenance, Snow Removal, Trash, Water
- HOA fee: $58 monthly
- HOA name: MCA
- HOA phone: 303-388-0724
- Second HOA fee: $140 monthly
- Second HOA name: Stapleton Filing 32
- Second HOA phone: 303-420-4433
Location
- Region: Denver
Financial & listing details
- Price per square foot: $331/sqft
- Annual tax amount: $5,909
- Date on market: 6/26/2026
- Listing terms: Cash,Conventional,FHA,VA Loan
- Exclusions: Seller's Personal Property
- Ownership: Individual
- Electric utility on property: Yes
Price history
| Date | Event | Price |
|---|---|---|
| 8/28/2026 | Sold | $567,500-3%$331/sqft |
Source:  REcolorado as distributed by MLS GRID #2780573 Report a problem REcolorado as distributed by MLS GRID #2780573 Report a problem | ||
| 7/27/2026 | Pending sale | $585,000$342/sqft |
Source: REcolorado as distributed by MLS GRID #2780573 Report a problem | ||
| 6/26/2026 | Listed for sale | $585,000$342/sqft |
Source: REcolorado as distributed by MLS GRID #2780573 Report a problem | ||
Public tax history
Tax history is unavailable.
Neighborhood: Central Park
Nearby homes
- $612,6003 bd2 ba1.7k sqft3444 N Valentia St, Denver, CO 80238Off Market

- $497,8002 bd3 ba1.4k sqft3446 Valentia St, Denver, CO 80238Off Market

- $570,7003 bd3 ba1.6k sqft3448 Valentia St, Denver, CO 80238Off Market
- $558,5003 bd3 ba1.6k sqft3430 Valentia St, Denver, CO 80238Off Market

- $546,0003 bd2 ba1.7k sqft3492 N Valentia St, Denver, CO 80238Off Market
- $518,3003 bd3 ba1.7k sqft3492 N Valentia St, Denver, CO 80238Off Market
- $---- bd-- ba-- sqft3432 Valentia St, Denver, CO 80238Off Market
- $493,2002 bd2 ba1.4k sqft3482 N Valentia St, Denver, CO 80238Off Market
Nearby schools
GreatSchools rating
- 9/10Swigert International SchoolGrades: PK-5Distance: 0.4 mi
- 10/10William (Bill) Roberts K-8 SchoolGrades: K-8Distance: 1.2 mi
- 9/10Northfield High SchoolGrades: 9-12Distance: 2.3 mi
Schools provided by the listing agent
- Elementary: Westerly Creek
- Middle: Denver Discovery
- High: Northfield
- District: Denver 1
Source: REcolorado as distributed by MLS GRID. This data may not be complete. We recommend contacting the local school district to confirm school assignments for this home.
Get a cash offer in 3 minutes
Find out how much your home could sell for in as little as 3 minutes with a no-obligation cash offer.
Estimated market value
$564,200
Get a cash offer in 3 minutes
Find out how much your home could sell for in as little as 3 minutes with a no-obligation cash offer.
Estimated market value
$564,200
- Colorado
- Denver County
- Denver
- 80238
- Central Park
- 3444 Valentia Street
