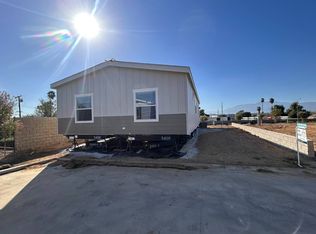
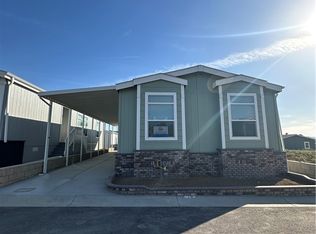
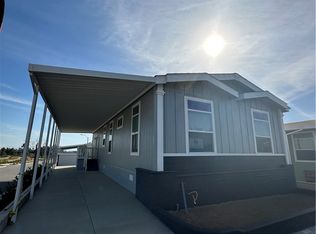
Brand new 4 bed 2 bath over 1300 sqf at Fruition Park Riverside... a brand new gated all ages manufactured home community! This beautiful home features a large open "split" floor plan with primary suite at the rear of the home and 3 full bedroom at the front, separated by the open kitchen, living and dining room in the center. Great for families! You'll have private covered off street parking for 2-3 cars, central AC and a custom built storage shed! This home also features brand new stainless steel kitchen appliances, all upgraded linoleum flooring (no carpet) and ceiling fans in every room! Also included is the stunning matte black package... all fixtures and hardware throughout the home is matte black giving your new home that sleek, modern look! FINANCING IS AVAILABLE... CALL TODAY TO BE FIRST IN LINE FOR THIS HOME! Scheduled to arrive late August and be move in ready late October 2026. All measurements, square footage, dimensions, lot rent, utility costs, park rules, age, features, and other information are believed to be accurate but are not guaranteed. Information may have been obtained from sellers, public records, manufacturers, or third-party sources. Prospective purchasers are strongly encouraged to conduct their own investigations and verify all information before purchasing.
New construction
$239,900
3444 W Center St #62, Riverside, CA 92501
4beds
1,344sqft
Manufactured Home
Built in 2026
-- sqft lot
$240,900 Zestimate®
$178/sqft
$-- HOA
What's special
Sleek modern lookCentral acCustom built storage shed
- 61 days
- 106
- 12
Zillow last checked:
Listing updated:
Listed by:
Aaron Okola 714-267-6329,
Galaxy Homes
Source: My State MLS,MLS#: 11885540
Facts & features
Interior
Bedrooms & bathrooms
- Bedrooms: 4
- Bathrooms: 2
- Full bathrooms: 2
Rooms
- Room types: Dining Room, En Suite, First Floor Bathroom, First Floor Master Bedroom, Kitchen, Laundry Room, Living Room, Master Bedroom, Private Guest Room, Walk-in Closet
Kitchen
- Features: Open
Basement
- Area: 0
Heating
- Gas, Forced Air
Cooling
- Central
Appliances
- Included: Dishwasher, Disposal, Refrigerator, Microwave, Oven, Water Heater, Stainless Steel Appliances
Features
- Laundry
- Flooring: Linoleum
- Has basement: No
- Has fireplace: No
Interior area
- Total structure area: 1,344
- Total interior livable area: 1,344 sqft
- Finished area above ground: 1,344
Property
Parking
- Parking features: Carport
- Has carport: Yes
Features
- Exterior features: Corner
Details
- Additional structures: Shed(s), Carport
- On leased land: Yes
- Lease amount: $1,549
Construction
Type & style
- Home type: MobileManufactured
- Property subtype: Manufactured Home
Materials
- HardiPlank Type
- Roof: Asphalt
Condition
- New Construction
- New construction: Yes
- Year built: 2026
Utilities & green energy
- Electric: Amps(200)
Community & HOA
Community
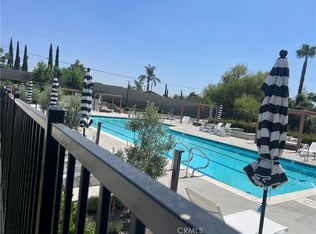
- Features: Pool, Playground, Security
- Subdivision: Northside
HOA
- Has HOA: No
- Amenities included: Pool, Playground, Security
Location
- Region: Riverside
Financial & listing details
- Price per square foot: $178/sqft
- Date on market: 7/14/2026
- Date available: 07/14/2026
- Listing agreement: Exclusive
Estimated market value
$240,900
$229,000 - $253,000
Not available
Price history
| Date | Event | Price |
|---|---|---|
| 7/14/2026 | Listed for sale | $239,900$178/sqft |
Source: My State MLS #11885540 Report a problem | ||
Public tax history
Tax history is unavailable.
Monthly payment
Climate risks
Neighborhood: Northside
Similar homes
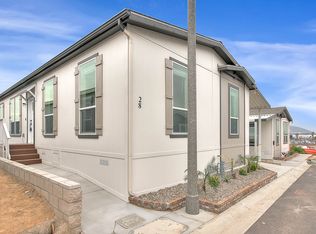
- from $237,9954 bd2 ba1.4k sqftTrain Plan, Fruition Park, Riverside, CA 92501New Construction
 Family Homes
 - $244,9004 bd2 ba1.5k sqft3444 W Center St #93, Riverside, CA 92501New Construction
 MLS ID #11962373, Aaron Okola, Galaxy Homes. My State MLS
 - $234,9004 bd2 ba1.4k sqft3444 W Center St #5, Riverside, CA 92501New Construction
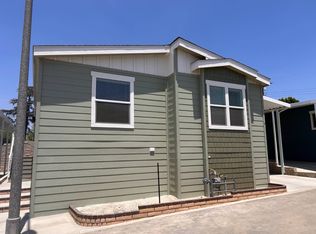 MLS ID #11686571, Aaron Okola, Galaxy Homes. My State MLS
 - $234,9004 bd2 ba1.4k sqft3444 W Center St #4, Riverside, CA 92501New Construction
 MLS ID #11687235, Aaron Okola, Galaxy Homes. My State MLS
Local buyer's agents are ready to help
