<b>OFFER DEADLINE - MONDAY, APRIL 20TH at NOON</b>
Don’t miss this charming 4 bedroom, 3 full bath home set on a beautiful half-acre lot in the sought-after Glen Brook community of Ellicott City. Nestled on a cul-de-sac and surrounded by tall, mature trees, the property offers a serene, park-like backyard retreat—creating a true sense of escape while remaining conveniently located. Inside, this freshly painted home features an open floor plan and spacious, light-filled living areas across two fully finished levels. The main level showcases an inviting living room and dining area with brand new LVP flooring, that leads to a slider with direct access to the rear wood deck. The kitchen is beautifully appointed with cherry wood cabinetry with decorative molding, granite countertops, and a granite breakfast bar with seating, complemented by sconce lighting above. A full suite of newer stainless steel appliances, including a built-in microwave, electric range, dishwasher, and refrigerator, completes the space. The primary suite offers a ceiling fan and an en-suite bath, featuring a frameless glass walk-in shower with custom tile surround and new vanity. Two additional well-sized bedrooms with ceiling fans and an updated full bath complete the main level. The fully finished lower level is highlighted by a warm and inviting family room with new LVP flooring, featuring a brick surround wood-burning fireplace with a raised hearth. A fourth bedroom and full bath with tub / shower combo provide ideal flexibility for guests, a home office, or extended living. A built-in bar area with cabinetry and corner shelving, laundry room with plenty of storage, and slider to backyard enhances this space. Outdoor living is equally impressive, featuring an expansive deck with steps leading to a fenced backyard, complete with fire pit and towering trees, creating plenty of shade and inviting spaces to unwind and relax. Landscaping includes Bermuda grass throughout, which goes dormant and turns a straw color in the winter, but revives in the summer to become hardy, vibrant green grass. A spacious and well-maintained storage shed with windows adds extra space for hobbies or storage. The large carport provides covered parking for up to four vehicles, and the driveway easily fits another two vehicles. Numerous updates include new washer / dryer (2025), new roof (2023), new gutters and leaf guards (2023), new kitchen appliances (2023), and custom blinds. Enjoy outdoor activities at the nearby Centennial Park and Font Hill Wetland Park, with endless dining opportunities and a library around the corner. Conveniently located near Routes 40 and 29, with quick access to Interstate 70 and 695. This rare gem blends timeless charm, modern updates, and a tranquil setting.
Sold for $630,000
$630,000
3444 Walker Dr, Ellicott City, MD 21042
4beds
1,684sqft
Single Family Residence
Built in 1979
0.47 Acres Lot
$633,800 Zestimate®
$374/sqft
$3,347 Estimated rent
Home value
$633,800
$596,000 - $672,000
$3,347/mo
Zestimate® history
Owner options
List your home for rent
$3,347/mo
Rent Zestimate®
Find your next renter with Zillow Rental Manager. Plus, with online applications, you can quickly screen prospective tenants – for free.
$3,347/mo
Rent Zestimate®
Refinance and save
$3,974/mo
Est. payment
Refinancing to a lower rate could help reduce your monthly payments and save thousands over the life of the loan.
$3,974/mo
Est. payment
Explore your selling options
Work with a Zillow partner agent
Leverage their expertise and Zillow's premium Showcase listings to get your home seen by more buyers.
Get startedList with your own agent
Get your home in front of millions of buyers by listing it on Zillow.
Learn how to do itSell it yourself
Take full control of how buyers see your home on Zillow by listing For Sale by Owner (FSBO).
List your homeWhat's special
Nestled on a cul-de-sacSerene park-like backyard retreatFreshly painted homeBrand new lvp flooringBeautiful half-acre lotOpen floor planFully finished lower level
Zillow last checked:
Listing updated:
Listed by:
Stephanie Maric 301-379-9493,
Long & Foster Real Estate, Inc.,
Listing Team: The Legal Team, Co-Listing Team: The Legal Team,Co-Listing Agent: Amy G Pratt 443-812-2667,
Long & Foster Real Estate, Inc.
Bought with:
Beth Viscarra, 617173
Cummings & Co. Realtors
Source: Bright MLS,MLS#: MDHW2066364
Facts & features
Interior
Bedrooms & bathrooms
- Bedrooms: 4
- Bathrooms: 3
- Full bathrooms: 3
- Main level bathrooms: 2
- Main level bedrooms: 3
Rooms
- Room types: Living Room, Dining Room, Primary Bedroom, Bedroom 2, Bedroom 3, Bedroom 4, Kitchen, Family Room, Foyer, Laundry, Bathroom 2, Bathroom 3, Primary Bathroom
Primary bedroom
- Features: Ceiling Fan(s), Flooring - Carpet
- Level: Main
- Area: 196 Square Feet
- Dimensions: 14 X 14
Bedroom 2
- Features: Ceiling Fan(s), Flooring - Carpet
- Level: Main
- Area: 140 Square Feet
- Dimensions: 14 X 10
Bedroom 3
- Features: Ceiling Fan(s), Flooring - Carpet
- Level: Main
- Area: 110 Square Feet
- Dimensions: 11 X 10
Bedroom 4
- Features: Flooring - Carpet, Lighting - Ceiling
- Level: Lower
- Area: 156 Square Feet
- Dimensions: 12 X 13
Primary bathroom
- Features: Bathroom - Walk-In Shower, Flooring - Ceramic Tile, Lighting - Wall sconces
- Level: Main
Bathroom 2
- Features: Bathroom - Tub Shower, Granite Counters, Flooring - Tile/Brick, Lighting - Wall sconces
- Level: Main
Bathroom 3
- Features: Bathroom - Tub Shower, Flooring - Tile/Brick, Lighting - Wall sconces
- Level: Lower
Dining room
- Features: Flooring - Luxury Vinyl Plank
- Level: Main
- Area: 154 Square Feet
- Dimensions: 14 X 11
Family room
- Features: Fireplace - Wood Burning, Flooring - Luxury Vinyl Plank
- Level: Lower
- Area: 588 Square Feet
- Dimensions: 28 X 21
Foyer
- Features: Flooring - Ceramic Tile
- Level: Main
Kitchen
- Features: Breakfast Bar, Granite Counters, Flooring - Ceramic Tile, Kitchen - Electric Cooking, Lighting - Ceiling, Recessed Lighting, Pantry
- Level: Main
- Area: 126 Square Feet
- Dimensions: 14 X 9
Laundry
- Level: Lower
Living room
- Features: Ceiling Fan(s), Flooring - Luxury Vinyl Plank
- Level: Main
- Area: 224 Square Feet
- Dimensions: 16 X 14
Heating
- Forced Air, Heat Pump, Electric
Cooling
- Central Air, Ceiling Fan(s), Electric
Appliances
- Included: Microwave, Dishwasher, Disposal, Dryer, Exhaust Fan, Ice Maker, Oven/Range - Electric, Range Hood, Refrigerator, Stainless Steel Appliance(s), Washer, Electric Water Heater
- Laundry: Has Laundry, Dryer In Unit, Washer In Unit, Lower Level, Laundry Room
Features
- Bar, Bathroom - Tub Shower, Bathroom - Walk-In Shower, Breakfast Area, Ceiling Fan(s), Combination Dining/Living, Dining Area, Entry Level Bedroom, Open Floorplan, Eat-in Kitchen, Pantry, Primary Bath(s), Recessed Lighting
- Flooring: Carpet
- Doors: Sliding Glass, Storm Door(s)
- Windows: Screens
- Has basement: No
- Number of fireplaces: 1
- Fireplace features: Brick, Mantel(s), Wood Burning
Interior area
- Total structure area: 1,834
- Total interior livable area: 1,684 sqft
- Finished area above ground: 1,144
- Finished area below ground: 540
Property
Parking
- Total spaces: 6
- Parking features: Concrete, Attached Carport, Driveway
- Carport spaces: 4
- Uncovered spaces: 2
Accessibility
- Accessibility features: None
Features
- Levels: Split Foyer,Two
- Stories: 2
- Patio & porch: Deck, Patio
- Exterior features: Lighting
- Pool features: None
- Fencing: Back Yard,Split Rail,Wood
- Has view: Yes
- View description: Garden, Trees/Woods
Lot
- Size: 0.47 Acres
- Features: Cul-De-Sac, Landscaped, No Thru Street, Wooded
Details
- Additional structures: Above Grade, Below Grade
- Parcel number: 1402265567
- Zoning: R20
- Special conditions: Standard
Construction
Type & style
- Home type: SingleFamily
- Property subtype: Single Family Residence
Materials
- Brick, Vinyl Siding
- Foundation: Concrete Perimeter
- Roof: Asphalt,Architectural Shingle
Condition
- Very Good
- New construction: No
- Year built: 1979
Utilities & green energy
- Sewer: Public Sewer
- Water: Public
- Utilities for property: Cable Available
Community & HOA
Community
- Security: Carbon Monoxide Detector(s), Main Entrance Lock, Smoke Detector(s)
- Subdivision: Glen Brook
HOA
- Has HOA: No
Location
- Region: Ellicott City
Financial & listing details
- Price per square foot: $374/sqft
- Tax assessed value: $498,267
- Annual tax amount: $7,317
- Date on market: 4/16/2026
- Listing agreement: Exclusive Right To Sell
- Inclusions: Shelves In Laundry Room, Ladder Under Deck - All At No Cash Value
- Ownership: Fee Simple
Price history
| Date | Event | Price |
|---|---|---|
| 5/15/2026 | Sold | $630,000+5%$374/sqft |
Source:  Bright MLS #MDHW2066364 Report a problem Bright MLS #MDHW2066364 Report a problem | ||
| 4/21/2026 | Pending sale | $599,900$356/sqft |
Source: Bright MLS #MDHW2066364 Report a problem | ||
| 4/16/2026 | Listed for sale | $599,900+235.1%$356/sqft |
Source: Bright MLS #MDHW2066364 Report a problem | ||
| 11/23/1998 | Sold | $179,000$106/sqft |
Source: Public Record Report a problem | ||
Public tax history
| Year | Property taxes | Tax assessment |
|---|---|---|
| 2025 | -- | $470,033 +6.4% |
| 2024 | $4,975 +3.3% | $441,800 +3.3% |
| 2023 | $4,817 +3.4% | $427,800 -3.2% |
| 2022 | $4,659 +3.5% | $441,800 +10.5% |
| 2021 | $4,502 +2.2% | $399,800 +2.2% |
| 2020 | $4,404 +2.3% | $391,133 -2.2% |
| 2019 | $4,307 -5.3% | $399,800 +7% |
| 2018 | $4,545 -17.1% | $373,800 |
| 2017 | $5,481 | $373,800 +6.3% |
| 2016 | -- | $351,667 +3.2% |
| 2015 | -- | $340,600 |
| 2014 | -- | $340,600 |
| 2013 | -- | $340,600 -1.3% |
| 2012 | -- | $345,100 |
| 2011 | -- | $345,100 |
| 2010 | -- | $345,100 -20.7% |
| 2009 | -- | $435,180 +14.8% |
| 2008 | -- | $379,092 +17.4% |
| 2007 | -- | $323,006 +21% |
| 2006 | -- | $266,920 +8.7% |
| 2005 | -- | $245,552 +9.5% |
| 2004 | -- | $224,186 +10.5% |
| 2003 | -- | $202,820 +3.6% |
| 2002 | -- | $195,806 +3.7% |
| 2001 | -- | $188,793 +159.7% |
| 2000 | -- | $72,710 |
Find assessor info on the county website
Neighborhood: 21042
Nearby homes
- $647,100-- bd3 ba1.9k sqft3448 Walker Dr, Ellicott City, MD 21042Off Market
- $647,9004 bd3 ba1.9k sqft3440 Walker Dr, Ellicott City, MD 21042Off Market
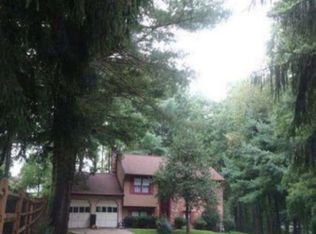
- $675,800-- bd3 ba1.8k sqft3439 Walker Dr, Ellicott City, MD 21042Off Market
- $542,700-- bd2 ba1.5k sqft9718 Hillsmere Rd, Ellicott City, MD 21042Off Market
- $658,7003 bd2 ba3.3k sqft9722 Hillsmere Rd, Ellicott City, MD 21042Off Market
- $614,500-- bd3 ba1.9k sqft9714 Hillsmere Rd, Ellicott City, MD 21042Off Market
- $646,400-- bd2 ba2k sqft9786 Hillsmere Rd, Ellicott City, MD 21042Off Market
- $694,7004 bd3 ba2.1k sqft3452 Walker Dr, Ellicott City, MD 21042Off Market
Nearby schools
GreatSchools rating
- 8/10Northfield Elementary SchoolGrades: K-5Distance: 1.8 mi
- 9/10Burleigh Manor Middle SchoolGrades: 6-8Distance: 1.8 mi
- 10/10Marriotts Ridge High SchoolGrades: 9-12Distance: 5.5 mi
Schools provided by the listing agent
- Elementary: Northfield
- Middle: Burleigh Manor
- High: Marriotts Ridge
- District: Howard County Public School System
Source: Bright MLS. This data may not be complete. We recommend contacting the local school district to confirm school assignments for this home.
Get a cash offer in 3 minutes
Find out how much your home could sell for in as little as 3 minutes with a no-obligation cash offer.
Estimated market value
$633,800
Get a cash offer in 3 minutes
Find out how much your home could sell for in as little as 3 minutes with a no-obligation cash offer.
Estimated market value
$633,800
- Maryland
- Howard County
- Ellicott City
- 21042
- 3444 Walker Dr
Nearby cities
Nearby zip codes
Other Ellicott City Topics
