Nestled on a quiet cul-de-sac, this beautifully remodeled 3-bedroom, 2-bath pool home offers exceptional convenience with close proximity to schools, shopping, and everyday amenities. Designed with an open-concept layout, the home seamlessly blends living, dining, and entertaining spaces.The chef's kitchen is a true centerpiece, featuring a large granite-topped island with abundant storage, soft-close cabinetry, striking porcelain countertops, and a gas range complete with pot filler. With three ovens, this kitchen is well-equipped for both everyday cooking and hosting. The adjacent dining area comfortably accommodates a large table, while a nearby wet bar with ice maker and wine refrigerator enhances the home's entertaining appeal.Natural light fills the interior through five skylights in total, all equipped with automatic rain sensors. The living and dining areas include wall-wired lighting, ideal for showcasing artwork. Both the primary and guest bedrooms offer direct access to the expansive, tiered backyard retreat through sliding doors with new screens. The primary suite features a spa-inspired bathroom with an automatic skylight, heated towel rack, and mirror defogger.Step outside to enjoy a heated saltwater pool and spa, recently updated with a resurfaced deck and sandblasted tile. The multi-level outdoor space offers stunning west-facing views of the San Jacinto Mountains, creating a serene setting for relaxation or entertaining.Energy efficiency and modern convenience are highlighted by an owned Tesla solar system with two Powerwalls, along with an EV charger. Additional features include a whole-house water softener, security wiring for windows and doors, integrated sound system wiring, and an irrigation system serving the thoughtfully designed mature landscaping and citrus trees (orange, lemon, and lime). Climate control is thoughtfully designed with AC serving the main living areas and ductless mini-split systems in the bedrooms. Additional storage is abundant, including a large tool/storage building and extended storage along both sides of the home. The washer and dryer are located in the expansive 2 car garage just off the kitchen, as is the tankless instant on-demand water heater. Come see this beautiful Desert Pool Retreat today! Very east to see! Property is being sold as-is.
Sold for $480,000
Street View
$480,000
34440 Linda Way, Cathedral City, CA 92234
3beds
1,596sqft
Residential, Single Family Residence
Built in 1985
8,276 Square Feet Lot
$480,900 Zestimate®
$301/sqft
$2,982 Estimated rent
Home value
$480,900
$438,000 - $529,000
$2,982/mo
Zestimate® history
Owner options
List your home for rent
$2,982/mo
Rent Zestimate®
Find your next renter with Zillow Rental Manager. Plus, with online applications, you can quickly screen prospective tenants – for free.
$2,982/mo
Rent Zestimate®
Refinance and save
$3,092/mo
Est. payment
Refinancing to a lower rate could help reduce your monthly payments and save thousands over the life of the loan.
$3,092/mo
Est. payment
Explore your selling options
Work with a Zillow partner agent
Leverage their expertise and Zillow's premium Showcase listings to get your home seen by more buyers.
Get startedList with your own agent
Get your home in front of millions of buyers by listing it on Zillow.
Learn how to do itSell it yourself
Take full control of how buyers see your home on Zillow by listing For Sale by Owner (FSBO).
List your homeWhat's special
Quiet cul-de-sacOpen-concept layoutStriking porcelain countertopsSoft-close cabinetryThree ovens
Zillow last checked:
Listing updated:
Listed by:
Chuck Wallace DRE # 02033851 760-413-6968,
Bennion Deville Homes 760-459-0057
Bought with:
Chuck Wallace, DRE # 02033851
Bennion Deville Homes
Source: CLAW,MLS#: 26765757PS
Facts & features
Interior
Bedrooms & bathrooms
- Bedrooms: 3
- Bathrooms: 2
- Full bathrooms: 1
- 3/4 bathrooms: 1
Bedroom
- Level: Lower
Bathroom
- Features: Shower and Tub, Tile
Kitchen
- Features: Counter Top, Gourmet Kitchen, Kitchen Island, Remodeled, Skylight(s)
Heating
- Central, Heat Pump, Wall, Other
Cooling
- Air Conditioning, Ceiling Fan(s), Central Air, Other, Wall Unit(s)
Appliances
- Included: Double Oven, Microwave, Gas Cooking Appliances, Gas Oven, Gas/Electric Range, Free Standing Gas, Bar Ice Maker, Barbeque, Dishwasher, Dryer, Disposal, Exhaust Fan, Ice Maker, Range/Oven, Refrigerator, Washer, Water Conditioner, Water Line to Refrigerator, Tankless Water Heater, Electric Water Heater
- Laundry: In Garage
Features
- Bar, Built-in Features, Wired for Sound, Recessed Lighting, Storage, Built-Ins, Ceiling Fan(s), Breakfast Counter / Bar, Dining Area, Family Kitchen, Kitchen Island
- Flooring: Laminate, Marble, Tile
- Doors: Sliding Doors
- Windows: Bay Window(s), Screens
- Number of fireplaces: 1
- Fireplace features: Gas, Electric
Interior area
- Total structure area: 1,596
- Total interior livable area: 1,596 sqft
Property
Parking
- Total spaces: 2
- Parking features: Attached, Garage - 2 Car, Garage Is Attached
- Attached garage spaces: 2
Features
- Levels: One
- Stories: 1
- Entry location: Foyer
- Patio & porch: Concrete Slab, Covered
- Has private pool: Yes
- Pool features: Heated, Heated And Filtered, In Ground, Salt Water, Gas Heat, Gunite, Private
- Spa features: Heated, Hot Tub, In Ground, Heated with Gas, Gunite
- Fencing: Block,Fenced Yard
- Has view: Yes
- View description: Pool, Mountain(s)
- Has water view: Yes
- Waterfront features: None
Lot
- Size: 8,276 Square Feet
- Features: Front Yard, Landscaped, Sidewalks, Back Yard
Details
- Additional structures: Shed(s)
- Parcel number: 673161035
- Zoning: R1
- Special conditions: Standard
- Other equipment: Cable
Construction
Type & style
- Home type: SingleFamily
- Architectural style: Mediterranean
- Property subtype: Residential, Single Family Residence
Materials
- Stucco, Wood Siding
- Roof: Barrel
Condition
- Repairs Major,Updated/Remodeled
- Year built: 1985
Utilities & green energy
- Sewer: In Street
- Water: District
- Utilities for property: Cable Available
Green energy
- Energy generation: Solar
Community & HOA
Community
- Security: Prewired
HOA
- Has HOA: No
Location
- Region: Cathedral City
Financial & listing details
- Price per square foot: $301/sqft
- Tax assessed value: $259,910
- Annual tax amount: $4,392
- Date on market: 4/23/2026
Price history
| Date | Event | Price |
|---|---|---|
| 5/12/2026 | Sold | $480,000$301/sqft |
Source:  CLAW #26765757PS Report a problem CLAW #26765757PS Report a problem | ||
| 5/7/2026 | Pending sale | $480,000$301/sqft |
Source: CLAW #26765757PS Report a problem | ||
| 4/25/2026 | Contingent | $480,000$301/sqft |
Source: CLAW #26765757PS Report a problem | ||
| 4/23/2026 | Listed for sale | $480,000+106.5%$301/sqft |
Source: CLAW #26765757PS Report a problem | ||
| 3/25/2019 | Sold | $232,500+3.3%$146/sqft |
Source:  CDAR/ Desert Area MLS #218033516 Report a problem CDAR/ Desert Area MLS #218033516 Report a problem | ||
| 1/24/2019 | Listed for sale | $225,000$141/sqft |
Source: Bennion Deville Homes #218033516 Report a problem | ||
| 1/24/2019 | Pending sale | $225,000$141/sqft |
Source: Bennion Deville Homes #218033516 Report a problem | ||
| 1/16/2019 | Listed for sale | $225,000+45.2%$141/sqft |
Source: Bennion Deville Homes #218033516 Report a problem | ||
| 2/13/2002 | Sold | $155,000+29.2%$97/sqft |
Source: Public Record Report a problem | ||
| 5/21/1999 | Sold | $120,000$75/sqft |
Source: Public Record Report a problem | ||
Public tax history
| Year | Property taxes | Tax assessment |
|---|---|---|
| 2025 | $4,392 -0.1% | $259,910 +2% |
| 2024 | $4,396 +0.6% | $254,815 +2% |
| 2023 | $4,370 +2.5% | $249,819 +2% |
| 2022 | $4,263 +2.8% | $244,922 +2% |
| 2021 | $4,148 +4.9% | $240,121 +1% |
| 2020 | $3,955 +14% | $237,660 +10.3% |
| 2019 | $3,469 +2.7% | $215,554 +7.2% |
| 2018 | $3,378 +1.7% | $201,088 +2% |
| 2017 | $3,322 | $197,146 +2% |
| 2016 | $3,322 +5.6% | $193,281 +1.5% |
| 2015 | $3,145 +0.8% | $190,381 +2% |
| 2014 | $3,119 | $186,653 +4.9% |
| 2013 | -- | $178,000 +31.9% |
| 2012 | -- | $135,000 -12.3% |
| 2011 | -- | $154,000 -13.1% |
| 2010 | -- | $177,266 +8.1% |
| 2009 | -- | $164,000 -5.9% |
| 2008 | -- | $174,206 +2% |
| 2007 | -- | $170,792 +2% |
| 2006 | -- | $167,444 +2% |
| 2005 | -- | $164,162 +3.9% |
| 2003 | -- | $157,997 +24.2% |
| 2002 | -- | $127,237 +2% |
| 2001 | $1,547 +2.3% | $124,743 +2% |
| 2000 | $1,512 | $122,298 |
Find assessor info on the county website
Neighborhood: McPherson-Pioneer Ranch
Nearby homes
- $506,3002 bd2 ba1.5k sqft34420 Linda Way, Cathedral City, CA 92234Off Market
- $603,7004 bd3 ba1.8k sqft34460 Linda Way, Cathedral City, CA 92234Off Market
- $439,0002 bd2 ba1.5k sqft34400 Linda Way, Cathedral City, CA 92234Off Market
- $436,4003 bd2 ba1.3k sqft34431 Suncrest Dr, Cathedral City, CA 92234Off Market
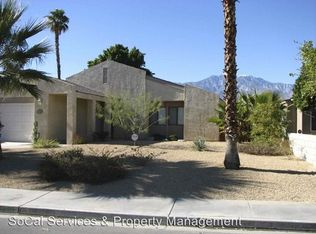
- $589,2003 bd2 ba1.7k sqft34480 Linda Way, Cathedral City, CA 92234Off Market
- $459,9002 bd2 ba1.1k sqft34455 Suncrest Dr, Cathedral City, CA 92234Off Market
- $540,3004 bd2 ba1.7k sqft34409 Suncrest Dr, Cathedral City, CA 92234Off Market
- $401,0003 bd2 ba1.3k sqft34483 Suncrest Dr, Cathedral City, CA 92234Off Market
Nearby schools
GreatSchools rating
- 6/10Cathedral City Elementary SchoolGrades: K-5Distance: 0.5 mi
- 4/10Nellie N. Coffman Middle SchoolGrades: 6-8Distance: 0.1 mi
- 4/10Cathedral City High SchoolGrades: 9-12Distance: 0.3 mi
Get a cash offer in 3 minutes
Find out how much your home could sell for in as little as 3 minutes with a no-obligation cash offer.
Estimated market value
$480,900
Get a cash offer in 3 minutes
Find out how much your home could sell for in as little as 3 minutes with a no-obligation cash offer.
Estimated market value
$480,900
Nearby cities
Nearby neighborhoods
Nearby zip codes
Other Cathedral City Topics
