Located in the highly desirable Star Point Ranch community, this beautifully updated single-story ranch home sits on 1.75 acres, offering both privacy and stunning mountain views. Featuring 4 bedrooms, 3 bathrooms, and 2,625 SqFt of living space, this home boasts an oversized driveway and a 4-car garage with a new garage door opener. Inside, the well-designed floor plan places three spacious secondary bedrooms and a full bath with dual sinks on one side of the home, while the primary suite enjoys its own private retreat. The primary bedroom offers direct access to a covered backyard patio, perfect for enjoying your morning coffee or unwinding with a book. The primary en-suite includes a walk-in closet, a walk-in shower, a separate soaking tub, and dual sinks. The laundry room is equipped with ample storage, a utility sink, and direct access to the garage.
The gourmet kitchen is a chef's dream, featuring a large center island with a breakfast bar, stainless steel double oven, new microwave, gas cooktop, pantry, and plenty of cabinetry. A separate dining nook provides additional seating and flows seamlessly into the spacious family room, where a cozy fireplace creates a warm and inviting atmosphere.
The backyard is a serene escape, featuring a covered patio, breathtaking mountain views, and newly enhanced landscaping. The property includes gated RV parking with a new vinyl gate and pedestrian door, a 30 AMP (wired for 50 AMP) hookup, a dump station, and a covered carport, making it ideal for those who need extra space for vehicles and equipment. Additional exterior upgrades include new sprinklers, landscape lighting, a flagpole with lighting, and security motion sensor lights around the perimeter of the home. Inside, recent improvements include new paint, baseboards, flooring, blinds & shutters, quartz kitchen countertops, upgraded cabinetry, a rock-accented fireplace, LED retro lighting, ceiling fans, and rustic wood wall accents.
With modern upgrades, breathtaking surroundings, and country-like living just 20 minutes from Santa Clarita, this home offers the perfect blend of comfort, style, and convenience.
Sold for $999,000
$999,000
34445 Aspen St, Acton, CA 93510
4beds
2,625sqft
Single Family Residence
Built in 2003
1.75 Acres Lot
$992,600 Zestimate®
$381/sqft
$4,517 Estimated rent
Home value
$992,600
$893,000 - $1.10M
$4,517/mo
Zestimate® history
Owner options
List your home for rent
$4,517/mo
Rent Zestimate®
Find your next renter with Zillow Rental Manager. Plus, with online applications, you can quickly screen prospective tenants – for free.
$4,517/mo
Rent Zestimate®
Refinance and save
$6,544/mo
Est. payment
Refinancing to a lower rate could help reduce your monthly payments and save thousands over the life of the loan.
$6,544/mo
Est. payment
Explore your selling options
Work with a Zillow partner agent
Leverage their expertise and Zillow's premium Showcase listings to get your home seen by more buyers.
Get startedList with your own agent
Get your home in front of millions of buyers by listing it on Zillow.
Learn how to do itSell it yourself
Take full control of how buyers see your home on Zillow by listing For Sale by Owner (FSBO).
List your homeWhat's special
Zillow last checked:
Listing updated:
Listed by:
Kelly Evans DRE #01729868 805-573-1788,
eXp Realty of California Inc,
Alba N Turcios DRE #02106502,
eXp Realty of California Inc
Bought with:
Out of Area Out of Area
Source: CSMAOR,MLS#: 225000958
Facts & features
Interior
Bedrooms & bathrooms
- Bedrooms: 4
- Bathrooms: 3
- Full bathrooms: 3
Heating
- Central Furnace, Fireplace(s), Natural Gas
Cooling
- Ceiling Fan(s), Central Air
Appliances
- Included: Dishwasher, Disposal, Refrigerator
- Laundry: Laundry Room, Inside, Laundry Area
Features
- Walk-In Closet(s), High Ceilings, Open Floorplan, Paneled Walls, Pantry, Kitchen Island, Quartz Counters
- Flooring: Carpet, Wood/Wood Like
- Doors: Sliding Glass Door(s)
- Windows: Double Pane Windows
- Has fireplace: Yes
- Fireplace features: Other, Family Room, Gas
Interior area
- Total structure area: 2,625
- Total interior livable area: 2,625 sqft
Property
Parking
- Total spaces: 4
- Parking features: RV Gated, Private, Driveway, Garage, Direct Access, RV Access/Parking, Garage - 3 Doors, Oversized
- Garage spaces: 4
- Has uncovered spaces: Yes
Features
- Levels: One
- Stories: 1
- Entry location: Main Level
- Patio & porch: Concrete Slab, Covered
- Fencing: Fenced
- Has view: Yes
- View description: Mountain(s)
Lot
- Size: 1.75 Acres
- Features: Back Yard, Front Yard, Rectangular Lot, Room for a Pool
Details
- Parcel number: 3057029012
- Special conditions: Standard
Construction
Type & style
- Home type: SingleFamily
- Architectural style: Ranch
- Property subtype: Single Family Residence
Materials
- Stucco
- Foundation: Concrete Slab
- Roof: Shingle
Condition
- Updated/Remodeled,Turnkey
- New construction: No
- Year built: 2003
Utilities & green energy
- Sewer: Septic Tank
- Water: Public
Community & HOA
Community
- Security: Carbon Monoxide Detector(s), Security Lights, Smoke Detector(s)
HOA
- Has HOA: Yes
- Amenities included: Other
- HOA fee: $80 monthly
Location
- Region: Acton
Financial & listing details
- Price per square foot: $381/sqft
- Tax assessed value: $905,147
- Annual tax amount: $11,282
- Date on market: 2/27/2025
- Cumulative days on market: 138 days
- Listing terms: VA Loan,FHA,Conventional,Cash
- Road surface type: Concrete
Price history
| Date | Event | Price |
|---|---|---|
| 7/17/2025 | Sold | $999,000$381/sqft |
Source:  CSMAOR #225000958 Report a problem CSMAOR #225000958 Report a problem | ||
| 7/16/2025 | Pending sale | $999,000$381/sqft |
Source: CSMAOR #225000958 Report a problem | ||
| 5/21/2025 | Contingent | $999,000$381/sqft |
Source: CSMAOR #225000958 Report a problem | ||
| 4/27/2025 | Price change | $999,000-1.6%$381/sqft |
Source: CSMAOR #225000958 Report a problem | ||
| 4/2/2025 | Price change | $1,015,000-1.5%$387/sqft |
Source: CSMAOR #225000958 Report a problem | ||
| 3/25/2025 | Price change | $1,030,000-1.8%$392/sqft |
Source: CSMAOR #225000958 Report a problem | ||
| 2/27/2025 | Listed for sale | $1,049,000+20.6%$400/sqft |
Source: CSMAOR #225000958 Report a problem | ||
| 5/5/2023 | Sold | $870,000-0.5%$331/sqft |
Source: Public Record Report a problem | ||
| 3/21/2023 | Pending sale | $874,800$333/sqft |
Source:  CRMLS #SR23025091 Report a problem CRMLS #SR23025091 Report a problem | ||
| 2/16/2023 | Listed for sale | $874,800+27.7%$333/sqft |
Source: CRMLS #SR23025091 Report a problem | ||
| 8/18/2020 | Sold | $685,000+1.5%$261/sqft |
Source: CRISNet / SRAR #SR20140462 Report a problem | ||
| 7/23/2020 | Listed for sale | $674,800$257/sqft |
Source: Realty One Group Success #SR20140462 Report a problem | ||
| 7/23/2020 | Pending sale | $674,800$257/sqft |
Source: Realty One Group Success #SR20140462 Report a problem | ||
| 7/17/2020 | Listed for sale | $674,800+22.7%$257/sqft |
Source: Realty One Group Success #SR20140462 Report a problem | ||
| 11/14/2014 | Sold | $550,000+4.8%$210/sqft |
Source: Public Record Report a problem | ||
| 7/10/2010 | Listing removed | $525,000$200/sqft |
Source: Preferred Partners Real Estate Group #F1832432 Report a problem | ||
| 3/21/2010 | Price change | $525,000-4.5%$200/sqft |
Source: Preferred Partners Real Estate Group #F1832432 Report a problem | ||
| 2/3/2010 | Listed for sale | $550,000-26.7%$210/sqft |
Source: Preferred Partners Real Estate Group #F1832432 Report a problem | ||
| 2/7/2008 | Listing removed | $749,899$286/sqft |
Source: NCI Report a problem | ||
| 1/31/2008 | Listed for sale | $749,899+86.3%$286/sqft |
Source: NCI Report a problem | ||
| 8/28/2003 | Sold | $402,500$153/sqft |
Source: Public Record Report a problem | ||
Public tax history
| Year | Property taxes | Tax assessment |
|---|---|---|
| 2025 | $11,282 +3.2% | $905,147 +2% |
| 2024 | $10,934 +23.8% | $887,400 +24.5% |
| 2023 | $8,834 +2.4% | $712,673 +2% |
| 2022 | $8,630 +1.7% | $698,700 +2% |
| 2021 | $8,483 +3.5% | $685,000 +13.3% |
| 2020 | $8,194 | $604,410 +2% |
| 2019 | $8,194 +6.6% | $592,560 +2% |
| 2018 | $7,689 | $580,942 +2% |
| 2017 | $7,689 +1.9% | $569,552 +2% |
| 2016 | $7,544 +3.9% | $558,386 +1.5% |
| 2015 | $7,258 +15% | $550,000 +18% |
| 2014 | $6,311 | $466,245 +2.5% |
| 2012 | -- | $455,040 +2% |
| 2011 | -- | $446,118 +0.8% |
| 2010 | -- | $442,785 -0.2% |
| 2009 | -- | $443,838 +2% |
| 2008 | -- | $435,136 +2% |
| 2007 | -- | $426,604 +2% |
| 2006 | -- | $418,240 |
| 2005 | -- | $418,240 +4% |
| 2004 | -- | $402,000 |
Find assessor info on the county website
Neighborhood: 93510
Nearby homes
- $929,9004 bd3 ba2.6k sqft34423 Aspen St, Acton, CA 93510Off Market
- $857,2004 bd3 ba2.2k sqft34461 Aspen St, Acton, CA 93510Off Market
- $1,089,4004 bd3 ba3.6k sqft34405 Aspen St, Acton, CA 93510Off Market
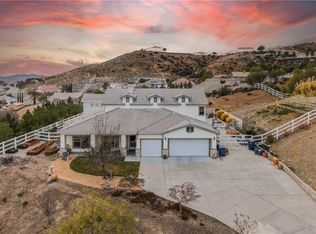
- $1,057,3005 bd3 ba2.8k sqft34501 Aspen St, Acton, CA 93510Off Market
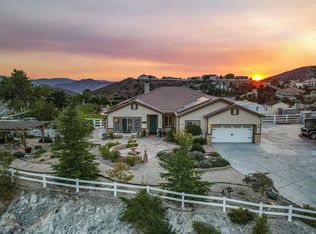
- $870,0004 bd3 ba2.3k sqft34436 Desert Rd, Acton, CA 93510Sold
- $1,145,3005 bd4 ba4.2k sqft34460 Aspen St, Acton, CA 93510Off Market
- $853,5005 bd3 ba2.8k sqft34442 Aspen St, Acton, CA 93510Off Market
- $1,006,3004 bd3 ba2.5k sqft34454 Desert Rd, Acton, CA 93510Off Market
Nearby schools
GreatSchools rating
- 4/10High Desert SchoolGrades: 5-8Distance: 2.3 mi
- 5/10Vasquez High SchoolGrades: 9-12Distance: 3.4 mi
- 7/10Meadowlark Elementary SchoolGrades: K-4Distance: 2.7 mi
Get a cash offer in 3 minutes
Find out how much your home could sell for in as little as 3 minutes with a no-obligation cash offer.
Estimated market value
$992,600
Get a cash offer in 3 minutes
Find out how much your home could sell for in as little as 3 minutes with a no-obligation cash offer.
Estimated market value
$992,600
- California
- Los Angeles County
- Acton
- 93510
- 34445 Aspen St
Nearby cities
Nearby zip codes
Other Acton Topics
