Located in the heart of Sterling and just minutes from fishing on the Kenai River, this beautifully designed home offers comfort, efficiency, and outdoor charm. Vaulted ceilings and an inviting kitchen with an island and bar seating create a warm, open living space, complemented by a walk-in pantry for added convenience. The spacious main suite features a tiled bath and a large closet,while a dedicated laundry room with a sink adds functionality. Enjoy additional living space in the bonus/family room, which opens to a walk-out deck bringing you to a fenced back yard with a 12x24 greenhouse to enjoy the growing season. A 5-star energy rating and HRV system ensure year-round efficiency. Other outdoor highlights include perennials, a covered front porch, a 12x24 carport off the garage, a private circular driveway, a heated 12x24 cabin with a carport, and three small storage sheds. Don't miss this one, schedule your showing today!
Sold
Price Unknown
34445 Jim Ave, Sterling, AK 99672
3beds
1,770sqft
Single Family Residence
Built in 2010
0.87 Acres Lot
$460,500 Zestimate®
$--/sqft
$2,439 Estimated rent
Home value
$460,500
$355,000 - $599,000
$2,439/mo
Zestimate® history
Owner options
List your home for rent
$2,439/mo
Rent Zestimate®
Find your next renter with Zillow Rental Manager. Plus, with online applications, you can quickly screen prospective tenants – for free.
$2,439/mo
Rent Zestimate®
Refinance and save
Refinancing to a lower rate could help reduce your monthly payments and save thousands over the life of the loan.
Explore your selling options
Work with a Zillow partner agent
Leverage their expertise and Zillow's premium Showcase listings to get your home seen by more buyers.
Get startedList with your own agent
Get your home in front of millions of buyers by listing it on Zillow.
Learn how to do itSell it yourself
Take full control of how buyers see your home on Zillow by listing For Sale by Owner (FSBO).
List your homeWhat's special
Zillow last checked:
Listing updated:
Listed by:
Melissa T Daugherty,
Century 21 Realty Solutions Freedom Branch
Bought with:
The Ficek Team
Better Homes and Gardens Real Estate Dream Makers
Better Homes and Gardens Real Estate Dream Makers
Source: AKMLS,MLS#: 25-2456
Facts & features
Interior
Bedrooms & bathrooms
- Bedrooms: 3
- Bathrooms: 2
- Full bathrooms: 1
- 3/4 bathrooms: 1
Heating
- Natural Gas
Appliances
- Included: Dishwasher, Microwave, Range/Oven, Refrigerator, Washer &/Or Dryer
- Laundry: Washer &/Or Dryer Hookup
Features
- BR/BA on Main Level, Ceiling Fan(s), Family Room, Pantry, Vaulted Ceiling(s), Storage
- Flooring: Laminate, Tile
- Has basement: No
- Common walls with other units/homes: No Common Walls
Interior area
- Total structure area: 1,770
- Total interior livable area: 1,770 sqft
Property
Parking
- Total spaces: 4
- Parking features: Garage Door Opener, Attached, Heated Garage, Attached Carport
- Attached garage spaces: 2
- Carport spaces: 2
- Covered spaces: 4
Features
- Patio & porch: Deck/Patio
- Fencing: Fenced
- Waterfront features: None, River Access
Lot
- Size: 0.87 Acres
- Features: Fire Service Area, Landscaped
Details
- Additional structures: Workshop, Greenhouse, Shed(s)
- Parcel number: 06307318
- Zoning: UNK
- Zoning description: Unknown
Construction
Type & style
- Home type: SingleFamily
- Architectural style: Ranch
- Property subtype: Single Family Residence
Materials
- Frame, Vinyl Siding
- Foundation: Block, Concrete Perimeter
- Roof: Shingle
Condition
- New construction: No
- Year built: 2010
Details
- Builder name: Marvin Schrock
Utilities & green energy
- Sewer: Septic Tank
- Water: Private, Well
- Utilities for property: Electric
Community & HOA
Location
- Region: Sterling
Financial & listing details
- Tax assessed value: $370,900
- Annual tax amount: $170
- Date on market: 3/11/2025
- Road surface type: Gravel
Price history
| Date | Event | Price |
|---|---|---|
| 5/20/2025 | Sold | -- |
Source:  AKMLS #25-2456 Report a problem AKMLS #25-2456 Report a problem | ||
| 3/17/2025 | Pending sale | $434,900$246/sqft |
Source: AKMLS #25-2456 Report a problem | ||
| 3/14/2025 | Listed for sale | $434,900$246/sqft |
Source: AKMLS #25-2456 Report a problem | ||
Public tax history
| Year | Property taxes | Tax assessment |
|---|---|---|
| 2025 | $170 | $370,900 +7.2% |
| 2024 | -- | $346,000 +9.1% |
| 2023 | -- | $317,200 +15.1% |
| 2022 | -- | $275,600 +2% |
| 2021 | -- | $270,200 +3.5% |
| 2020 | -- | $261,000 -1.8% |
| 2019 | -- | $265,700 +0.3% |
| 2018 | -- | $264,800 +1% |
| 2017 | -- | $262,100 +5.1% |
| 2016 | -- | $249,400 +8.8% |
| 2015 | -- | $229,300 +2.3% |
| 2014 | -- | $224,100 +1.2% |
| 2013 | -- | $221,400 -4.9% |
| 2012 | -- | $232,700 +2.1% |
| 2011 | -- | $228,000 +608.1% |
| 2010 | -- | $32,200 -0.3% |
| 2009 | -- | $32,300 +38.6% |
| 2008 | -- | $23,300 |
| 2007 | -- | $23,300 |
| 2003 | -- | -- |
| 2002 | -- | -- |
| 2001 | -- | -- |
Find assessor info on the county website
Neighborhood: 99672
Nearby homes
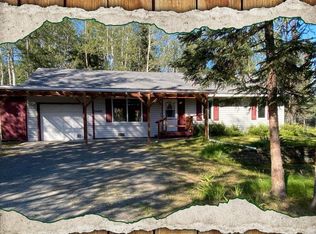
- $--3 bd2 ba1.2k sqft34410 Jim Ave, Sterling, AK 99672Sold
- $44,100-- bd-- ba-- sqft38189 Marilee St, Sterling, AK 99672Off Market
- $205,900-- bd1 ba870 sqft34495 Jim Ave, Sterling, AK 99672Off Market
- $27,500-- bd-- ba-- sqft38321 Marilee St, Sterling, AK 99672Off Market
- $265,0001 bd1 ba672 sqft38212 Barbara St, Sterling, AK 99672Off Market
- $211,9003 bd1 ba624 sqft38169 Marilee St, Sterling, AK 99672Off Market
- $278,500-- bd1 ba896 sqft34350 Jim Ave, Sterling, AK 99672Off Market
- $246,600-- bd1 ba504 sqft38264 Marilee St, Sterling, AK 99672Off Market
Nearby schools
GreatSchools rating
- 5/10Sterling Elementary SchoolGrades: PK-6Distance: 0.7 mi
- 6/10Soldotna Middle SchoolGrades: 7-8Distance: 12.3 mi
- 7/10Connections HomeschoolGrades: PK-12Distance: 10.4 mi
Schools provided by the listing agent
- Elementary: Sterling
- Middle: Skyview
- High: Soldotna
Source: AKMLS. This data may not be complete. We recommend contacting the local school district to confirm school assignments for this home.
- Alaska
- Kenai Peninsula Borough
- Sterling
- 99672
- 34445 Jim Ave
