Skip main navigation
New construction
  • $309,990

    34445 S Fallstreak Dr, Red Rock, AZ 85145

    3beds
    1,696sqft
    : 
    Loading
    Get pre-qualified
    Single Family Residence
    Built in 2026
    5,227 Square Feet Lot
    $-- Zestimate®
    $183/sqft
    $89/mo HOA

    What's special

    Spacious and modern layoutQuartz countertopsFrigidaire stainless steel appliancesRadiant barrier roof decking
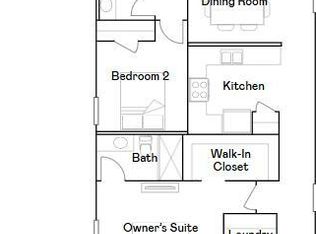
    This new two-story home provides a spacious and modern layout ideal for any lifestyle. On the first floor, an open plan blends a chef-inspired kitchen, family room and dining area for seamless transitions and everyday multitasking. Three bedrooms provide optimal comfort with a private location on the second floor, including a lavish owner's suite at the back of the home with a full bathroom and walk-in closet. A convenient loft is just steps from the bedrooms, providing a flexible area ready for entertaining, recreation and more. Our homes come with Quartz Countertops, Frigidaire Stainless Steel Appliances, Rinnai Tankless Water Heaters, Post-Tension Foundation, Taexx built-in pest control system, Radiant barrier roof decking, 2'' Faux Wood Blinds and more!
    7 days
    |
    13
    |
    1
    |

    Likely to sell faster than

    Zillow last checked:

    Listing updated:

    Listed by:

    Andrea Summers 520-399-7923,

    Lennar Sales Corp.

    Source: MLS of Southern Arizona,MLS#: 22616220MLS Logo

    Loading...

      Facts & features

      Interior

      Bedrooms & bathrooms
      • Bedrooms: 3
      • Bathrooms: 3
      • Full bathrooms: 2
      • 1/2 bathrooms: 1
      Heating
      • Forced Air, Natural Gas
      Cooling
      • Central Air, Ceiling Fans Pre-Wired
      Appliances
      • Included: Tankless Water Heater, Exhaust Fan, Dishwasher, Disposal, Refrigerator, Gas Range, Microwave
      • Laundry: Laundry Closet, Electric Dryer Hookup
      Features
      • Entrance Foyer, Walk-In Closet(s)
      • Flooring: Carpet, Ceramic Tile
      • Windows: Low Emissivity Windows, Double Pane Windows
      • Has fireplace: No
      • Fireplace features: None
      Interior area
      • Total structure area: 1,696
      • Total interior livable area: 1,696 sqft

      Property

      Parking
      • Total spaces: 2
      • Parking features: Garage - Attached
      • Attached garage spaces: 2
      Accessibility
      • Accessibility features: Door Levers, Smart Panel
      Features
      • Levels: Two
      • Stories: 2
      • Patio & porch: Patio
      • Exterior features: None
      • Pool features: None
      • Spa features: None
      • Fencing: Block
      • Has view: Yes
      • View description: None
      Lot
      • Size: 5,227 Square Feet
      • Features: Decorative Gravel, Sprinklers In Front, East/West Exposure
      Details
      • Parcel number: 410515300
      • Zoning: Pinal County - CR4

      Construction

      Type & style
      • Home type: SingleFamily
      • Architectural style: Contemporary
      • Property subtype: Single Family Residence
      Materials
      • Frame - Stucco
      • Roof: Shingle
      Condition
      • New Construction
      • New construction: Yes
      • Year built: 2026
      Details
      • Builder name: Lennar

      Utilities & green energy

      • Sewer: Sewer Connected
      • Water: Water Company

      Community & HOA

      Community
      • Features: Athletic Facilities, Paved Street, Sidewalks, Park, Walking Trail
      • Security: None, Smoke Detector(s), Carbon Monoxide Detector(s)
      • Subdivision: Red Rock Village
      HOA
      • Has HOA: Yes
      • Amenities included: Maintenance, Park, Pool, Volleyball Court
      • Services included: Common Area Maint
      • HOA fee: $89 monthly
      Location
      • Region: Red Rock

      Financial & listing details

      • Price per square foot: $183/sqft
      • Annual tax amount: $244
      • Date on market: 6/30/2026
      • Listing terms: FHA,VA Loan,Conventional,Cash,USDA Loan
      • Road surface type: Paved

        Estimated market value

        Not available

        Estimated sales range

        Not available

        Not available

        Price history

        DateEventPrice
        6/30/2026Listed for sale$309,990$183/sqft
        Source: MLS of Southern Arizona #22616220 Report a problem

        Public tax history

        Tax history is unavailable.

        Monthly payment

        Est. payment

        Payment breakdown

        Explore the cost of this home by adjusting the details. Changes won't be saved.
        All calculations are estimates and provided by Zillow, Inc. for informational purposes only. Actual amounts may vary.
        HOA fees may include property taxes on listings classified as Co-Ops. Contact the listing agent and/or owner for fee details.
        Mortgage interest rates are dependent on a number of factors, including credit score, down payment, and repayment length. Interest rate data provided by Zillow Group Marketplace, Inc. as of 1/1/1970 from various mortgage lenders with which we have lead or other similar arrangements; the Estimated Payment is an average of those rates.
        See how much you could borrow to make a competitive offer.

        Climate risks

        Neighborhood: 85145

        Getting around

        1 / 100
        Car-Dependent
        33 / 100
        Somewhat Bikeable

        Nearby schools

        GreatSchools rating
        Schools provided by the listing agent
        • Elementary: Red Rock
        • Middle: Red Rock
        • High: Santa Cruz Union

        Source: MLS of Southern Arizona. This data may not be complete. We recommend contacting the local school district to confirm school assignments for this home.

        A local agent can set up tours, give advice and negotiate with sellers.

        Browse local experts

        Similar homes

        Skip to the end of the carouselSkip to the beginning of the carousel