ATTENTION INVESTORS AND SAVVY OWNER-OCCUPANTS: Extremely hard to find investor special Ranch home with updates in one of the most coveted suburban corners of St. Pete, centrally located with convenient access to the beach, downtown, and highways for a quick commute. The owner’s relocation offers you the rare opportunity to snatch up this thoroughly remodeled light fixer upper in a non-flood zone at an unheard-of below market value price. Some light TLC required. So what makes this place so special? 1) Lowest price per sqft in the area. 2) Brand new kitchen with gleaming new stainless steel appliances and quartz countertops 3) Brand new completely remodeled bathrooms which include a newly added in-suite master bathroom 4) Rare oversized 2-car garage with a dedicated laundry space 5) Updated electrical wiring throughout, with wiring newly redone in the kitchen, bathrooms, and out to the bedrooms 6) Newly redone and updated plumbing throughout 7) Brand new tile and LVP flooring throughout 8) Huge fenced-in backyard with firepit and ample space for pets and gatherings 9) Freshly painted interior and exterior 10) Incredible location 10 minutes from the beach and downtown St. Pete. 11) High and dry in a non-flood zone. The home sustained minor damages in the recent storms. Some tree trimming removal, yard cleanup, and landscaping needed, and approximately 100 feet of fencing needs repair or reinstallation. Roof sustained minor damages. A small amount of water seeped in through the back sliding doors during the heavy storms, causing minor buckling in a part of the new LVP flooring. Extra matching flooring is available on-site, and if more is needed, it’s a stock product at major retailers. Minimal work needed for a quick fix and flip, instant equity rental, or a personal live-in dream home. Investor Notes: Estimated Rehab Costs: 15k-30k, Estimated ARV: 495k-530k. Bring your contractors. Priced to sell. Easy to show. No HOA/CDD. Feel free to soft pitch before writing anything up. Ask me anything, big or small. If this is “NOT ON MY MLS,” disclosures and MLS info sheet available. No assignable contracts accepted.
Sold for $357,000
$357,000
3445 10TH AVENUE N, ST PETERSBURG, FL 33713
2beds
1,263sqft
Single Family Residence
Built in 1979
8,952 Square Feet Lot
$347,100 Zestimate®
$283/sqft
$2,571 Estimated rent
Home value
$347,100
$312,000 - $385,000
$2,571/mo
Zestimate® history
Owner options
List your home for rent
$2,571/mo
Rent Zestimate®
Find your next renter with Zillow Rental Manager. Plus, with online applications, you can quickly screen prospective tenants – for free.
$2,571/mo
Rent Zestimate®
Refinance and save
$2,480/mo
Est. payment
Refinancing to a lower rate could help reduce your monthly payments and save thousands over the life of the loan.
$2,480/mo
Est. payment
Explore your selling options
Work with a Zillow partner agent
Leverage their expertise and Zillow's premium Showcase listings to get your home seen by more buyers.
Get startedList with your own agent
Get your home in front of millions of buyers by listing it on Zillow.
Learn how to do itSell it yourself
Take full control of how buyers see your home on Zillow by listing For Sale by Owner (FSBO).
List your homeWhat's special
Updated plumbingCompletely remodeled bathroomsQuartz countertopsDedicated laundry spaceBrand new kitchenHuge fenced-in backyardTile and lvp flooring
Zillow last checked:
Listing updated:
Listed by:
Alexander Izikson 781-996-9676,
RICHARD PETERS REALTY LLC 352-448-9712
Bought with:
Dolores Ahumada Morales, 3498501
JPT REALTY LLC
Source: Stellar MLS,MLS#: TB8344560 Originating MLS: Suncoast Tampa
Originating MLS: Suncoast Tampa
Facts & features
Interior
Bedrooms & bathrooms
- Bedrooms: 2
- Bathrooms: 2
- Full bathrooms: 2
Primary bedroom
- Features: Built-In Shelving, Ceiling Fan(s), En Suite Bathroom, Built-in Closet
- Level: First
- Area: 156 Square Feet
- Dimensions: 13x12
Bedroom 2
- Features: Ceiling Fan(s), Built-in Closet
- Level: First
- Area: 154 Square Feet
- Dimensions: 14x11
Primary bathroom
- Features: Shower No Tub, Stone Counters
- Level: First
- Area: 50 Square Feet
- Dimensions: 5x10
Bathroom 2
- Features: Tub With Shower
- Level: First
- Area: 40 Square Feet
- Dimensions: 5x8
Kitchen
- Features: Pantry, Dual Sinks, Stone Counters
- Level: First
- Area: 90 Square Feet
- Dimensions: 10x9
Living room
- Features: Ceiling Fan(s)
- Level: First
- Area: 208 Square Feet
- Dimensions: 16x13
Heating
- Central, Electric
Cooling
- Central Air
Appliances
- Included: Dishwasher, Disposal, Electric Water Heater, Ice Maker, Microwave, Range, Refrigerator
- Laundry: In Garage
Features
- Ceiling Fan(s), Living Room/Dining Room Combo, Solid Surface Counters, Solid Wood Cabinets, Thermostat
- Flooring: Porcelain Tile, Vinyl
- Doors: Sliding Doors
- Windows: Blinds
- Has fireplace: No
Interior area
- Total structure area: 1,808
- Total interior livable area: 1,263 sqft
Property
Parking
- Total spaces: 2
- Parking features: Driveway, Garage Door Opener, Oversized
- Attached garage spaces: 2
- Has uncovered spaces: Yes
Features
- Levels: One
- Stories: 1
- Patio & porch: Deck, Front Porch
- Exterior features: Rain Gutters, Sidewalk
- Fencing: Fenced,Vinyl,Wood
Lot
- Size: 8,952 Square Feet
- Dimensions: 79 x 114
- Features: City Lot, Near Public Transit, Sidewalk
- Residential vegetation: Bamboo, Trees/Landscaped
Details
- Parcel number: 153116282060060190
- Special conditions: None
Construction
Type & style
- Home type: SingleFamily
- Architectural style: Ranch,Traditional
- Property subtype: Single Family Residence
Materials
- Block
- Foundation: Slab
- Roof: Shingle
Condition
- New construction: No
- Year built: 1979
Utilities & green energy
- Sewer: Public Sewer
- Water: Public
- Utilities for property: Cable Available, Phone Available
Green energy
- Construction elements: Recycled Materials
Community & HOA
Community
- Features: Sidewalks
- Security: Smoke Detector(s)
- Pet fee: $0 monthly
- Subdivision: FLORAL VILLA PARK
HOA
- Has HOA: No
Location
- Region: Saint Petersburg
Financial & listing details
- Price per square foot: $283/sqft
- Tax assessed value: $308,095
- Annual tax amount: $6,153
- Date on market: 1/30/2025
- Cumulative days on market: 114 days
- Listing terms: Cash,Conventional,FHA,VA Loan
- Ownership: Fee Simple
- Total actual rent: 0
- Road surface type: Paved, Asphalt
Price history
| Date | Event | Price |
|---|---|---|
| 6/5/2025 | Sold | $357,000-2.2%$283/sqft |
Source:  Stellar MLS #TB8344560 Report a problem Stellar MLS #TB8344560 Report a problem | ||
| 5/27/2025 | Pending sale | $365,000$289/sqft |
Source: Stellar MLS #TB8344560 Report a problem | ||
| 4/11/2025 | Price change | $365,000-5.2%$289/sqft |
Source: Stellar MLS #TB8344560 Report a problem | ||
| 3/25/2025 | Price change | $385,000+10%$305/sqft |
Source: Stellar MLS #TB8344560 Report a problem | ||
| 2/28/2025 | Price change | $350,000-2.8%$277/sqft |
Source: Stellar MLS #TB8344560 Report a problem | ||
| 2/25/2025 | Price change | $360,000-1.4%$285/sqft |
Source: Stellar MLS #TB8344560 Report a problem | ||
| 2/21/2025 | Price change | $365,000-6.9%$289/sqft |
Source: Stellar MLS #TB8344560 Report a problem | ||
| 2/20/2025 | Price change | $392,000-1.3%$310/sqft |
Source: Stellar MLS #TB8344560 Report a problem | ||
| 2/15/2025 | Price change | $397,000-0.3%$314/sqft |
Source: Stellar MLS #TB8344560 Report a problem | ||
| 2/10/2025 | Price change | $398,000-2%$315/sqft |
Source: Stellar MLS #TB8344560 Report a problem | ||
| 2/8/2025 | Price change | $406,000-0.7%$321/sqft |
Source: Stellar MLS #TB8344560 Report a problem | ||
| 2/7/2025 | Price change | $408,800-0.3%$324/sqft |
Source: Stellar MLS #TB8344560 Report a problem | ||
| 2/5/2025 | Price change | $409,9000%$325/sqft |
Source: Stellar MLS #TB8344560 Report a problem | ||
| 1/30/2025 | Listed for sale | $410,000-6.8%$325/sqft |
Source: Stellar MLS #TB8344560 Report a problem | ||
| 9/14/2024 | Listing removed | $439,900$348/sqft |
Source: Stellar MLS #U8254679 Report a problem | ||
| 9/10/2024 | Price change | $439,900-4.3%$348/sqft |
Source: Stellar MLS #U8254679 Report a problem | ||
| 8/23/2024 | Listed for sale | $459,900-3.2%$364/sqft |
Source: Stellar MLS #U8254679 Report a problem | ||
| 8/14/2024 | Listing removed | -- |
Source: Stellar MLS #T3530070 Report a problem | ||
| 8/6/2024 | Price change | $474,900+5.8%$376/sqft |
Source: Stellar MLS #T3530070 Report a problem | ||
| 7/26/2024 | Price change | $448,800-5.5%$355/sqft |
Source: Stellar MLS #T3530070 Report a problem | ||
| 7/24/2024 | Price change | $474,900-0.5%$376/sqft |
Source: Stellar MLS #T3530070 Report a problem | ||
| 7/15/2024 | Price change | $477,400-0.5%$378/sqft |
Source: Stellar MLS #T3530070 Report a problem | ||
| 5/30/2024 | Listed for sale | $479,900-3.8%$380/sqft |
Source: Stellar MLS #T3530070 Report a problem | ||
| 5/22/2024 | Listing removed | $499,000$395/sqft |
Source:  Engel & Volkers #U8228515 Report a problem Engel & Volkers #U8228515 Report a problem | ||
| 5/1/2024 | Price change | $499,000-1.7%$395/sqft |
Source: Stellar MLS #U8228515 Report a problem | ||
| 4/25/2024 | Listed for sale | $507,500+61.1%$402/sqft |
Source: Stellar MLS #U8228515 Report a problem | ||
| 9/27/2023 | Sold | $315,000+299.2%$249/sqft |
Source: Stellar MLS #U8212508 Report a problem | ||
| 5/7/1999 | Sold | $78,900+46.1%$62/sqft |
Source: Public Record Report a problem | ||
| 3/31/1999 | Sold | $54,000$43/sqft |
Source: Public Record Report a problem | ||
Public tax history
| Year | Property taxes | Tax assessment |
|---|---|---|
| 2025 | $6,137 -0.3% | $308,095 -2.3% |
| 2024 | $6,153 +9.3% | $315,310 +23.1% |
| 2023 | $5,630 +10.8% | $256,206 +7.1% |
| 2022 | $5,083 +7.3% | $239,180 +10% |
| 2021 | $4,737 +9.4% | $217,436 +10% |
| 2020 | $4,329 +9.7% | $197,669 +10% |
| 2019 | $3,945 | $179,699 +9.6% |
| 2018 | $3,945 +11.1% | $163,973 +2% |
| 2017 | $3,552 +15.1% | $160,755 +12% |
| 2016 | $3,085 +8.1% | $143,538 +11.2% |
| 2015 | $2,854 +11.3% | $129,084 +15.2% |
| 2014 | $2,564 +1.7% | $112,075 +2.7% |
| 2013 | $2,521 +6.7% | $109,098 +6.6% |
| 2012 | $2,363 | $102,372 +10.1% |
| 2011 | -- | $92,941 -23.9% |
| 2010 | -- | $122,156 -3.8% |
| 2009 | -- | $126,921 -16.1% |
| 2008 | $3,258 | $151,200 -16% |
| 2007 | -- | $180,000 +38.1% |
| 2005 | -- | $130,300 +13.9% |
| 2004 | $2,781 +5.7% | $114,400 +6.2% |
| 2003 | $2,630 +31% | $107,700 +14.6% |
| 2002 | $2,008 | $94,000 +15.8% |
| 2001 | $2,008 +70.3% | $81,200 +11.8% |
| 2000 | $1,180 | $72,600 |
Find assessor info on the county website
Neighborhood: Central Oak Park
Nearby homes
- $280,8002 bd2 ba1.3k sqft3461 10th Ave N, Saint Petersburg, FL 33713Sold
- $324,4002 bd1 ba1k sqft3444 11th Ave N, Saint Petersburg, FL 33713Off Market
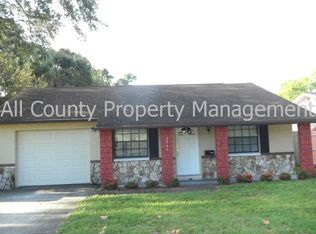
- $385,000-- bd2 ba1.2k sqft3452 11th Ave N, Saint Petersburg, FL 33713Off Market
- $339,5002 bd1 ba850 sqft3469 10th Ave N, Saint Petersburg, FL 33713Off Market

- $251,1002 bd1 ba762 sqft3460 11th Ave N, Saint Petersburg, FL 33713Off Market
- $470,7003 bd2 ba1.6k sqft3452 10th Ave N, Saint Petersburg, FL 33713Off Market
- $368,5002 bd2 ba1.2k sqft3460 10th Ave N, Saint Petersburg, FL 33713Off Market
- $406,400-- bd2 ba1.3k sqft3468 11th Ave N, Saint Petersburg, FL 33713Off Market
Nearby schools
GreatSchools rating
- 3/10Mount Vernon Elementary SchoolGrades: PK-5Distance: 1 mi
- 7/10Tyrone Middle SchoolGrades: 6-8Distance: 3 mi
- 6/10St. Petersburg High SchoolGrades: 9-12Distance: 0.8 mi
Schools provided by the listing agent
- Elementary: Mount Vernon Elementary-PN
- Middle: Tyrone Middle-PN
- High: St. Petersburg High-PN
Source: Stellar MLS. This data may not be complete. We recommend contacting the local school district to confirm school assignments for this home.
Get a cash offer in 3 minutes
Find out how much your home could sell for in as little as 3 minutes with a no-obligation cash offer.
Estimated market value
$347,100
Get a cash offer in 3 minutes
Find out how much your home could sell for in as little as 3 minutes with a no-obligation cash offer.
Estimated market value
$347,100
- Florida
- Pinellas County
- Saint Petersburg
- 33713
- Central Oak Park
- 3445 10TH AVENUE N
Nearby cities
Nearby neighborhoods
Nearby zip codes
Other Saint Petersburg Topics
- Apartments for Rent in 33713
- Houses for Sale in 33713
- Houses for Rent in 33713
- 33713 Real Estate
- Saint Petersburg Condos
- Houses for Sale in Saint Petersburg
- Newest Listings in Saint Petersburg
- Saint Petersburg Home Values
- Saint Petersburg Real Estate Agents
- Saint Petersburg Refinance
- Saint Petersburg Mortgage Rates
