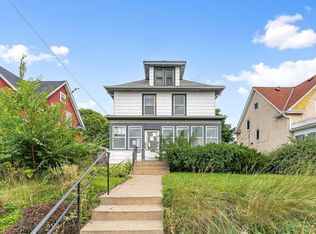
COMPLETELY RENOVATED (2025) - Now Featuring a BRAND NEW 2-Car Garage (2026)!
This stunning 3-bedroom home returns to the market better than ever. Following an extensive 2025 renovation, the property was briefly removed from the market specifically to add a brand new, oversized 2-car garage (completed 2026), providing the ultimate convenience for the next owner.
Main Level: Bright kitchen with 2025 cabinets and stainless steel appliances. Features beautifully refinished hardwoods, a custom mudroom, and a stylish stained staircase.
Upper Level: Features 2025 LVP flooring, updated bath, and a finished attic with 2025 carpet—perfect for a private office or guest space.
Mechanicals & Exterior: Complete peace of mind with a 2025 furnace, 2025 water heater, 2025 electrical panel, and a 2025 main sewer line. Features all-new (2025) windows throughout, fresh exterior paint, and secure screen doors.
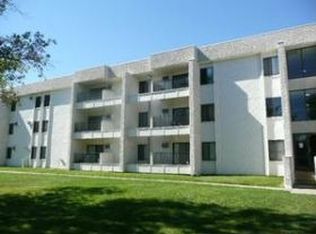
Located in the heart of the Central neighborhood, steps from Lake Street shops and directly across from Central Gym & Recreation Center. This is a truly turn-key home!
Closed
Zillow last checked:
Listing updated:
Bought with:
Jordan D Hinman
Keller Williams Premier Realty Lake Minnetonka
Bethany Nelson
Source: NorthstarMLS as distributed by MLS GRID,MLS#: 7004192
Price history
| Date | Event | Price |
|---|---|---|
| 2/27/2026 | Sold | $354,999$167/sqft |
Source:  NorthstarMLS as distributed by MLS GRID #7004192 Report a problem NorthstarMLS as distributed by MLS GRID #7004192 Report a problem | ||
| 2/20/2026 | Pending sale | $354,999$167/sqft |
Source: NorthstarMLS as distributed by MLS GRID #7004192 Report a problem | ||
| 1/21/2026 | Price change | $354,999-1.4%$167/sqft |
Source: NorthstarMLS as distributed by MLS GRID #7004192 Report a problem | ||
| 1/6/2026 | Listed for sale | $359,999+2.9%$170/sqft |
Source: NorthstarMLS as distributed by MLS GRID #7004192 Report a problem | ||
| 10/14/2025 | Listing removed | $349,999$165/sqft |
Source: NorthstarMLS as distributed by MLS GRID #6796858 Report a problem | ||
| 9/30/2025 | Listed for sale | $349,999-2.8%$165/sqft |
Source: NorthstarMLS as distributed by MLS GRID #6796858 Report a problem | ||
| 9/30/2025 | Listing removed | $359,999$170/sqft |
Source: NorthstarMLS as distributed by MLS GRID #6787271 Report a problem | ||
| 9/25/2025 | Price change | $359,999-2.7%$170/sqft |
Source: NorthstarMLS as distributed by MLS GRID #6787271 Report a problem | ||
| 9/11/2025 | Listed for sale | $369,999-1.6%$174/sqft |
Source: NorthstarMLS as distributed by MLS GRID #6787271 Report a problem | ||
| 9/11/2025 | Listing removed | $375,900$177/sqft |
Source: NorthstarMLS as distributed by MLS GRID #6760166 Report a problem | ||
| 8/7/2025 | Price change | $375,900-1.1%$177/sqft |
Source: NorthstarMLS as distributed by MLS GRID #6760166 Report a problem | ||
| 7/23/2025 | Listed for sale | $379,900-2.6%$179/sqft |
Source: NorthstarMLS as distributed by MLS GRID #6760166 Report a problem | ||
| 7/22/2025 | Listing removed | $389,900$184/sqft |
Source: NorthstarMLS as distributed by MLS GRID #6751526 Report a problem | ||
| 7/8/2025 | Listed for sale | $389,900-2.5%$184/sqft |
Source: NorthstarMLS as distributed by MLS GRID #6751526 Report a problem | ||
| 7/8/2025 | Listing removed | $399,900$188/sqft |
Source: NorthstarMLS as distributed by MLS GRID #6737057 Report a problem | ||
| 6/18/2025 | Price change | $399,900-3.6%$188/sqft |
Source: NorthstarMLS as distributed by MLS GRID #6737057 Report a problem | ||
| 6/13/2025 | Listed for sale | $415,000+186.2%$196/sqft |
Source: NorthstarMLS as distributed by MLS GRID #6737057 Report a problem | ||
| 2/18/2025 | Sold | $145,000$68/sqft |
Source: Public Record Report a problem | ||
Get a cash offer in 3 minutes
Find out how much your home could sell for in as little as 3 minutes with a no-obligation cash offer.
Estimated market value
$357,300
