Skip main navigation
Sold for $750,000
  • $750,000

    3445 56th AVE NE, NAPLES, FL 34120

    4beds
    2,752sqft
    Single Family Residence
    Built in 2006
    2.58 Acres Lot
    $750,100 Zestimate®
    $273/sqft
    $4,423 Estimated rent

    Home value

    $750,100

    $675,000 - $833,000

    $4,423/mo

    Zestimate® history
    Loading
    Loading...

    Owner options

    List your home for rent

    $4,423/mo

    Rent Zestimate®

    Find your next renter with Zillow Rental Manager. Plus, with online applications, you can quickly screen prospective tenants – for free.

    Learn more

    $4,423/mo

    Rent Zestimate®

    Refinance and save

    $4,612/mo

    Est. payment

    Refinancing to a lower rate could help reduce your monthly payments and save thousands over the life of the loan.

    See today's rates

    $4,612/mo

    Est. payment

    Explore your selling options

    Work with a Zillow partner agent

    Leverage their expertise and Zillow's premium Showcase listings to get your home seen by more buyers.

    Get started

    List with your own agent

    Get your home in front of millions of buyers by listing it on Zillow.

    Learn how to do it

    Sell it yourself

    Take full control of how buyers see your home on Zillow by listing For Sale by Owner (FSBO).

    List your home

    What's special

    Chicken coopTwo-car garageElectric entry gateHeated poolFreshly painted interiorCustom accent wallPool and lanai
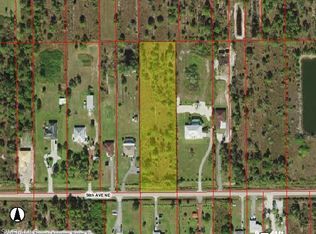
    2.58-ACRE ESTATE – FULLY FENCED WITH ELECTRIC GATE & POOL! This private single-family residence in Golden Gate Estates boasts 2,752 sq. ft. of living space, featuring 4 bedrooms, 3 full bathrooms, a pool and lanai, and a two-car garage. Situated on a beautifully cleared 2.58-acre lot, the property offers abundant potential to add a guest house, workshop, or other structures. An electric entry gate and LONG PAVED DRIVEWAY leads to the fully fenced property, delivering privacy, security, and exceptional curb appeal. Inside, the home features impressive 10–12 ft ceilings, FRESHLY PAINTED INTERIOR, plantation shutters, UPDATED LIGHT FIXTURES and fans, and a CUSTOM ACCENT WALL. New LUXURY VINYL PLANK FLOORING has been installed in all bedrooms—no carpet anywhere! The spacious kitchen is designed for both functionality and entertaining, showcasing GRANITE COUNTERTOPS throughout, new KitchenAid Professional STAINLESS STEEL APPLIANCES, a large walk-in pantry, formal dining room, breakfast nook, and an eat-in bar. The expansive primary suite offers sliding glass doors opening to the extended lanai and pool area, a large walk-in closet, dual vanities, soaking tub, separate shower, and a generous linen closet. Secondary bedrooms are spacious, with a convenient Jack-and-Jill bathroom featuring a granite vanity and tub/shower combination. A FULL POOL BATH provides direct access to the lanai, ideal for entertaining. Outdoor living is equally impressive with a heated pool and screened lanai, enhanced by an automatic hurricane screen for added protection. Major updates include a NEW WATER HEATER, accordion shutters, well installed in 2018, HVAC air handler (2022), TILE ROOF(2018), and UPDATED WATER SYSTEM (2020). Expansive and versatile, the property includes a chicken coop, freedom from HOA restrictions, and the rare ability to enjoy space and flexibility in Naples. Located near the brand-new Publix on Oil Well Road, the growing Randall Curve retail center, top-rated Naples public schools, and the 150-acre Big Corkscrew Island Regional Park, it offers a perfect balance of privacy and convenience. THIS PROPERTY QUALIFIES FOR A 1% LENDER INCENTIVE IF USING PREFERRED LENDER, INQUIRE FOR MORE DETAILS** Some renderings that showcase furniture have been virtually staged

    Zillow last checked:

    Listing updated:

    Listed by:

    Claire Gogan 239-323-4603,

    EXP Realty LLC,

    Jackie LaVallee 617-792-4323,

    EXP Realty LLC

    Bought with:

    David Ward, LLC

    Realty One Group MVP

    Source: SWFLMLS,MLS#: 226008620MLS LogoOriginating MLS: Naples

    Facts & features

    Interior

    Bedrooms & bathrooms
    • Bedrooms: 4
    • Bathrooms: 3
    • Full bathrooms: 3
    Rooms
    • Room types: Family Room, Guest Bath, Guest Room, Screened Lanai/Porch, 4 Bed
    Bedroom
    • Features: Master BR Sitting Area
    Dining room
    • Features: Breakfast Bar, Dining - Living, Eat-in Kitchen
    Heating
    • Central
    Cooling
    • Ceiling Fan(s), Central Air
    Appliances
    • Included: Dishwasher, Disposal, Dryer, Microwave, Range, Refrigerator/Freezer, Water Treatment Owned
    • Laundry: Washer/Dryer Hookup, Inside
    Features
    • Foyer, Volume Ceiling, Family Room, Guest Bath, Guest Room, Laundry in Residence, Screened Lanai/Porch
    • Flooring: Carpet, Tile
    • Windows: Shutters, Shutters Electric, Shutters - Manual
    • Has fireplace: No
    Interior area
    • Total structure area: 3,218
    • Total interior livable area: 2,752 sqft

    Property

    Parking
    • Total spaces: 2
    • Parking features: Attached
    • Attached garage spaces: 2
    Features
    • Stories: 1
    • Patio & porch: Screened Lanai/Porch
    • Has private pool: Yes
    • Pool features: In Ground, Concrete, Equipment Stays
    • Spa features: Bath
    • Fencing: Fenced
    • Has view: Yes
    • View description: Landscaped Area
    • Waterfront features: None
    Lot
    • Size: 2.58 Acres
    • Features: Oversize
    Details
    • Parcel number: 38664320004
    • Horses can be raised: Yes

    Construction

    Type & style
    • Home type: SingleFamily
    • Architectural style: Traditional
    • Property subtype: Single Family Residence
    Materials
    • Block, Stucco
    • Foundation: Concrete Block
    • Roof: Tile
    Condition
    • New construction: No
    • Year built: 2006

    Utilities & green energy

    • Sewer: Septic Tank
    • Water: Softener, Well

    Community & HOA

    Community
    • Features: No Subdivision
    • Security: Security System, Smoke Detector(s)
    • Subdivision: GOLDEN GATE ESTATES
    HOA
    • Has HOA: No
    • Amenities included: Horses OK, Internet Access, See Remarks
    Location
    • Region: Naples

    Financial & listing details

    • Price per square foot: $273/sqft
    • Tax assessed value: $639,723
    • Annual tax amount: $7,104
    • Date on market: 2/26/2026
    • Lease term: Buyer Finance/Cash
    • Contingency: Financing

    Price history

    DateEventPrice
    4/30/2026Sold$750,000-6.2%$273/sqft
    Source: SWFLMLS #226008620 Report a problem
    4/4/2026Pending sale$799,900$291/sqft
    Source: SWFLMLS #226008620 Report a problem
    2/26/2026Listed for sale$799,900+6.7%$291/sqft
    Source: SWFLMLS #226008620 Report a problem
    2/25/2022Sold$750,000-6.2%$273/sqft
    Source: Public Record Report a problem
    12/31/2021Pending sale$799,900$291/sqft
    Source: SWFLMLS #221086553 Report a problem
    12/15/2021Listed for sale$799,900+169.3%$291/sqft
    Source: SWFLMLS #221086553 Report a problem
    11/13/2014Sold$297,000-5.7%$108/sqft
    Source: Public Record Report a problem
    9/16/2014Price change$314,900-3.1%$114/sqft
    Source: Amerivest Realty (Winfield & Associates, Inc.) #214045133 Report a problem
    9/6/2014Price change$324,900-7.1%$118/sqft
    Source: Amerivest Realty (Winfield & Associates, Inc.) #214045133 Report a problem
    8/15/2014Listed for sale$349,900+177.7%$127/sqft
    Source: Amerivest Realty (Winfield & Associates, Inc.) #214045133 Report a problem
    3/14/2014Sold$126,000-16%$46/sqft
    Source: Public Record Report a problem
    10/30/2013Listing removed$150,000$55/sqft
    Source: RE/MAX REALTY SELECT #213504025 Report a problem
    10/7/2013Price change$150,000+200%$55/sqft
    Source: RE/MAX REALTY SELECT #213504025 Report a problem
    9/14/2013Price change$50,000-16.7%$18/sqft
    Source: Auction.com Report a problem
    9/13/2013Listed for sale$60,000-89%$22/sqft
    Source: Auction.com Report a problem
    7/23/2007Sold$545,000+626.7%$198/sqft
    Source: Public Record Report a problem
    7/13/2004Sold$75,000$27/sqft
    Source: Public Record Report a problem

    Public tax history

    YearProperty taxesTax assessment
    2025$7,104 +3.8%$600,110 +2.9%
    2024$6,845 +3.8%$583,197 +3%
    2023$6,592 -8.8%$566,211 +12.7%
    2022$7,232 +15.8%$502,492 +10%
    2021$6,244 +5.2%$456,811 +4.3%
    2020$5,938 -1.8%$437,929 -1.2%
    2019$6,047 +7.7%$443,301 +5.6%
    2018$5,614 -3.7%$419,845 +4.7%
    2017$5,827 +3.5%$400,970 +23.9%
    2016$5,627 +17.6%$323,593 +10%
    2015$4,787 +14.1%$294,175 +0.7%
    2014$4,196 +32.1%$292,224 +32.8%
    2013$3,177 +11.2%$220,085 +10%
    2012$2,857 +12%$200,077 +10%
    2011$2,550 -32.7%$181,888 -18.9%
    2010$3,791 +89.3%$224,147 -56.1%
    2007$2,003 +117.9%$510,432 +229.7%
    2006$919 $154,800 +130.8%
    2005$919 +61.2%$67,080 +62.5%
    2004$570 +104.7%$41,280 +107.8%
    2003$279 +52.2%$19,866 +54%
    2002$183 -27.7%$12,900 +47.1%
    2001$253 +129.9%$8,772
    2000$110 --
    Find assessor info on the county website

    Neighborhood: Golden Gate

    Nearby schools

    GreatSchools rating
    Schools provided by the listing agent
    • Elementary: ESTATES ELEMENTARY SCHOOL
    • Middle: CORKSCREW MIDDLE SCHOOL
    • High: PALMETTO RIDGE HIGH SCHOOL

    Source: SWFLMLS. This data may not be complete. We recommend contacting the local school district to confirm school assignments for this home.

    Get pre-qualified for a loan
    At Zillow Home Loans, we can pre-qualify you in as little as 5 minutes with no impact to your credit score.

    An equal housing lender. NMLS #10287.

    Sell for more on Zillow
    Get a Zillow Showcase℠ listing at no additional cost and you could sell for .
    $750,100
    2% more
    +$15,002
    With Zillow Showcase(estimated)
    $765,102