Exceptional Quality & thoughtful planning are evident throughout this desirable ranch style home in Geneva Township. With 4 bedrooms, 3 bathrooms, and over 1.5 acres to enjoy, maybe this home is for you? It's filled with upgrades and a fantastic layout. Practically everything is new within the past 6 years including roof, furnace, windows, siding, stone work, kitchen, bathrooms, flooring, improved drainage, plumbing, and more! Truly move-in-ready; just step in and enjoy the peace of mind that quality work affords. The open layout in the kitchen and living area is inviting & perfect for entertaining with plenty of counter space, great cabinet storage, and a pantry. The primary suite offers a walk in closet, updated bathroom with tiled double shower, and a door to the attached concrete patio, so you can enjoy your morning coffee in the private backyard. The other bedrooms & bathrooms are down the main hallway, split away from the primary & living area. The hall bath includes double sinks, a tub with tiled surround and all newer fixtures and finishes. The first bedroom makes for a beautiful office space or small bedroom, and the other 2 bedrooms are nicely sized, one with an en-suite full bathroom with shower, serving as an alternate primary or teen suite. Rounding out the 1st floor is the Laundry/mud room side entry with built in seating, ample storage, counter space, and access to the attached 2 car garage & back patio. The full basement is mostly finished with vinyl plank flooring & painted exposed block walls. It's an ideal recreation room, home gym, or bonus space! You'll find plenty of outdoor space here too, as the property widens out in the back with a small creek running through it, mature trees offer shade, and the included hot tub & is a great spot to stargaze at night! A plumbed in gas fire pit on the patio makes for work-free outdoor enjoyment! Add'l Upgrades: 50 Amp Generator &/or RV plug, invisible fence, sump pump w/ water backup, & security cameras.
Pending
Price increase: $15.1K (8/31)
$340,000
3445 Addison Rd, Geneva, OH 44041
4beds
1,632sqft
Single Family Residence
Built in 1970
1.59 Acres Lot
$-- Zestimate®
$208/sqft
$-- HOA
What's special
Invisible fenceImproved drainagePrimary suiteNewer fixtures and finishesIncluded hot tubTub with tiled surroundMature trees offer shade
- 27 days
- 806
- 88
Zillow last checked:
Listing updated:
Listed by:
Shawni L Marich 440-812-9493 shawni@thenovellagroup.com,
Platinum Real Estate
Source: MLS Now,MLS#: 5239287 Originating MLS: Akron Cleveland Association of REALTORS
Originating MLS: Akron Cleveland Association of REALTORSFacts & features
Interior
Bedrooms & bathrooms
- Bedrooms: 4
- Bathrooms: 3
- Full bathrooms: 3
- Main level bathrooms: 3
- Main level bedrooms: 4
Primary bedroom
- Description: Flooring: Carpet
- Level: First
- Dimensions: 14 x 13.5
Bedroom
- Description: Flooring: Carpet
- Level: First
- Dimensions: 10 x 9
Bedroom
- Description: Flooring: Carpet
- Level: First
- Dimensions: 12 x 12
Bedroom
- Description: Flooring: Carpet
- Level: First
- Dimensions: 10 x 9
Primary bathroom
- Description: Flooring: Luxury Vinyl Tile
- Level: First
- Dimensions: 5 x 9
Bathroom
- Description: Flooring: Luxury Vinyl Tile
- Level: First
- Dimensions: 4 x 9
Bathroom
- Description: Flooring: Luxury Vinyl Tile
- Level: First
- Dimensions: 9 x 9
Dining room
- Description: Flooring: Luxury Vinyl Tile
- Level: First
- Dimensions: 9 x 8
Kitchen
- Description: Flooring: Luxury Vinyl Tile
- Level: First
- Dimensions: 11 x 9
Laundry
- Description: Flooring: Luxury Vinyl Tile
- Level: First
- Dimensions: 7 x 25
Living room
- Description: Flooring: Luxury Vinyl Tile
- Level: First
- Dimensions: 17 x 15
Recreation
- Description: Flooring: Luxury Vinyl Tile
- Level: Lower
- Dimensions: 44 x 25
Heating
- Forced Air, Gas
Cooling
- Central Air
Appliances
- Included: Dryer, Dishwasher, Microwave, Range, Refrigerator, Washer
- Laundry: Main Level, Laundry Room, Laundry Tub, Sink
Features
- Double Vanity, Open Floorplan, Pantry, See Remarks
- Windows: Double Pane Windows
- Basement: Full,Sump Pump
- Has fireplace: No
Interior area
- Total structure area: 1,632
- Total interior livable area: 1,632 sqft
- Finished area above ground: 1,632
Video & virtual tour
Property
Parking
- Total spaces: 2
- Parking features: Attached, Concrete, Garage Faces Front, Garage
- Attached garage spaces: 2
Features
- Levels: One
- Stories: 1
- Patio & porch: Patio
- Exterior features: Fire Pit, Private Yard, RV Hookup
- Fencing: Invisible
- Has view: Yes
- View description: Neighborhood
Lot
- Size: 1.59 Acres
- Features: Stream/Creek, Spring, Wooded
Details
- Parcel number: 170271009900
Construction
Type & style
- Home type: SingleFamily
- Architectural style: Ranch
- Property subtype: Single Family Residence
Materials
- Vinyl Siding
- Foundation: Block
- Roof: Asphalt,Fiberglass
Condition
- Updated/Remodeled
- Year built: 1970
Utilities & green energy
- Sewer: Septic Tank
- Water: Public
Community & HOA
Community
- Subdivision: Geneva Sec 01
HOA
- Has HOA: No
Location
- Region: Geneva
Financial & listing details
- Price per square foot: $208/sqft
- Tax assessed value: $184,500
- Annual tax amount: $2,703
- Date on market: 8/26/2026
- Cumulative days on market: 26 days
- Listing terms: Cash,Conventional,FHA,USDA Loan,VA Loan
Estimated market value
Not available
Estimated sales range
Not available
Not available
Price history
| Date | Event | Price |
|---|---|---|
| 8/31/2026 | Pending sale | $340,000+4.6%$208/sqft |
Source:  MLS Now #5239287 Report a problem MLS Now #5239287 Report a problem | ||
| 8/26/2026 | Listed for sale | $324,900+755%$199/sqft |
Source: MLS Now #5239287 Report a problem | ||
| 2/25/2019 | Sold | $38,000-4.8%$23/sqft |
Source: MLS Now #4065022 Report a problem | ||
| 2/13/2019 | Pending sale | $39,900$24/sqft |
Source: All Points Realty #4065022 Report a problem | ||
| 1/22/2019 | Listed for sale | $39,900-20.2%$24/sqft |
Source: All Points Realty #4065022 Report a problem | ||
| 4/17/2018 | Sold | $50,000-61.2%$31/sqft |
Source: Public Record Report a problem | ||
| 1/24/2018 | Listed for sale | -- |
Source: Auction.com Report a problem | ||
| 1/18/2005 | Sold | $129,000$79/sqft |
Source: MLS Now #2142509 Report a problem | ||
Public tax history
| Year | Property taxes | Tax assessment |
|---|---|---|
| 2025 | $2,858 -0.4% | $64,580 |
| 2024 | $2,869 -6.5% | $64,580 |
| 2023 | $3,069 +22.3% | $64,580 +34.2% |
| 2022 | $2,510 0% | $48,130 |
| 2021 | $2,510 +0.1% | $48,130 |
| 2020 | $2,508 +212.3% | $48,130 +248% |
| 2019 | $803 -57.6% | $13,830 -63.3% |
| 2018 | $1,893 -13% | $37,700 |
| 2017 | $2,174 +24.2% | $37,700 +7.9% |
| 2016 | $1,751 +0.4% | $34,940 |
| 2015 | $1,743 +3.1% | $34,940 |
| 2014 | $1,691 -10.4% | $34,940 -14.2% |
| 2013 | $1,887 +2.8% | $40,710 |
| 2012 | $1,835 -0.6% | $40,710 |
| 2011 | $1,847 -4.1% | $40,710 -8.7% |
| 2010 | $1,927 +2.2% | $44,600 +0% |
| 2008 | $1,886 +4.7% | $44,590 +5.5% |
| 2007 | $1,802 +1.7% | $42,280 |
| 2006 | $1,772 -3.2% | $42,280 |
| 2005 | $1,831 +11.1% | $42,280 +14.5% |
| 2004 | $1,648 +1.1% | $36,925 |
| 2003 | $1,630 +3.1% | $36,925 |
| 2002 | $1,580 +34.4% | $36,925 +18.8% |
| 2001 | $1,176 +1.3% | $31,080 |
| 2000 | $1,161 | $31,080 |
Find assessor info on the county website
Monthly payment
Est. payment
Payment breakdown
Explore the cost of this home by adjusting the details. Changes won't be saved.Climate risks
Neighborhood: 44041
Nearby schools
Schools provided by the listing agent
- District: Geneva Area CSD - 404
Source: MLS Now. This data may not be complete. We recommend contacting the local school district to confirm school assignments for this home.
Similar homes
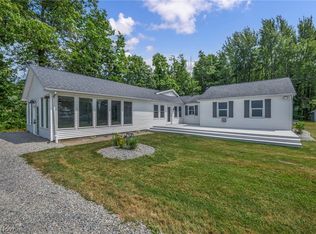
- $400,0004 bd3 ba2k sqft4139 Austin Rd, Geneva, OH 44041For Sale
 MLS ID #5214821, Kay Zabivnik, McDowell Homes Real Estate Services. MLS Now
 - $365,0003 bd2 ba2k sqft6940 Lake Rd W, Ashtabula, OH 44004For Sale
 MLS ID #5245382, Michael Kaim, Real of Ohio. MLS Now
 - $264,9003 bd1 ba1.5k sqft3040 Spencer Cir E, Geneva, OH 44041For Sale
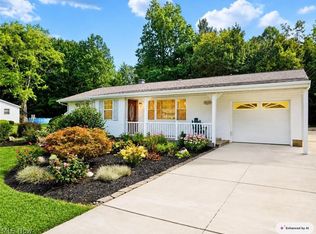 MLS ID #5240875, Sara N Phillips, HomeSmart Real Estate Momentum LLC. MLS Now
 - $289,9004 bd2 ba2.2k sqft117 S Crowell Ave, Geneva, OH 44041For Sale
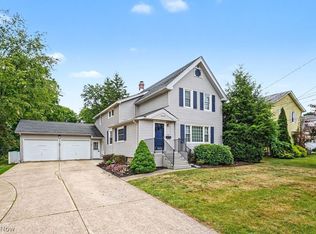 MLS ID #5236597, Michael L Warren, Howard Hanna. MLS Now
