Skip main navigation
Closed
  • $665,500

    3445 Ashton Dr, Suwanee, GA 30024

    5beds
    3,692sqft
    Single Family Residence, Residential
    Built in 1995
    0.61 Acres Lot
    $664,500 Zestimate®
    $180/sqft
    $3,656 Estimated rent

    Home value

    $664,500

    $618,000 - $711,000

    $3,656/mo

    Zestimate® history
    Loading
    Loading...

    Owner options

    List your home for rent

    $3,656/mo

    Rent Zestimate®

    Find your next renter with Zillow Rental Manager. Plus, with online applications, you can quickly screen prospective tenants – for free.

    Learn more

    $3,656/mo

    Rent Zestimate®

    Refinance and save

    $3,943/mo

    Est. payment

    Refinancing to a lower rate could help reduce your monthly payments and save thousands over the life of the loan.

    See today's rates

    $3,943/mo

    Est. payment

    Explore your selling options

    Work with a Zillow partner agent

    Leverage their expertise and Zillow's premium Showcase listings to get your home seen by more buyers.

    Get started

    List with your own agent

    Get your home in front of millions of buyers by listing it on Zillow.

    Learn how to do it

    Sell it yourself

    Take full control of how buyers see your home on Zillow by listing For Sale by Owner (FSBO).

    List your home

    What's special

    Spacious deckLight-filled living spacesCovered back patioHot tub gazebo
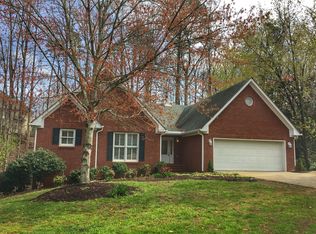
    Welcome to the perfect combination of living space, comfort, and connection! Located in the highly sought-after Lambert High School district, and close to everything Suwanee has to offer — this 5bed/3.5bath home is nearly 3,700sf, with additional unfinished and storage areas, giving plenty of room for everyone and everything you need in a home. Positioned in the cul-de-sac of a quiet no-HOA neighborhood, this home features a floorplan that has flexibility for whatever season of life you’re in. With all the necessary components for easy living on the main floor, this layout features light-filled living spaces that make every room feel warm and inviting. The kitchen & living room are central in the home — allowing space for everyone to gather, and room locations that also give everyone their own space. The master suite on the main level offers a quiet place to recharge without having to deal with any stairs, and the upgraded master bath with walk-in shower are a great bonus! Upstairs, there are 2 bedrooms, 1 full bath, and a flex space suitable for a home office, nursery, game room, etc. The finished basement offers a flexible arrangement for a number of life and lifestyle needs; from a 2bd/1ba traditional living setup, to an in-law suite, to an ideal work-from-home environment -– the options for your family, guests, hobbies, or work are endless. The side and rear yard are fully fenced, with a covered back patio and spacious deck that create a private space to play, relax, and make memories. And the hot tub gazebo? It's ready to go and will be your favorite place to slow down at the end of the day and just relax. All this while being just minutes from GA 400 and everything you'd want in Suwanee, award-winning schools, hospitals, shopping, restaurants -- and under 1hr to the Atlanta Hartsfield-Jackson International Airport -- this home is more than just a place to live… it’s a place to feel at home.

    Zillow last checked:

    Listing updated:

    Listed by:

    Amber Moran,

    TIG Realty Group, LLC 770-862-2433,

    Jake Moran,

    TIG Realty Group, LLC

    Bought with:

    Maia Samb, 388638

    Keller Williams Realty Atl Perimeter

    Source: FMLS GA,MLS#: 7755551MLS Logo

    Facts & features

    Interior

    Bedrooms & bathrooms
    • Bedrooms: 5
    • Bathrooms: 4
    • Full bathrooms: 3
    • 1/2 bathrooms: 1
    • Main level bathrooms: 1
    • Main level bedrooms: 1
    Rooms
    • Room types: Basement, Exercise Room, Family Room, Great Room, Office, Workshop
    Primary bedroom
    • Features: Master on Main
    • Level: Master on Main
    Bedroom
    • Features: Master on Main
    Primary bathroom
    • Features: Double Vanity, Shower Only
    Dining room
    • Features: Seats 12+, Separate Dining Room
    Kitchen
    • Features: Breakfast Room, Cabinets White, Kitchen Island, Pantry, Stone Counters
    Heating
    • Central, Heat Pump, Natural Gas
    Cooling
    • Ceiling Fan(s), Central Air, Zoned
    Appliances
    • Included: Dishwasher, Gas Range, Gas Water Heater
    • Laundry: In Kitchen, Laundry Room, Main Level
    Features
    • Entrance Foyer 2 Story, High Ceilings 9 ft Main, High Ceilings 9 ft Upper, Vaulted Ceiling(s)
    • Flooring: Carpet, Luxury Vinyl
    • Windows: Window Treatments
    • Basement: Exterior Entry,Finished,Finished Bath,Full,Interior Entry,Walk-Out Access
    • Attic: Pull Down Stairs
    • Number of fireplaces: 1
    • Fireplace features: Family Room, Gas Log, Gas Starter, Living Room
    • Common walls with other units/homes: No Common Walls
    Interior area
    • Total structure area: 3,692
    • Total interior livable area: 3,692 sqft
    • Finished area above ground: 2,194
    • Finished area below ground: 1,498

    Property

    Parking
    • Total spaces: 4
    • Parking features: Driveway, Garage, Garage Door Opener, Garage Faces Front, Kitchen Level, Parking Pad
    • Garage spaces: 2
    • Has uncovered spaces: Yes
    Accessibility
    • Accessibility features: None
    Features
    • Levels: Two
    • Stories: 2
    • Patio & porch: Covered, Deck, Patio
    • Exterior features: Private Yard, Rain Gutters
    • Pool features: None
    • Spa features: None
    • Fencing: Back Yard,Privacy,Vinyl
    • Has view: Yes
    • View description: Neighborhood, Trees/Woods
    • Waterfront features: None
    • Body of water: None
    Lot
    • Size: 0.61 Acres
    • Features: Back Yard, Creek On Lot, Cul-De-Sac, Landscaped
    Details
    • Additional structures: Gazebo, Shed(s)
    • Parcel number: 158 077
    • Other equipment: None
    • Horse amenities: None

    Construction

    Type & style
    • Home type: SingleFamily
    • Architectural style: Traditional
    • Property subtype: Single Family Residence, Residential
    Materials
    • Brick, Vinyl Siding
    • Foundation: Concrete Perimeter
    • Roof: Composition
    Condition
    • Resale
    • New construction: No
    • Year built: 1995

    Utilities & green energy

    • Electric: 110 Volts
    • Sewer: Septic Tank
    • Water: Public
    • Utilities for property: Cable Available, Electricity Available, Natural Gas Available, Underground Utilities, Water Available
    Green energy
    • Energy efficient items: Appliances
    • Energy generation: None

    Community & HOA

    Community
    • Features: None
    • Security: Smoke Detector(s)
    • Subdivision: Ashton
    HOA
    • Has HOA: No
    Location
    • Region: Suwanee

    Financial & listing details

    • Price per square foot: $180/sqft
    • Tax assessed value: $543,490
    • Annual tax amount: $4,296
    • Date on market: 4/18/2026
    • Cumulative days on market: 2 days
    • Electric utility on property: Yes
    • Road surface type: Asphalt

    Price history

    DateEventPrice
    5/11/2026Sold$665,500+2.4%$180/sqft
    Source: FMLS GA #7755551 Report a problem
    4/21/2026Pending sale$649,888$176/sqft
    Source: GAMLS #10736269 Report a problem
    4/18/2026Listed for sale$649,888+165.3%$176/sqft
    Source: FMLS GA #7755551 Report a problem
    3/12/2012Listing removed$245,000$66/sqft
    Source: Prudential Georgia Rlty #3175467 Report a problem
    3/9/2012Listed for sale$245,000+4.3%$66/sqft
    Source: Prudential Georgia Rlty #3175467 Report a problem
    3/2/2012Sold$235,000-4.1%$64/sqft
    Source: Public Record Report a problem
    2/12/2012Pending sale$245,000$66/sqft
    Source: Prudential Georgia Realty #3175467 Report a problem
    1/21/2012Price change$245,000-5.8%$66/sqft
    Source: Prudential Georgia Realty #3175467 Report a problem
    9/18/2011Price change$260,000-1.9%$70/sqft
    Source: Duffy Realty of Atlanta #4251104 Report a problem
    8/11/2011Price change$265,000-3.6%$72/sqft
    Source: Duffy Realty of Atlanta #4251104 Report a problem
    7/20/2011Listed for sale$275,000+52.8%$74/sqft
    Source: Duffy Realty of Atlanta #4251104 Report a problem
    6/12/1996Sold$180,000$49/sqft
    Source: Public Record Report a problem

    Public tax history

    YearProperty taxesTax assessment
    2025$4,296 -4.2%$217,396 -3.8%
    2024$4,486 +8%$226,080 -0.1%
    2023$4,154 +10.7%$226,196 +39.2%
    2022$3,752 -2.2%$162,496 +2.4%
    2021$3,835 +21.2%$158,652 +25.8%
    2020$3,163 +0.4%$126,112 +0.6%
    2019$3,152 -1.1%$125,332 -0.3%
    2017$3,185 $125,660
    2016$3,185 $125,660 +15.8%
    2015$3,185 +33.8%$108,540 +16.5%
    2014$2,380 -0.2%$93,204
    2013$2,385 +27.5%$93,204 +21.9%
    2012$1,870 -0.9%$76,452 -0.9%
    2011$1,888 $77,144 -12.1%
    2010-- $87,800 -3.5%
    2009-- $91,000
    2008-- $91,000 +3.8%
    2007-- $87,640
    2006$1,759 $87,640
    2005$1,759 +6.5%$87,640 +7.3%
    2004$1,652 +1.5%$81,640
    2003$1,628 +6.3%--
    2002$1,532 +21.2%--
    2001$1,264 -1.6%--
    2000$1,285 --
    Find assessor info on the county website

    Neighborhood: 30024

    Nearby schools

    GreatSchools rating
    Schools provided by the listing agent
    • Elementary: Sharon - Forsyth
    • Middle: South Forsyth
    • High: Lambert

    Source: FMLS GA. This data may not be complete. We recommend contacting the local school district to confirm school assignments for this home.

    Get a cash offer in 3 minutes
    Find out how much your home could sell for in as little as 3 minutes with a no-obligation cash offer.
    Estimated market value
    $664,500
    Get a cash offer in 3 minutes
    Find out how much your home could sell for in as little as 3 minutes with a no-obligation cash offer.
    Estimated market value
    $664,500