Skip main navigation
Off market
Street View
  • $410,200

    3445 Carmela Dr, New Castle, PA 16105

    4beds
    2,352sqft
    SingleFamily
    Built in 1987
    1.02 Acres Lot
    $410,200 Zestimate®
    $174/sqft
    $2,549 Estimated rent

    Home value

    $410,200

    $386,000 - $439,000

    $2,549/mo

    Zestimate® history
    Loading
    Loading...

    Owner options

    List your home for rent

    $2,549/mo

    Rent Zestimate®

    Find your next renter with Zillow Rental Manager. Plus, with online applications, you can quickly screen prospective tenants – for free.

    Learn more

    $2,549/mo

    Rent Zestimate®

    Refinance and save

    $2,688/mo

    Est. payment

    Refinancing to a lower rate could help reduce your monthly payments and save thousands over the life of the loan.

    See today's rates

    $2,688/mo

    Est. payment

    Explore your selling options

    Work with a Zillow partner agent

    Leverage their expertise and Zillow's premium Showcase listings to get your home seen by more buyers.

    Get started

    List with your own agent

    Get your home in front of millions of buyers by listing it on Zillow.

    Learn how to do it

    Sell it yourself

    Take full control of how buyers see your home on Zillow by listing For Sale by Owner (FSBO).

    List your home

    What's special

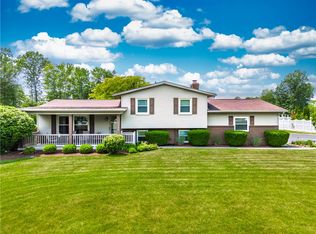
    Sophisticated style & modern amenities emanate from this enticing 2400 s/f brick and vinyl 2-story ideally sited at the end of a long paved driveway in an upscale Neshannock Twp neighborhood. Relaxing covered front porch is accentuated by a decorative glass front door with coordinating side lite extending a cordial welcome into an elongated entry presenting wide-eyed views of open staircase and well-designed floor plan. An attractive kitchen underscored in rich dark wood-grain flooring showcases ultra modern gray cabinetry, marble-like counters, crisp white backsplash, modern lighting and an intimate dining venue. A step-down family room anchored by a brick floor to ceiling fireplace offers prompt access to a beautiful concrete patio and newly refinished 16x20 elevated deck overlooking level backyard accompanied by a shed and play pit. Kitchen also opens into a formal dining room adorned with an attractive chandelier. Dramatic arched openings invite you into the sundrenched living room underscored in neutral carpeting offering another great entertaining space. A main floor laundry makes household chores quick and easy while a nearby powder room completes the main level. Upstairs, rest and relaxation await in 4 comfortable bedrooms. Sensationally spacious owners suite features an ensuite bath with ceramic shower and an enviable walk-in cedar lined organizational-inspired closet! A second full bath underscored in ceramic tile is complimented by a bright white vanity with contrasting oil rubbed bronze fixtures. Living space continues into a partially finished basement, ideally used as a game room or play room while the opposing half affords abundant storage. Other noteworthy amenities include: oversized 2-car garage, wireless security system, new flooring & ceiling fans, and new water heater. Call Renee Dean for a complimentary tour of this impeccably maintained showplace, ideally located minutes to Route 18 and I-376!

    This property is not currently displayed as for sale or rent on Zillow. This may be different from what's on other websites or public sources.

    Facts & features

    Interior

    Bedrooms & bathrooms
    • Bedrooms: 4
    • Bathrooms: 3
    • Full bathrooms: 2
    • 1/2 bathrooms: 1
    Heating
    • Forced air
    Features
    • Basement: Unfinished
    • Has fireplace: Yes
    Interior area
    • Total interior livable area: 2,352 sqft

    Property

    Parking
    • Parking features: Garage - Attached
    Features
    • Exterior features: Wood, Cement / Concrete
    Lot
    • Size: 1.02 Acres
    Details
    • Parcel number: 25109800

    Construction

    Type & style
    • Home type: SingleFamily
    Materials
    • Frame
    • Foundation: Slab
    • Roof: Other
    Condition
    • Year built: 1987

    Community & HOA

    Location
    • Region: New Castle

    Financial & listing details

    • Price per square foot: $174/sqft
    • Tax assessed value: $162,300
    • Annual tax amount: $5,054

    Price history

    DateEventPrice
    9/28/2017Sold$240,000-4%$102/sqft
    Source: WPMLS #1293678 Report a problem
    7/29/2017Listed for sale$249,900+35.1%$106/sqft
    Source: Howard Hanna - New Castle #1293678 Report a problem
    7/11/2012Sold$185,000+71.3%$79/sqft
    Source: Public Record Report a problem
    3/12/2008Sold$108,000+762%$46/sqft
    Source: Public Record Report a problem
    12/5/2007Sold$12,529$5/sqft
    Source: Public Record Report a problem

    Public tax history

    YearProperty taxesTax assessment
    2024$5,054 +4%$162,300
    2023$4,859 +3.8%$162,300
    2022$4,683 +247.3%$162,300
    2021$1,349 -66.7%$162,300 +2.6%
    2020$4,047 -2.3%$158,200
    2019$4,142 +2.3%$158,200
    2018$4,047 +213.4%$158,200
    2017$1,291 $158,200
    2016$1,291 $158,200
    2015$1,291 $158,200
    2014$1,291 $158,200
    2013$1,291 $158,200
    2012$1,291 $158,200
    2011-- $158,200
    2010-- $158,200
    2007-- $158,200
    Find assessor info on the county website

    Neighborhood: 16105

    Nearby schools

    GreatSchools rating
    Schools provided by the listing agent
    • District: Neshannock Twp

    Source: The MLS. This data may not be complete. We recommend contacting the local school district to confirm school assignments for this home.

    Get pre-qualified for a loan
    At Zillow Home Loans, we can pre-qualify you in as little as 5 minutes with no impact to your credit score.

    An equal housing lender. NMLS #10287.

    Sell for more on Zillow
    Get a Zillow Showcase℠ listing at no additional cost and you could sell for .
    $410,200
    2% more
    +$8,204
    With Zillow Showcase(estimated)
    $418,404
