ELEGANCE MEETS CASUAL
This stunning 3-bedroom, 3-bathroom, 3-car garage home, built in 2015 by Carney Homes, perfectly blends sophistication and comfort. Thoughtfully designed to capture breathtaking water views, the home welcomes you with benches on either side of the front entry—an ideal spot to relax and enjoy the lush landscaping.
A beautiful front door opens to an expansive great room with soaring 12-foot coffered ceilings, where the open layout flows effortlessly from one space to the next. The living area features an electric fireplace and a 4-panel sliding glass door that transitions seamlessly from indoors to the screened lanai.
The galley kitchen is a chef’s delight, with an island that seats six—perfect for entertaining. Wood cabinetry, granite countertops, and stainless-steel appliances create a refined yet inviting atmosphere. A conveniently located pantry sits between the kitchen and dining area.
The spacious primary suite offers a tranquil retreat, with sliding glass doors leading directly to the lanai. The spa-inspired ensuite bath features a central soaking tub, a walk-through shower, dual sinks, and two generous walk-in closets. The split-bedroom floor plan ensures privacy for guests: Bedroom 2 shares a guest bath, while Bedroom 3 opens to the lanai and features an ensuite that doubles as a pool bath.
The screened lanai extends the length of the home, offering plenty of room to relax by the pool or dine al fresco. The outdoor kitchen, sheltered from the elements, includes a movable grill, while ambient lighting sets the perfect mood as the sun sets.
Located on the 400-foot-wide Ceitus Lake—with access to Pine Island Sound and beyond—this home includes a captains walk, wrap-around composite dock, a 10,000 lb. boat lift, and a boat canopy. Additional highlights include wood-look tile flooring throughout (with carpet in the guest bedrooms), impact windows and doors, a new metal roof (2023), and an air-conditioned storage area off the garage—ideal for seasonal items, coffered ceiling in main bedroom.
This prime location next to Joe Stonis Park offers a vibrant, active community with walking and biking paths, an exercise course, pickleball courts, and a playground. Boaters can explore the scenic lakes and canals or venture to local waterfront dining spots, while fishing enthusiasts will find endless opportunities nearby.
Close to shopping, entertainment, and beautiful beaches, this home captures the essence of Southwest Florida’s casual elegance and waterfront lifestyle.
Closed
$1,000,000
3445 Ceitus Pkwy, Cape Coral, FL 33991
3beds
2,323sqft
Single Family Residence
Built in 2015
10,018 Square Feet Lot
$997,000 Zestimate®
$430/sqft
$2,547 Estimated rent
Home value
$997,000
$887,000 - $1.13M
$2,547/mo
Zestimate® history
Owner options
List your home for rent
$2,547/mo
Rent Zestimate®
Find your next renter with Zillow Rental Manager. Plus, with online applications, you can quickly screen prospective tenants – for free.
$2,547/mo
Rent Zestimate®
Refinance and save
$6,578/mo
Est. payment
Refinancing to a lower rate could help reduce your monthly payments and save thousands over the life of the loan.
$6,578/mo
Est. payment
Explore your selling options
Work with a Zillow partner agent
Leverage their expertise and Zillow's premium Showcase listings to get your home seen by more buyers.
Get startedList with your own agent
Get your home in front of millions of buyers by listing it on Zillow.
Learn how to do itSell it yourself
Take full control of how buyers see your home on Zillow by listing For Sale by Owner (FSBO).
List your homeWhat's special
Boat canopyElectric fireplaceScreened lanaiOutdoor kitchenGranite countertopsNew metal roofGuest bath
Zillow last checked:
Listing updated:
Listed by:
Shirley Ellwood 239-443-0606,
Miloff Aubuchon Realty Group
Bought with:
Tiffany Packard, 258018518
Miloff Aubuchon Realty Group
Source: Florida Gulf Coast MLS,MLS#: 2025015689 Originating MLS: Florida Gulf Coast
Originating MLS: Florida Gulf CoastFacts & features
Interior
Bedrooms & bathrooms
- Bedrooms: 3
- Bathrooms: 3
- Full bathrooms: 3
Rooms
- Room types: Bathroom, Guest Quarters, Screened Porch, Great Room
Heating
- Central, Electric
Cooling
- Central Air, Ceiling Fan(s), Electric
Appliances
- Included: Built-In Oven, Dryer, Dishwasher, Electric Cooktop, Freezer, Disposal, Ice Maker, Microwave, Refrigerator, RefrigeratorWithIce Maker, Self Cleaning Oven, Washer
- Laundry: Inside, Laundry Tub
Features
- Attic, Breakfast Bar, Built-in Features, Bathtub, Coffered Ceiling(s), Dual Sinks, Entrance Foyer, Fireplace, High Ceilings, Kitchen Island, Living/Dining Room, Main Level Primary, Pantry, Pull Down Attic Stairs, Sitting Area in Primary, Separate Shower, Cable TV, Walk-In Closet(s), Window Treatments, Split Bedrooms, Bathroom, Guest Quarters, Screened Porch, Great Room
- Flooring: Carpet, Tile
- Windows: Single Hung, Sliding, Impact Glass, Window Coverings
- Attic: Pull Down Stairs
- Has fireplace: Yes
Interior area
- Total structure area: 2,962
- Total interior livable area: 2,323 sqft
Property
Parking
- Total spaces: 3
- Parking features: Attached, Garage, Garage Door Opener
- Attached garage spaces: 3
Features
- Patio & porch: Lanai, Patio, Porch, Screened
- Exterior features: Security/High Impact Doors, Sprinkler/Irrigation, Outdoor Grill, Outdoor Kitchen, Patio, Gas Grill
- Has private pool: Yes
- Pool features: Concrete, In Ground, Outside Bath Access, Pool Equipment, Screen Enclosure
- Has view: Yes
- View description: Canal, Lake, Pool, Water
- Has water view: Yes
- Water view: Canal,Lake,Water
- Waterfront features: Canal Access, Lake, Navigable Water
Lot
- Size: 10,018 Square Feet
- Dimensions: 80 x 125 x 80 x 125
- Features: Rectangular Lot, Sprinklers Automatic
Details
- Parcel number: 184423C305327.0090
- Lease amount: $0
- Zoning description: R1-W
Construction
Type & style
- Home type: SingleFamily
- Architectural style: Florida
- Property subtype: Single Family Residence
Materials
- Block, Concrete, Stucco
- Roof: Metal
Condition
- Resale
- Year built: 2015
Utilities & green energy
- Sewer: Assessment Paid, Public Sewer
- Water: Assessment Paid, Public
- Utilities for property: Cable Available, High Speed Internet Available
Community & HOA
Community
- Features: Boat Facilities
- Security: Smoke Detector(s)
- Condo and coop fee: $0
- Membership fee: $0
- Subdivision: CAPE CORAL
HOA
- Has HOA: No
- Amenities included: See Remarks
- Services included: None
Location
- Region: Cape Coral
Financial & listing details
- Price per square foot: $430/sqft
- Tax assessed value: $600,142
- Annual tax amount: $8,625
- Date on market: 10/17/2025
- Cumulative days on market: 82 days
- Listing terms: All Financing Considered,Cash
- Ownership: Single Family
- Contingency: Inspection
- Road surface type: Paved
Price history
| Date | Event | Price |
|---|---|---|
| 1/7/2026 | Sold | $1,000,000-9.1%$430/sqft |
Source:  Florida Gulf Coast MLS #2025015689 Report a problem Florida Gulf Coast MLS #2025015689 Report a problem | ||
| 11/14/2025 | Pending sale | $1,100,000$474/sqft |
Source: Florida Gulf Coast MLS #2025015689 Report a problem | ||
| 10/17/2025 | Listed for sale | $1,100,000+179.9%$474/sqft |
Source: Florida Gulf Coast MLS #2025015689 Report a problem | ||
| 1/18/2016 | Sold | $393,000+162%$169/sqft |
Source: Agent Provided Report a problem | ||
| 2/9/2015 | Sold | $150,000+15.5%$65/sqft |
Source: Public Record Report a problem | ||
| 9/6/2002 | Sold | $129,900+372.4%$56/sqft |
Source: Public Record Report a problem | ||
| 3/4/1998 | Sold | $27,500$12/sqft |
Source: Public Record Report a problem | ||
Public tax history
| Year | Property taxes | Tax assessment |
|---|---|---|
| 2025 | $8,994 +4.3% | $537,702 +2.9% |
| 2024 | $8,626 +2.2% | $522,548 +3% |
| 2023 | $8,439 +4.9% | $507,328 +3% |
| 2022 | $8,046 -4.3% | $492,551 |
| 2021 | $8,404 -2.7% | -- |
| 2020 | $8,634 +2.7% | $471,603 -2.5% |
| 2019 | $8,408 | $483,700 +6.9% |
| 2018 | $8,408 -0.3% | $452,404 +2.1% |
| 2017 | $8,432 +2.4% | $443,099 -2.2% |
| 2016 | $8,233 -9.4% | $453,165 +353.2% |
| 2015 | $9,089 +416.3% | $100,000 |
| 2014 | $1,761 +1.9% | $100,000 +79.2% |
| 2013 | $1,728 +12.9% | $55,800 -17.9% |
| 2012 | $1,531 -18.1% | $68,000 -18.1% |
| 2011 | $1,869 -18.9% | $83,000 -21% |
| 2010 | $2,304 +15% | $105,000 +16.7% |
| 2009 | $2,005 -21.5% | $90,000 -37.9% |
| 2008 | $2,555 -40.3% | $145,000 -40.3% |
| 2007 | $4,281 -34.5% | $243,000 -32.6% |
| 2006 | $6,537 +135.4% | $360,400 +177.2% |
| 2004 | $2,777 +23.4% | $130,000 +30% |
| 2003 | $2,249 +149.8% | $100,000 +162.3% |
| 2002 | $901 | $38,120 +68.8% |
| 2000 | -- | $22,580 |
Find assessor info on the county website
Neighborhood: 33991
Nearby homes
- $685,4003 bd2 ba2.2k sqft3441 Ceitus Pkwy, Cape Coral, FL 33991Off Market

- $613,48910,001 Square Feet3449 Ceitus Pkwy, Cape Coral, FL 33991Off Market

- $712,4003 bd2 ba1.9k sqft3437 Ceitus Pkwy, Cape Coral, FL 33991Off Market
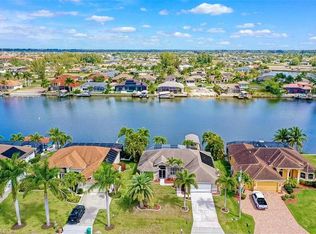
- $693,5003 bd2 ba2.2k sqft3453 Ceitus Pkwy, Cape Coral, FL 33991Off Market

- $658,1003 bd2 ba2.4k sqft3433 Ceitus Pkwy, Cape Coral, FL 33991Off Market
- $615,5003 bd3 ba2.2k sqft3457 Ceitus Pkwy, Cape Coral, FL 33991Off Market
- $693,4003 bd3 ba2.2k sqft3501 Ceitus Pkwy, Cape Coral, FL 33991Off Market
- $560,8194 bd4 ba2.8k sqft3427 Ceitus Pkwy, Cape Coral, FL 33991Off Market
Nearby schools
GreatSchools rating
- 6/10Trafalgar Elementary SchoolGrades: PK-5Distance: 2.4 mi
- 4/10Mariner Middle SchoolGrades: 6-8Distance: 2.8 mi
- 3/10Mariner High SchoolGrades: 9-12Distance: 2.9 mi


Get pre-qualified for a loan
At Zillow Home Loans, we can pre-qualify you in as little as 5 minutes with no impact to your credit score.An equal housing lender. NMLS #10287.
Sell for more on Zillow
Get a Zillow Showcase℠ listing at no additional cost and you could sell for .
$997,000
2% more
+$19,940
With Zillow Showcase(estimated)
$1,016,940
- Florida
- Lee County
- Cape Coral
- 33991
- 3445 Ceitus Pkwy
Nearby cities
Nearby neighborhoods
Nearby zip codes
Other Cape Coral Topics
