Skip main navigation
Sold for $867,500
  • $867,500

    3445 E DOWNING Street, Mesa, AZ 85213

    3beds
    3baths
    3,081sqft
    Single Family Residence
    Built in 1986
    0.35 Acres Lot
    $855,300 Zestimate®
    $282/sqft
    $4,178 Estimated rent

    Home value

    $855,300

    $778,000 - $941,000

    $4,178/mo

    Zestimate® history
    Loading
    Loading...

    Owner options

    List your home for rent

    $4,178/mo

    Rent Zestimate®

    Find your next renter with Zillow Rental Manager. Plus, with online applications, you can quickly screen prospective tenants – for free.

    Learn more

    $4,178/mo

    Rent Zestimate®

    Refinance and save

    $4,926/mo

    Est. payment

    Refinancing to a lower rate could help reduce your monthly payments and save thousands over the life of the loan.

    See today's rates

    $4,926/mo

    Est. payment

    Explore your selling options

    Work with a Zillow partner agent

    Leverage their expertise and Zillow's premium Showcase listings to get your home seen by more buyers.

    Get started

    List with your own agent

    Get your home in front of millions of buyers by listing it on Zillow.

    Learn how to do it

    Sell it yourself

    Take full control of how buyers see your home on Zillow by listing For Sale by Owner (FSBO).

    List your home

    What's special

    Diving poolSparkling diving poolBrick wood burning fireplaceStylish light fixturesRv gateBose built-in speakersShade trees
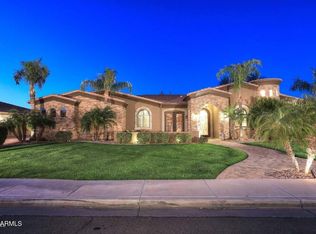
    You have been waiting patiently and here it is! This stunning 3 bedroom 2.5 bathroom home with a diving pool is located in the highly desirable community of THE GROVES with NO HOA and will surely impress you! Great curb appeal with accent details, sided 2-car garage with built-in storage cabinets, RV gate, extended driveway & a lush landscape that add to the tranquility. From the moment you walk in the front door from the magnificent entryway, you will be in awe! Just off the front entry, you'll find the formal living & dining rooms! Continue onto the large family room, boasting a brick wood burning fireplace, French doors to the backyard, Plantation Shutters, and a dramatic & decorative wood paneling vaulted ceiling with exposed beams. Natural light fills the majestic interior, enhanced by designer paint, archways, stylish light fixtures, and tasteful flooring - tile & wood-look. The impressive gourmet kitchen is a chef's delight! It showcases a coffered ceiling, recessed lighting, granite counters & backsplash, a huge island with additional seating area, built-in appliances with a separate electric cooktop & upgraded hood, brand new Frigidaire dishwasher installed first week of November, 2024, and refrigerator included as well. The dark wood cabinetry & two walk-in pantries ensure ample storage, soft closed hinges with European soft closing drawers. The cozy breakfast nook, breakfast bar with pendant lighting and built-in niche with lighted cabinets, which is perfect for doing computer work at, are just a few added perks to the kitchen area. The spacious owner's bedroom has an ensuite with dual sinks, a sitting vanity, soaking tub & separate shower with sitting area, custom stained glass windows, two separate linen storage areas, cupboards galore, separate French doors with a walk-out to the sparkling diving swimming pool. All bedrooms feature Plantation Shutters, ceiling fans & walk-in closets! Laundry room with a sink, additional cabinets for extra storage, a window that overlooks the backyard & brings in natural light, along with a built-in ironing board. But the true highlight is the backyard oasis! This space is designed for relaxing & entertaining, offering an oversized covered patio with stamped concrete, ceiling fans, multiple Bose built-in speakers, integrated from the indoor sound system and additional sun shades, double-roof Gazebo with ceiling fan, curtains & electricity that runs to the relaxing area, multiple seating areas, and a sparkling diving pool for year-round enjoyment. If that isn't enough for you, there are two separate large grassy areas and plenty of shade trees for your enjoyment. This backyard is very unique and one of a kind! There is also a half bathroom, conveniently located near one of the doors to the backyard, perfect for your guests while entertaining outside. 47 Panasonic 330w solar panels, two Solaredge inverters are owned & paid off. Some additional features include no carpet throughout, surround sound with upgraded & updated Bose Sound Touch with Bose App throughout the home & backyard, updated & upgraded interior & exterior intercom system, upgraded swimming pool multi-color lighting feature, low watt landscaping lights on an auto timer, central vacuum, 2 HVAC systems on dual programmable thermostats, gorgeous upgraded drapes and so much more! Quick access to schools, shopping, dining options, and freeways. See it! Love it! Live it!

    Zillow last checked:

    Listing updated:

    Listed by:

    Suzanne Lea Royce 480-330-1899,

    West USA Realty

    Bought with:

    Shannon Aspeslagh, BR569951000

    Inteam Realty, LLC

    Source: ARMLS,MLS#: 6774640MLS Logo

    Facts & features

    Interior

    Bedrooms & bathrooms
    • Bedrooms: 3
    • Bathrooms: 3
    Heating
    • Electric
    Cooling
    • Central Air, Ceiling Fan(s), Programmable Thmstat
    Appliances
    • Included: Electric Cooktop
    Features
    • High Speed Internet, Granite Counters, Double Vanity, Eat-in Kitchen, Breakfast Bar, 9+ Flat Ceilings, Central Vacuum, Vaulted Ceiling(s), Kitchen Island, Pantry, Full Bth Master Bdrm, Separate Shwr & Tub
    • Flooring: Laminate, Tile
    • Windows: Double Pane Windows
    • Has basement: No
    • Has fireplace: Yes
    • Fireplace features: Family Room
    Interior area
    • Total structure area: 3,081
    • Total interior livable area: 3,081 sqft

    Property

    Parking
    • Total spaces: 6
    • Parking features: RV Access/Parking, RV Gate, Garage Door Opener, Direct Access, Attch'd Gar Cabinets, Side Vehicle Entry
    • Garage spaces: 2
    • Uncovered spaces: 4
    Features
    • Stories: 1
    • Patio & porch: Covered, Patio
    • Exterior features: Private Yard
    • Has private pool: Yes
    • Pool features: Diving Pool
    • Spa features: None
    • Fencing: Block
    Lot
    • Size: 0.35 Acres
    • Features: Sprinklers In Rear, Sprinklers In Front, Gravel/Stone Front, Gravel/Stone Back, Grass Front, Grass Back, Auto Timer H2O Front, Auto Timer H2O Back
    Details
    • Additional structures: Gazebo
    • Parcel number: 14012042
    • Other equipment: Intercom

    Construction

    Type & style
    • Home type: SingleFamily
    • Architectural style: Ranch
    • Property subtype: Single Family Residence
    Materials
    • Brick Veneer, Stucco, Wood Frame, Painted
    • Roof: Tile
    Condition
    • Year built: 1986

    Utilities & green energy

    • Electric: 220 Volts in Kitchen
    • Sewer: Public Sewer
    • Water: City Water
    Green energy
    • Energy efficient items: Solar Panels, Multi-Zones
    • Water conservation: Recirculation Pump

    Community & neighborhood

    Security
    • Security features: Security System Owned
    Community
    • Community features: Biking/Walking Path
    Location
    • Region: Mesa
    • Subdivision: GROVES UNIT 5

    Other

    Other facts
    • Listing terms: Cash,Conventional
    • Ownership: Fee Simple

    Price history

    DateEventPrice
    12/19/2024Sold$867,500-0.9%$282/sqft
    Source: ARMLS #6774640 Report a problem
    12/18/2024Pending sale$875,000$284/sqft
    Source: ARMLS #6774640 Report a problem
    10/23/2024Listed for sale$875,000+170.1%$284/sqft
    Source: ARMLS #6774640 Report a problem
    8/8/2011Sold$324,000-3.3%$105/sqft
    Source: ARMLS #4610065 Report a problem
    7/2/2011Listed for sale$334,900+55%$109/sqft
    Source: Call Realty, Inc #4610065 Report a problem
    5/17/2011Sold$216,000+208.6%$70/sqft
    Source: Public Record Report a problem
    12/15/2006Sold$70,000-75.8%$23/sqft
    Source: Public Record Report a problem
    6/26/2000Sold$289,000$94/sqft
    Source: Public Record Report a problem

    Public tax history

    YearProperty taxesTax assessment
    2025$4,323 +16.8%$63,580 -3.6%
    2024$3,702 -1%$65,980 +65.2%
    2023$3,739 +0%$39,948 -25.3%
    2022$3,738 +0.4%$53,470 +13.8%
    2021$3,722 +7.8%$46,970 +3.3%
    2020$3,452 +4.8%$45,480 +8.1%
    2019$3,294 $42,070 +4%
    2018$3,294 +3.2%$40,450 -2.7%
    2017$3,192 +8%$41,560 +2.5%
    2016$2,954 +0.5%$40,560 +9.5%
    2015$2,938 $37,050 +30.2%
    2014-- $28,460 +21.6%
    2013-- $23,410
    2012-- $23,410 -17.9%
    2011-- $28,510 -16.9%
    2010-- $34,320 -20.1%
    2009-- $42,950 -13.2%
    2008-- $49,500 +16.2%
    2007-- $42,600 +52.7%
    2006-- $27,900
    2005-- $27,900 +8.6%
    2004-- $25,700
    2003-- $25,700 +11.7%
    2002-- $23,000

    Find assessor info on the county website

    Neighborhood: The Groves

    Nearby schools

    GreatSchools rating
    Schools provided by the listing agent
    • Elementary: Highland Elementary School
    • Middle: Poston Junior High School
    • High: Mountain View High School
    • District: Mesa Unified District

    Source: ARMLS. This data may not be complete. We recommend contacting the local school district to confirm school assignments for this home.

    Get a cash offer in 3 minutes
    Find out how much your home could sell for in as little as 3 minutes with a no-obligation cash offer.
    Estimated market value
    $855,300
    Get a cash offer in 3 minutes
    Find out how much your home could sell for in as little as 3 minutes with a no-obligation cash offer.
    Estimated market value
    $855,300