Welcome to this beautifully maintained 4-bedroom, 3-full bath home offering 2,431 square feet of comfortable living space on 4.93 private acres in Powhatan County. From the moment you step inside, you'll appreciate the warm, inviting feel and thoughtfully designed floor plan that blends comfort, functionality, and timeless appeal. Beautiful hardwood floors flow throughout the main living areas, while brand-new carpeting in all four bedrooms creates a fresh, move-in-ready feel. The home offers multiple gathering spaces, including a spacious living room and a cozy family room with a wood stove. A first-floor bedroom and full bath provide added flexibility for guests, a home office, or a variety of lifestyle needs. The gourmet kitchen is the heart of the home, featuring granite countertops, abundant cabinetry, a large freestanding island, double ovens, built-in microwave, and a refrigerator that conveys. Whether hosting friends or enjoying a quiet evening at home, this space is designed for everyday living and entertaining. Upstairs, you'll find a spacious primary suite with a private bath and walk-in closet, two additional bedrooms, a full hall bath, walk-in attic area with tons of storage space, and a finished bonus room above the oversized two-car garage—perfect for a game room, media room, fitness area, or flex space. Enjoy peaceful mornings on the welcoming front porch or relax on the rear deck overlooking nearly five acres. The above-ground pool with a new liner and pump is ready for summer fun, while the detached storage shed and chicken coop offer even more versatility. Additional highlights include a new roof (2025), newer vinyl replacement windows throughout, central vacuum, brick and vinyl exterior, and an oversized attached two-car garage. If you've been searching for space, quality updates, and the tranquility of country living with room to spread out, this exceptional Powhatan property is one you won't want to miss! **48 Hour 1st Right of Refusal in place**
Pending
Price cut: $25K (8/20)
$625,000
3445 Goodwyn Rd, Powhatan, VA 23139
4beds
2,431sqft
Single Family Residence
Built in 1990
4.93 Acres Lot
$610,700 Zestimate®
$257/sqft
$-- HOA
What's special
Detached storage shedBrick and vinyl exteriorChicken coopThoughtfully designed floor planWarm inviting feelOversized attached two-car garageGranite countertops
- 56 days
- 381
- 11
Zillow last checked:
Listing updated:
Listed by:
Kris Martin 804-335-6767,
Napier REALTORS ERA 804-747-7653
Source: CVRMLS,MLS#: 2620257 Originating MLS: Central Virginia Regional MLS
Originating MLS: Central Virginia Regional MLSFacts & features
Interior
Bedrooms & bathrooms
- Bedrooms: 4
- Bathrooms: 3
- Full bathrooms: 3
Primary bedroom
- Description: Large primary bdr - primary bath, walk in closet
- Level: Second
- Dimensions: 18.0 x 13.0
Bedroom 2
- Description: spacious secondary bdr - new carpeting
- Level: Second
- Dimensions: 13.0 x 10.0
Bedroom 3
- Description: makes for a nice size home office
- Level: Second
- Dimensions: 10.0 x 9.0
Bedroom 4
- Description: First floor bedroom - new carpeting
- Level: First
- Dimensions: 13.0 x 12.0
Dining room
- Description: Adjacent to kitchen - HW floors
- Level: First
- Dimensions: 11.0 x 10.0
Family room
- Description: Wood stove & HW floors
- Level: First
- Dimensions: 16.0 x 14.0
Foyer
- Description: Hardwood floors
- Level: First
- Dimensions: 0 x 0
Other
- Description: Tub & Shower
- Level: First
Other
- Description: Tub & Shower
- Level: Second
Kitchen
- Description: Granite, upgraded cabinets & island
- Level: First
- Dimensions: 20.0 x 12.0
Laundry
- Description: 1st floor laundry room
- Level: First
- Dimensions: 7.0 x 5.0
Living room
- Description: Large picture window & HW floors
- Level: First
- Dimensions: 16.0 x 12.0
Recreation
- Description: HUGE Rec room w/ new skylights
- Level: Second
- Dimensions: 23.0 x 13.0
Heating
- Electric, Zoned
Cooling
- Electric, Zoned
Appliances
- Included: Built-In Oven, Double Oven, Dishwasher, Electric Cooking, Electric Water Heater, Microwave, Refrigerator
Features
- Bedroom on Main Level, Ceiling Fan(s), Separate/Formal Dining Room, Eat-in Kitchen, Granite Counters, High Ceilings, Kitchen Island, Bath in Primary Bedroom, Walk-In Closet(s), Central Vacuum
- Flooring: Partially Carpeted, Vinyl, Wood
- Basement: Crawl Space
- Attic: Walk-In
- Number of fireplaces: 1
- Fireplace features: Wood Burning
Interior area
- Total interior livable area: 2,431 sqft
- Finished area above ground: 2,431
- Finished area below ground: 0
Video & virtual tour
Property
Parking
- Total spaces: 2
- Parking features: Attached, Garage, Oversized
- Attached garage spaces: 2
Features
- Levels: Two
- Stories: 2
- Patio & porch: Front Porch, Deck, Porch
- Exterior features: Deck, Porch, Storage, Shed
- Pool features: Above Ground, Pool
- Fencing: None
Lot
- Size: 4.93 Acres
- Features: Wooded
Details
- Additional structures: Shed(s)
- Parcel number: 02726F
- Zoning description: A-1
Construction
Type & style
- Home type: SingleFamily
- Architectural style: Two Story
- Property subtype: Single Family Residence
Materials
- Drywall, Frame, Vinyl Siding
- Roof: Shingle
Condition
- Resale
- New construction: No
- Year built: 1990
Utilities & green energy
- Sewer: Septic Tank
- Water: Well
Community & HOA
Community
- Subdivision: Goodwyn Heights
Location
- Region: Powhatan
Financial & listing details
- Price per square foot: $257/sqft
- Tax assessed value: $563,400
- Annual tax amount: $4,008
- Date on market: 7/26/2026
- Ownership: Individuals
- Ownership type: Sole Proprietor
Estimated market value
$610,700
$580,000 - $641,000
$3,100/mo
Price history
| Date | Event | Price |
|---|---|---|
| 9/7/2026 | Pending sale | $625,000$257/sqft |
Source:  CVRMLS #2620257 Report a problem CVRMLS #2620257 Report a problem | ||
| 8/20/2026 | Price change | $625,000-3.8%$257/sqft |
Source: CVRMLS #2620257 Report a problem | ||
| 7/28/2026 | Listed for sale | $650,000$267/sqft |
Source: CVRMLS #2620257 Report a problem | ||
Public tax history
| Year | Property taxes | Tax assessment |
|---|---|---|
| 2024 | $3,415 +4.2% | $494,900 +4.2% |
| 2023 | $3,278 +9.5% | $475,000 +22.2% |
| 2022 | $2,994 -3.5% | $388,800 +6.5% |
| 2021 | $3,102 | $364,900 |
| 2020 | $3,102 +10.7% | $364,900 +15.3% |
| 2019 | $2,802 +5.1% | $316,600 |
| 2018 | $2,666 | $316,600 -0.6% |
| 2017 | $2,666 | $318,600 |
| 2016 | $2,666 | $318,600 +7.6% |
| 2014 | $2,666 | $296,200 -2% |
| 2012 | -- | $302,100 -16.6% |
| 2011 | -- | $362,100 |
| 2010 | -- | $362,100 |
| 2009 | -- | $362,100 |
Find assessor info on the county website
Monthly payment
Est. payment
Payment breakdown
Explore the cost of this home by adjusting the details. Changes won't be saved.Climate risks
Neighborhood: 23139
Nearby schools
Schools provided by the listing agent
- Elementary: Flat Rock
- Middle: Powhatan
- High: Powhatan
Source: CVRMLS. This data may not be complete. We recommend contacting the local school district to confirm school assignments for this home.

Similar homes
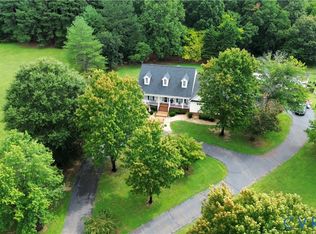
- $624,9503 bd3 ba2.4k sqft2030 Shadow Creek Ct, Powhatan, VA 23139For Sale
 MLS ID #2621220, Joey Paquette, Village Concepts Realty Group. CVRMLS
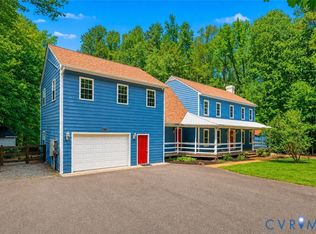
 - $585,0004 bd4 ba3.2k sqft2715 Pine Ridge Ln, Powhatan, VA 23139For Sale
 MLS ID #2621387, Cindy Allen, Metro Premier Homes LLC. CVRMLS
 - $650,0004 bd3 ba3.1k sqft1659 Dorset Meadows Ln, Powhatan, VA 23139For Sale
 MLS ID #2620450, Tequia Brookes, J and S Real Estate. CVRMLS
 - $674,9505 bd3 ba3.6k sqft1437 Palmore Rd, Powhatan, VA 23139For Sale
 MLS ID #2618163, Blake Denny, BHG Base Camp. CVRMLS
