Stop the Car! You have found the best priced screened pool home in the area. This home is packed with features and upgrades to provide you with the low cost and tranquil Florida lifestyle you are seeking. Roof was replaced in 2012. HVAC System (A/C) was replaced in 2013. Pool was resurfaced in 2016. Pool Heater was replaced in 2016. Vinyl PVC fence was replaced in 2017. High efficiency windows and sliding doors were replaced in 2023, and septic system was also replaced in 2023. Sounds too good to be true? Schedule your showing today and see for yourself!
Sold for $364,000
$364,000
3445 HAWKIN DR, KISSIMMEE, FL 34746
3beds
1,524sqft
Single Family Residence
Built in 1990
0.25 Acres Lot
$363,800 Zestimate®
$239/sqft
$2,187 Estimated rent
Home value
$363,800
$346,000 - $382,000
$2,187/mo
Zestimate® history
Owner options
List your home for rent
$2,187/mo
Rent Zestimate®
Find your next renter with Zillow Rental Manager. Plus, with online applications, you can quickly screen prospective tenants – for free.
$2,187/mo
Rent Zestimate®
Refinance and save
$2,464/mo
Est. payment
Refinancing to a lower rate could help reduce your monthly payments and save thousands over the life of the loan.
$2,464/mo
Est. payment
Explore your selling options
Work with a Zillow partner agent
Leverage their expertise and Zillow's premium Showcase listings to get your home seen by more buyers.
Get startedList with your own agent
Get your home in front of millions of buyers by listing it on Zillow.
Learn how to do itSell it yourself
Take full control of how buyers see your home on Zillow by listing For Sale by Owner (FSBO).
List your homeWhat's special
Zillow last checked:
Listing updated:
Listed by:
Kelvis Melo 407-715-0437,
THE EXPERTS TEAM REALTY INC 407-674-7994,
Gisela Melo 407-318-0733,
THE EXPERTS TEAM REALTY INC
Bought with:
Philip A Simonetta, 3291616
PIER 21 REALTY LLC
Source: Stellar MLS,MLS#: S5104247 Originating MLS: Orlando Regional
Originating MLS: Orlando Regional
Facts & features
Interior
Bedrooms & bathrooms
- Bedrooms: 3
- Bathrooms: 2
- Full bathrooms: 2
Primary bedroom
- Description: Room4
- Features: Walk-In Closet(s)
- Level: First
- Dimensions: 15x12
Bedroom 2
- Description: Room5
- Features: Built-in Closet
- Level: First
- Dimensions: 11x11
Bedroom 3
- Description: Room6
- Features: Built-in Closet
- Level: First
- Dimensions: 11x10
Dining room
- Description: Room2
- Level: First
- Dimensions: 12x10
Kitchen
- Description: Room3
- Level: First
- Dimensions: 19x9
Living room
- Description: Room1
- Level: First
- Dimensions: 21x11
Heating
- Central, Electric, Heat Pump
Cooling
- Central Air
Appliances
- Included: Dishwasher, Electric Water Heater, Range, Range Hood, Refrigerator
- Laundry: Electric Dryer Hookup, In Garage, Washer Hookup
Features
- Ceiling Fan(s), Vaulted Ceiling(s), Walk-In Closet(s)
- Flooring: Carpet, Ceramic Tile, Laminate
- Doors: Sliding Doors
- Windows: Double Pane Windows, ENERGY STAR Qualified Windows
- Has fireplace: No
Interior area
- Total structure area: 2,255
- Total interior livable area: 1,524 sqft
Property
Parking
- Total spaces: 2
- Parking features: Garage - Attached
- Attached garage spaces: 2
Features
- Levels: One
- Stories: 1
- Patio & porch: Screened
- Exterior features: Rain Gutters
- Has private pool: Yes
- Pool features: Gunite, Heated, In Ground, Screen Enclosure
Lot
- Size: 0.25 Acres
- Features: Oversized Lot
Details
- Parcel number: 052729549800011730
- Zoning: OPUD
- Special conditions: None
Construction
Type & style
- Home type: SingleFamily
- Property subtype: Single Family Residence
Materials
- Concrete, Stucco
- Foundation: Slab
- Roof: Shingle
Condition
- New construction: No
- Year built: 1990
Utilities & green energy
- Sewer: Septic Tank
- Water: Public
- Utilities for property: Cable Available, Electricity Connected, Water Connected
Community & HOA
Community
- Security: Security System
- Pet fee: $0 monthly
- Subdivision: WILDERNESS PH 3
HOA
- Has HOA: Yes
- Amenities included: Basketball Court
- Services included: Community Pool, Recreational Facilities
- HOA fee: $33 monthly
- HOA name: LESLIE LUDLAM
- HOA phone: 407-847-9950
Location
- Region: Kissimmee
Financial & listing details
- Price per square foot: $239/sqft
- Tax assessed value: $272,400
- Annual tax amount: $2,498
- Date on market: 5/2/2024
- Cumulative days on market: 19 days
- Listing terms: Cash,Conventional,FHA,VA Loan
- Ownership: Fee Simple
- Total actual rent: 0
- Electric utility on property: Yes
- Road surface type: Paved, Asphalt
Price history
| Date | Event | Price |
|---|---|---|
| 1/25/2026 | Listing removed | $375,000$246/sqft |
Source:  Stellar MLS #O6374522 Report a problem Stellar MLS #O6374522 Report a problem | ||
| 1/16/2026 | Listed for sale | $375,000+3%$246/sqft |
Source: Stellar MLS #O6374522 Report a problem | ||
| 6/28/2024 | Sold | $364,000+1.4%$239/sqft |
Source: Stellar MLS #S5104247 Report a problem | ||
| 5/24/2024 | Pending sale | $359,000$236/sqft |
Source: Stellar MLS #S5104247 Report a problem | ||
| 5/3/2024 | Listed for sale | $359,000+335.2%$236/sqft |
Source: Stellar MLS #S5104247 Report a problem | ||
| 5/11/2011 | Sold | $82,500+4.6%$54/sqft |
Source: Public Record Report a problem | ||
| 2/18/2011 | Listed for sale | $78,900-35.9%$52/sqft |
Source: Prudential Real Estate #S4681929 Report a problem | ||
| 10/24/2001 | Sold | $123,000$81/sqft |
Source: Public Record Report a problem | ||
Public tax history
| Year | Property taxes | Tax assessment |
|---|---|---|
| 2025 | $3,969 +56.5% | $272,400 +3.9% |
| 2024 | $2,535 +1.5% | $262,100 +2.1% |
| 2023 | $2,498 +5.2% | $256,800 +33.6% |
| 2022 | $2,375 +1.5% | $192,200 +9.4% |
| 2021 | $2,341 +2.5% | $175,700 +7.2% |
| 2020 | $2,283 +1.5% | $163,900 +5.9% |
| 2019 | $2,249 | $154,700 +6.8% |
| 2018 | $2,249 -9.1% | $144,800 +9.1% |
| 2017 | $2,473 +5.6% | $132,700 +5.4% |
| 2016 | $2,341 +5.5% | $125,900 +7.1% |
| 2015 | $2,218 +13.4% | $117,500 +7.7% |
| 2014 | $1,956 | $109,100 +38.1% |
| 2013 | -- | $79,000 +11.1% |
| 2012 | -- | $71,100 -13.3% |
| 2011 | -- | $82,000 -8.6% |
| 2010 | -- | $89,700 -41.4% |
| 2009 | -- | $153,100 -15.5% |
| 2008 | -- | $181,200 |
Find assessor info on the county website
Neighborhood: 34746
Nearby homes
- $305,0003 bd2 ba1.3k sqft3449 Hawkin Dr, Kissimmee, FL 34746Sold
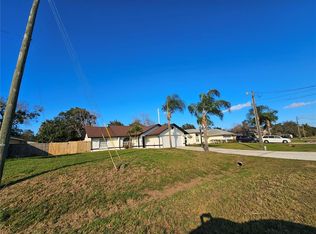
- $392,0004 bd2 ba1.7k sqft3441 Hawkin Dr, Kissimmee, FL 34746Sold
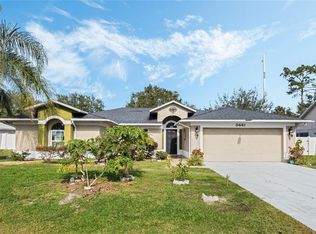
- $339,4003 bd3 ba2k sqft3453 Hawkin Dr, Kissimmee, FL 34746Off Market

- $314,8003 bd2 ba1.8k sqft3437 Hawkin Dr, Kissimmee, FL 34746Off Market
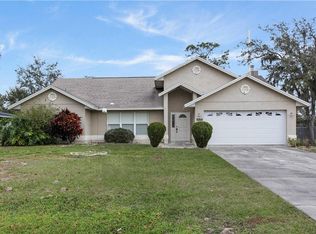
- $338,0003 bd2 ba1.5k sqft3442 Hawkin Dr, Kissimmee, FL 34746Off Market
- $317,7003 bd2 ba1.3k sqft3446 Hawkin Dr, Kissimmee, FL 34746Off Market
- $316,0003 bd2 ba1.7k sqft3438 Hawkin Dr, Kissimmee, FL 34746Off Market
- $323,3003 bd2 ba1.9k sqft3459 Hawkin Dr, Kissimmee, FL 34746Off Market
Nearby schools
GreatSchools rating
- 4/10Chestnut Elementary School For Science And EngineeringGrades: PK-5Distance: 4.2 mi
- 4/10Discovery Intermediate SchoolGrades: 6-8Distance: 3.7 mi
- 3/10Liberty High SchoolGrades: PK,9-12Distance: 0.6 mi
Schools provided by the listing agent
- Elementary: Chestnut Elem
- Middle: Discovery Intermediate
- High: Liberty High
Source: Stellar MLS. This data may not be complete. We recommend contacting the local school district to confirm school assignments for this home.
Get a cash offer in 3 minutes
Find out how much your home could sell for in as little as 3 minutes with a no-obligation cash offer.
Estimated market value
$363,800
Get a cash offer in 3 minutes
Find out how much your home could sell for in as little as 3 minutes with a no-obligation cash offer.
Estimated market value
$363,800
- Florida
- Osceola County
- Kissimmee
- 34746
- 3445 HAWKIN DR
Nearby cities
Nearby neighborhoods
Nearby zip codes
Other Kissimmee Topics
