Skip main navigation
Closed
  • $433,000

    3445 Idlewood Drive, Kelseyville, CA 95451

    4beds
    1,932sqft
    Single Family Residence
    Built in 2006
    7,474 Square Feet Lot
    $430,500 Zestimate®
    $224/sqft
    $2,462 Estimated rent

    Home value

    $430,500

    $409,000 - $452,000

    $2,462/mo

    Zestimate® history
    Loading
    Loading...

    Owner options

    List your home for rent

    $2,462/mo

    Rent Zestimate®

    Find your next renter with Zillow Rental Manager. Plus, with online applications, you can quickly screen prospective tenants – for free.

    Learn more

    $2,462/mo

    Rent Zestimate®

    Refinance and save

    $3,217/mo

    Est. payment

    Refinancing to a lower rate could help reduce your monthly payments and save thousands over the life of the loan.

    See today's rates

    $3,217/mo

    Est. payment

    Explore your selling options

    Work with a Zillow partner agent

    Leverage their expertise and Zillow's premium Showcase listings to get your home seen by more buyers.

    Get started

    List with your own agent

    Get your home in front of millions of buyers by listing it on Zillow.

    Learn how to do it

    Sell it yourself

    Take full control of how buyers see your home on Zillow by listing For Sale by Owner (FSBO).

    List your home

    What's special

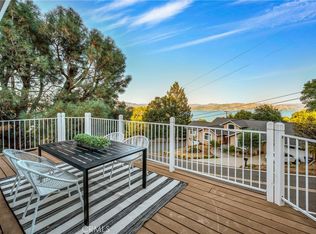
    Gorgeous Custom 4 bed / 2 bath home with 1,932 SF built in 2006 in the desirable Riviera West Community! Prepare to be impressed by the fully fenced and well manicured, mature landscaping throughout the property. Providing not only privacy but an excellent place to entertain and enjoy your outdoor space! Travertine tile at the entry to the home opens to a formal living room with oversized windows + custom black-out curtains and a cozy propane fireplace as a focal point. A few steps up to the main floor includes a formal dining room with beautiful cherry hardwood flooring, custom curtains and a view! The spacious family room that is open to the kitchen has Travertine tile throughout + lots of windows providing nice light and views of the lovely yard. The chef's kitchen offers a large center island with Granite countertops and plentiful storage, stainless steel appliances including a propane range and white subway tile backsplash to complete the space. Down the hall you will find 3 comfortably sized bedrooms, a hall bath and a primary suite with a private deck that includes a lovely lake view of Clearlake! The primary bathroom offers a walk-in tiled shower, soaking tub and separate water closet. Bonus storage room could double as a wine cellar on the lower level near the garage.

    Zillow last checked:

    Listing updated:

    Listed by:

    Faylen Silva DRE #01772839 707-295-8088,

    RE/MAX Gold Hidden Valley 916-536-7600

    Bought with:

    Erica Bergstrom

    Navigate Real Estate

    Source: BAREIS,MLS#: 323914284MLS LogoOriginating MLS: Lake

    Facts & features

    Interior

    Bedrooms & bathrooms
    • Bedrooms: 4
    • Bathrooms: 2
    • Full bathrooms: 2
    Rooms
    • Room types: Dining Room, Family Room, Kitchen, Living Room, Master Bathroom, Master Bedroom, Wine Storage Area
    Primary bedroom
    • Features: Balcony, Outside Access, Walk-In Closet(s)
    Bedroom
    • Level: Upper
    Primary bathroom
    • Features: Soaking Tub, Tile, Window
    Bathroom
    • Features: Tile, Tub w/Shower Over
    • Level: Upper
    Dining room
    • Features: Formal Area, Formal Room
    • Level: Upper
    Family room
    • Features: Cathedral/Vaulted, View
    • Level: Main,Upper
    Kitchen
    • Features: Breakfast Area, Kitchen Island, Kitchen/Family Combo, Breakfast Nook, Space in Kitchen
    • Level: Upper
    Living room
    • Features: Deck Attached
    • Level: Main
    Heating
    • Central, Fireplace(s)
    Cooling
    • Central Air
    Appliances
    • Included: Dishwasher, Disposal, Free-Standing Gas Range, Microwave, Tankless Water Heater
    • Laundry: Inside Area, Laundry Closet
    Features
    • Cathedral Ceiling(s)
    • Flooring: Carpet, Tile, Wood, See Remarks
    • Windows: Dual Pane Full, Window Coverings
    • Has basement: No
    • Number of fireplaces: 1
    • Fireplace features: Family Room, See Remarks
    Interior area
    • Total structure area: 1,932
    • Total interior livable area: 1,932 sqft

    Property

    Parking
    • Total spaces: 6
    • Parking features: Garage Door Opener, Garage Faces Front, Uncovered Parking Spaces 2+, Paved
    • Garage spaces: 2
    • Has uncovered spaces: Yes
    Features
    • Levels: Three Or More
    • Patio & porch: Rear Porch, Front Porch
    • Pool features: Community
    • Fencing: Back Yard,Wire
    • Has view: Yes
    • View description: Lake, Mountain(s)
    • Has water view: Yes
    • Water view: Lake
    • Waterfront features: Lake Privileges
    Lot
    • Size: 7,474 Square Feet
    • Features: Landscaped, Landscape Front, Private, Secluded, See Remarks
    Details
    • Parcel number: 045032240000
    • Special conditions: Standard

    Construction

    Type & style
    • Home type: SingleFamily
    • Architectural style: Contemporary
    • Property subtype: Single Family Residence
    Materials
    • Wood
    • Roof: Composition,Shingle
    Condition
    • Year built: 2006

    Utilities & green energy

    • Electric: 220 Volts in Kitchen, 220 Volts in Laundry
    • Gas: Propane Tank Leased
    • Sewer: Engineered Septic
    • Water: Public
    • Utilities for property: Cable Available, Electricity Connected, Internet Available, Propane Tank Leased

    Community & HOA

    Community
    • Security: Carbon Monoxide Detector(s), Smoke Detector(s)
    HOA
    • Has HOA: Yes
    • Amenities included: Barbecue, Beach Rights, Clubhouse, Pool
    • Services included: Common Areas, Pool, Recreation Facility, See Remarks
    • HOA fee: $435 annually
    • HOA name: Riviera West HOA
    • HOA phone: 707-279-8544
    Location
    • Region: Kelseyville

    Financial & listing details

    • Price per square foot: $224/sqft
    • Tax assessed value: $441,660
    • Date on market: 9/28/2023
    • Electric utility on property: Yes

    Price history

    DateEventPrice
    8/19/2024Sold$433,000-1.4%$224/sqft
    Source: BAREIS #323914284 Report a problem
    8/1/2024Pending sale$439,000$227/sqft
    Source: CRMLS #LC23179745 Report a problem
    7/6/2024Contingent$439,000$227/sqft
    Source: BAREIS #323914284 Report a problem
    5/3/2024Listed for sale$439,000$227/sqft
    Source: BAREIS #323914284 Report a problem
    5/2/2024Contingent$439,000$227/sqft
    Source: BAREIS #323914284 Report a problem
    5/2/2024Price change$439,000-2.2%$227/sqft
    Source: BAREIS #323914284 Report a problem
    3/18/2024Price change$449,000-2.4%$232/sqft
    Source: BAREIS #323914284 Report a problem
    1/30/2024Price change$459,900-2.1%$238/sqft
    Source: CRMLS #LC23179745 Report a problem
    9/26/2023Listed for sale$469,900+28.7%$243/sqft
    Source: CRMLS #LC23179745 Report a problem
    3/28/2019Sold$365,000+0%$189/sqft
    Source: Public Record Report a problem
    3/14/2019Pending sale$364,900$189/sqft
    Source: Coldwell Banker Towne & Country Realty #LC19045365 Report a problem
    3/8/2019Listed for sale$364,900+74.2%$189/sqft
    Source: Coldwell Banker Towne and Country Realty #LC19045365 Report a problem
    4/26/2010Sold$209,500+1.7%$108/sqft
    Source: Public Record Report a problem
    2/13/2010Listed for sale$206,000-4.1%$107/sqft
    Source: Alliance #21003663 Report a problem
    1/26/2010Sold$214,832+168.5%$111/sqft
    Source: Public Record Report a problem
    8/9/2005Sold$80,000$41/sqft
    Source: Public Record Report a problem

    Public tax history

    YearProperty taxesTax assessment
    2026-- $441,660 +2%
    2025$4,698 +6.7%$433,000 +7.1%
    2024$4,401 +1.1%$404,427 +2%
    2023$4,354 +2.7%$396,498 +2%
    2022$4,238 +0.9%$388,725 +2%
    2021$4,199 +1.7%$381,104 +1%
    2020$4,129 +48.6%$377,198 +55.6%
    2019$2,778 +6.3%$242,416 +2%
    2018$2,614 +1.5%$237,663 +2%
    2017$2,575 +1.9%$233,004 +2%
    2016$2,527 +7%$228,436 +1.5%
    2015$2,363 +1.9%$225,005 +2%
    2014$2,318 +0.4%$220,598 +0.5%
    2013$2,310 +2%$219,602 +2%
    2012$2,264 -2.9%$215,297 +2%
    2011$2,330 +0.2%$211,076 +0.3%
    2010$2,326 -43.1%$210,500 -45.1%
    2008$4,089 +3%$383,756 +2%
    2007$3,969 +367.8%$376,232 +361.1%
    2006$848 +415.2%$81,600 +492.8%
    2005$165 +1.4%$13,766 +2%
    2004$162 -0.8%$13,497 +1.9%
    2003$164 +20.6%$13,250 +25.2%
    2002$136 +5.4%$10,580 +2%
    2001$129 +1.6%$10,373 +2%
    2000$127 $10,170
    Find assessor info on the county website

    Neighborhood: 95451

    Nearby schools

    GreatSchools rating
    Get pre-qualified for a loan
    At Zillow Home Loans, we can pre-qualify you in as little as 5 minutes with no impact to your credit score.

    An equal housing lender. NMLS #10287.