Welcome to this impeccably renovated home, offering an exquisite blend of contemporary luxury and thoughtful design elements. Boasting four bedrooms, two full baths, and a sunroom, this residence epitomizes modern comfort and convenience.Step into the heart of the home, where a recently installed kitchen awaits featuring a massive island, quartz countertops, and a stylish subway tile backsplash. Equipped with high-end amenities including an induction stove, built-in oven and microwave, a convenient pot filler, soft close cabinets and drawers and high end vintage enamel light fixtures this culinary haven ensures effortless meal preparation in style.Outside, indulge in the ultimate outdoor entertaining experience with a custom Argentine-style outdoor kitchen featuring a massiveArgentine style barbeque grill complete with a clay oven for all your outdoor entertaining needs. The patio has ceramic tile floor and features a large free standing gazebo for comfort under the hot South Carolina sun. The yard is surrounded by a fence constructed with 6x6 posts and decking boards for added privacy, charm and durability. Revel in the tranquility of the spacious yard, with no close neighbors, providing a serene oasis for relaxation and enjoyment. Venture further to discover a refreshing above-ground pool, perfect for summertime refreshment, while double driveway parking accommodates up to 8 cars with ease. For added comfort, a 3.5-ton air conditioner ensures optimal climate control, supplemented by a mini-split in the sunroom for personalized comfort year-round. Inside, the attention to detail continues with flooring that combines engineered hardwood, ceramic, and luxury vinyl plank, offering both durability and style throughout. Additional features include foam insulation in the attic, RB3 molding, beadboard touches, and speedbase baseboards, demonstrating expert craftsmanship and enhanced energy efficiency. Benefiting from recent upgrades including a roof installed in October 2023 and a fence erected in June 2023, this home offers peace of mind and long-term value. Furthermore, plans for a garage with an apartment convey with the sale, providing endless possibilities for future expansion. Experience the epitome of modern living in this meticulously maintained home, where every detail has been carefully curated to offer unparalleled comfort, convenience, and elegance that will stand the test of time.
Closed
Tax assessed value
$500,000
3445 Island Estates Dr, Johns Island, SC 29455
4beds
1,896sqft
Single Family Residence
Built in 2003
0.32 Acres Lot
$533,400 Zestimate®
$264/sqft
$3,203 Estimated rent
Home value
$533,400
$507,000 - $560,000
$3,203/mo
Zestimate® history
Owner options
List your home for rent
$3,203/mo
Rent Zestimate®
Find your next renter with Zillow Rental Manager. Plus, with online applications, you can quickly screen prospective tenants – for free.
$3,203/mo
Rent Zestimate®
Refinance and save
$2,873/mo
Est. payment
Refinancing to a lower rate could help reduce your monthly payments and save thousands over the life of the loan.
$2,873/mo
Est. payment
Explore your selling options
Work with a Zillow partner agent
Leverage their expertise and Zillow's premium Showcase listings to get your home seen by more buyers.
Get startedList with your own agent
Get your home in front of millions of buyers by listing it on Zillow.
Learn how to do itSell it yourself
Take full control of how buyers see your home on Zillow by listing For Sale by Owner (FSBO).
List your homeWhat's special
Contemporary luxuryConvenient pot fillerImpeccably renovated homeEngineered hardwoodQuartz countertopsMassive islandLuxury vinyl plank
Zillow last checked:
Listing updated:
Listed by:
EXP Realty LLC
Bought with:
Jeff Cook Real Estate LPT Realty
Source: CTMLS,MLS#: 24005353
Facts & features
Interior
Bedrooms & bathrooms
- Bedrooms: 4
- Bathrooms: 2
- Full bathrooms: 2
Rooms
- Room types: Living/Dining Combo, Sun Room, Utility Room, Eat-In-Kitchen, Laundry, Sun, Utility
Heating
- Forced Air
Cooling
- Central Air
Appliances
- Laundry: Laundry Room
Features
- Ceiling - Smooth, Kitchen Island, Ceiling Fan(s), Eat-in Kitchen
- Flooring: Ceramic Tile, Luxury Vinyl
- Has fireplace: No
Interior area
- Total structure area: 1,896
- Total interior livable area: 1,896 sqft
Property
Features
- Levels: One
- Stories: 1
- Patio & porch: Patio, Covered, Front Porch
- Has private pool: Yes
- Pool features: Above Ground
- Fencing: Wood
Lot
- Size: 0.32 Acres
- Features: 0 - .5 Acre
Details
- Parcel number: 2791000124
Construction
Type & style
- Home type: SingleFamily
- Architectural style: Ranch
- Property subtype: Single Family Residence
Materials
- Cement Siding
- Foundation: Slab
- Roof: Architectural
Condition
- New construction: No
- Year built: 2003
Utilities & green energy
- Sewer: Public Sewer
- Water: Public
- Utilities for property: Berkeley Elect Co-Op
Community & HOA
Community
- Subdivision: Island Estates
Location
- Region: Johns Island
Financial & listing details
- Price per square foot: $264/sqft
- Tax assessed value: $500,000
- Annual tax amount: $8,405
- Date on market: 3/2/2024
- Listing terms: Any,Cash,Conventional,FHA,VA Loan
Price history
| Date | Event | Price |
|---|---|---|
| 4/10/2024 | Sold | $500,000-6.5%$264/sqft |
Source:  CTMLS #24005353 Report a problem CTMLS #24005353 Report a problem | ||
| 3/14/2024 | Contingent | $535,000$282/sqft |
Source: CTMLS #24005353 Report a problem | ||
| 3/7/2024 | Price change | $535,000-2.7%$282/sqft |
Source: CTMLS #24005353 Report a problem | ||
| 3/3/2024 | Price change | $550,000-4.3%$290/sqft |
Source: CTMLS #24005353 Report a problem | ||
| 3/2/2024 | Listed for sale | $575,000+511.7%$303/sqft |
Source: CTMLS #24005353 Report a problem | ||
| 3/26/2003 | Sold | $94,000$50/sqft |
Source: Public Record Report a problem | ||
Public tax history
| Year | Property taxes | Tax assessment |
|---|---|---|
| 2025 | $8,405 +924.8% | $30,000 +452.5% |
| 2024 | $820 +3.2% | $5,430 |
| 2023 | $794 +8% | $5,430 |
| 2022 | $735 -4.2% | $5,430 |
| 2021 | $768 -3.2% | $5,430 |
| 2020 | $794 | $5,430 +15% |
| 2019 | $794 | $4,720 |
| 2017 | $794 +14.9% | $4,720 |
| 2016 | $691 +3.9% | $4,720 |
| 2015 | $665 -2.9% | $4,720 |
| 2014 | $685 | -- |
| 2011 | $685 +15.1% | -- |
| 2010 | $595 -4% | $4,140 |
| 2009 | $620 +7.1% | $4,140 |
| 2008 | $579 -1.3% | $4,140 |
| 2006 | $587 -1% | $4,140 |
| 2005 | $593 +34.9% | $4,140 +80% |
| 2004 | $439 +982.5% | $2,300 +751.9% |
| 2003 | $41 | $270 |
Find assessor info on the county website
Neighborhood: Sea Island Place
Nearby homes
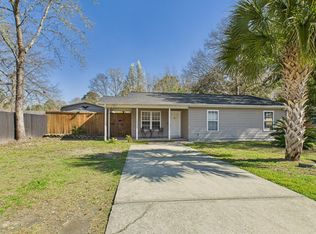
- $450,0003 bd2 ba1.1k sqft3316 Island Estates Dr, Johns Island, SC 29455Sold
- $363,1004 bd2 ba1.4k sqft3322 Island Estates Dr, Johns Island, SC 29455Off Market
- $403,9003 bd2 ba1.1k sqft3312 Island Estates Dr, Johns Island, SC 29455Off Market
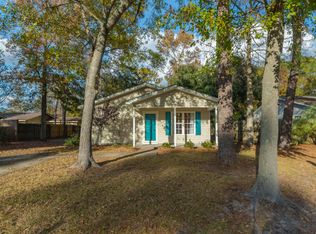
- $250,0003 bd1 ba1k sqft3326 Jules Dr, Johns Island, SC 29455For Sale
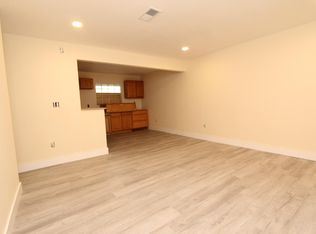
- $355,4003 bd1 ba1.1k sqft3328 Island Estates Dr, Johns Island, SC 29455Off Market
- $430,5004 bd1 ba1.9k sqft3330 Jules St, Johns Island, SC 29455Off Market
- $250,7003 bd1 ba1k sqft3326 Jules St, Johns Island, SC 29455Off Market
- $445,0003 bd2 ba1.2k sqft3308 Island Estates Dr, Johns Island, SC 29455Sold
Nearby schools
GreatSchools rating
- 5/10Angel Oak Elementary SchoolGrades: PK-5Distance: 0.9 mi
- 7/10Haut Gap Middle SchoolGrades: 6-8Distance: 0.8 mi
- 2/10St. Johns High SchoolGrades: 9-12Distance: 0.6 mi
Schools provided by the listing agent
- Elementary: Angel Oak
- Middle: Haut Gap
- High: St. Johns
Source: CTMLS. This data may not be complete. We recommend contacting the local school district to confirm school assignments for this home.
Get a cash offer in 3 minutes
Find out how much your home could sell for in as little as 3 minutes with a no-obligation cash offer.
Estimated market value
$533,400
Get a cash offer in 3 minutes
Find out how much your home could sell for in as little as 3 minutes with a no-obligation cash offer.
Estimated market value
$533,400
- South Carolina
- Charleston County
- Charleston
- 29455
- Sea Island Place
- 3445 Island Estates Dr
Nearby cities
Nearby neighborhoods
Nearby zip codes
Other Charleston Topics
