Spacious 5-Bedroom Rambler with Room to Grow — Inside & Out!
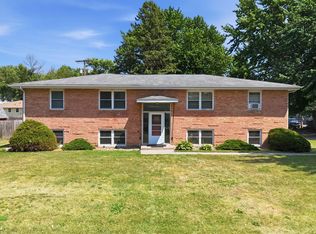
Welcome home to this beautifully laid-out rambler offering 5 bedrooms, 2 full bathrooms, and a fully fenced backyard that’s ready for pets, play, and summer gatherings.
Step through the front door into a sun-filled living room highlighted by a huge picture window that pours in natural light and showcases the warm laminate flooring. The space flows seamlessly into the informal dining area with walkout access to the deck—perfect for morning coffee or hosting weekend BBQs.
The spacious kitchen is designed for everyday ease, featuring abundant cabinetry, generous counter space, and convenient garage access—making grocery runs effortless.
Three bedrooms on the main level offer comfortable living with laminate flooring and spacious closets, along with a full bathroom complete with a linen closet for added storage.
The lower level expands your living space with a cozy family room featuring brand-new carpet and a fireplace—ideal for movie nights, game days, or relaxing evenings at home. Tucked behind charming barn doors, you'll find a spacious bedroom with new carpet and a newer egress window. A fifth bedroom—also with new carpet and egress window—adds flexibility for guests, a home office, or hobbies. A second full bathroom and abundant storage space complete the lower level.
Outside, enjoy the huge fully fenced backyard with a large deck and storage shed—plenty of room for entertaining, gardening, or simply enjoying your own private outdoor retreat.
This home offers space, comfort, and flexibility in a layout that truly works for today’s lifestyle. Move in and start making memories.
Closed
Zillow last checked:
Listing updated:
Bought with:
Austin C Eaton III
Real Broker, LLC
Source: NorthstarMLS as distributed by MLS GRID,MLS#: 7014810
Price history
| Date | Event | Price |
|---|---|---|
| 3/6/2026 | Sold | $345,000+9.5%$144/sqft |
Source:  NorthstarMLS as distributed by MLS GRID #7014810 Report a problem NorthstarMLS as distributed by MLS GRID #7014810 Report a problem | ||
| 2/16/2026 | Pending sale | $315,000$132/sqft |
Source: NorthstarMLS as distributed by MLS GRID #7014810 Report a problem | ||
| 2/2/2026 | Listed for sale | $315,000+25%$132/sqft |
Source: NorthstarMLS as distributed by MLS GRID #7014810 Report a problem | ||
| 12/4/2025 | Sold | $252,000-23.4%$105/sqft |
Source: Public Record Report a problem | ||
| 10/30/2023 | Pending sale | $329,000-4.4%$138/sqft |
Source: NorthstarMLS as distributed by MLS GRID #6451052 Report a problem | ||
| 10/21/2023 | Sold | $344,000+4.6%$144/sqft |
Source: NorthstarMLS as distributed by MLS GRID #6451052 Report a problem | ||
| 10/21/2023 | Listed for sale | $329,000+149.2%$138/sqft |
Source: NorthstarMLS as distributed by MLS GRID #6451052 Report a problem | ||
| 10/3/2013 | Sold | $132,000+53%$55/sqft |
Source:  Lake Superior Area Realtors as distributed by MLS GRID #2066158 Report a problem Lake Superior Area Realtors as distributed by MLS GRID #2066158 Report a problem | ||
| 9/28/2012 | Sold | $86,254$36/sqft |
Source: Public Record Report a problem | ||
Get a cash offer in 3 minutes
Find out how much your home could sell for in as little as 3 minutes with a no-obligation cash offer.
Estimated market value
$314,400
