Executive Ranch on 19+ Acres with Panoramic Valley Views. No HOA, Fully Irrigated, Shop-Ready Build Site and RV Parking. This Breathtaking Estate Offers a Pristine Custom Built Home that has been meticulously maintained showing the pride of ownership throughout. The interior offers an open-concept design with vaulted ceilings, expansive windows, and a wood-burning fireplace in the great room. The kitchen is equipped with quartz countertops, a center island, a breakfast bar, and a large pantry. The main-floor primary suite includes a walk-in closet, a walk-in shower, and a dual vanity, while the upstairs bonus room features a private bath. Outside, the property includes a covered patio with a wood-burning fireplace and nicely landscaped grounds. Additional features include two storage sheds, a chicken coop, and garden area. The acreage provides ample space for horses, equipment, and room for the construction of an ADU....excellent potential for rental income, multigenerational living, or private guest quarters. Such a beautiful place to call home.
Pending
Price cut: $149.1K (5/27)
$1,499,900
3445 Magnolia Ln, Emmett, ID 83617
3beds
3baths
2,661sqft
Single Family Residence
Built in 2019
19.4 Acres Lot
$1,440,400 Zestimate®
$564/sqft
$-- HOA
What's special
Nicely landscaped groundsChicken coopTwo storage shedsOpen-concept designWalk-in showerExpansive windowsCenter island
- 90 days |
- 596 |
- 38 |
Zillow last checked:
Listing updated:
Listed by:
Connie Downs Cell:208-880-0828,
Silvercreek Realty Group,
Thomas L. Helzer 208-573-1481,
Silvercreek Realty Group
Source: IMLS,MLS#: 98982994
Facts & features
Interior
Bedrooms & bathrooms
- Bedrooms: 3
- Bathrooms: 3
- Main level bathrooms: 2
- Main level bedrooms: 3
Primary bedroom
- Level: Main
- Area: 225
- Dimensions: 15 x 15
Bedroom 2
- Level: Main
- Area: 121
- Dimensions: 11 x 11
Bedroom 3
- Level: Main
- Area: 132
- Dimensions: 11 x 12
Kitchen
- Level: Main
- Area: 165
- Dimensions: 11 x 15
Heating
- Electric, Forced Air, Wood
Cooling
- Central Air
Appliances
- Included: Electric Water Heater, Dishwasher, Disposal, Microwave, Oven/Range Built-In
Features
- Bath-Master, Bed-Master Main Level, Guest Room, Split Bedroom, Den/Office, Great Room, Double Vanity, Walk-In Closet(s), Walk In Shower, Breakfast Bar, Pantry, Kitchen Island, Quartz Counters, Number of Baths Main Level: 2, Number of Baths Upper Level: 0.5
- Flooring: Tile, Carpet, Engineered Vinyl Plank, Vinyl
- Has basement: No
- Number of fireplaces: 2
- Fireplace features: Two
Interior area
- Total structure area: 2,661
- Total interior livable area: 2,661 sqft
- Finished area above ground: 2,661
- Finished area below ground: 0
Property
Parking
- Total spaces: 3
- Parking features: Attached, RV Access/Parking
- Attached garage spaces: 3
- Details: Garage: 24X40
Features
- Levels: Single w/ Upstairs Bonus Room
- Patio & porch: Covered Patio/Deck
- Has view: Yes
- Waterfront features: Irrigation Canal/Ditch
Lot
- Size: 19.4 Acres
- Features: 10 - 19.9 Acres, Garden, Horses, Irrigation Available, Views, Chickens, Rolling Slope, Auto Sprinkler System, Drip Sprinkler System, Full Sprinkler System, Pressurized Irrigation Sprinkler System, Irrigation Sprinkler System
Details
- Additional structures: Shed(s)
- Parcel number: RP06N03W134600
- Zoning: R2
- Horses can be raised: Yes
Construction
Type & style
- Home type: SingleFamily
- Property subtype: Single Family Residence
Materials
- Frame, HardiPlank Type
- Roof: Composition
Condition
- Year built: 2019
Utilities & green energy
- Sewer: Septic Tank
- Water: Well
- Utilities for property: Broadband Internet
Community & HOA
Location
- Region: Emmett
Financial & listing details
- Price per square foot: $564/sqft
- Tax assessed value: $662,173
- Annual tax amount: $1,535
- Date on market: 4/22/2026
- Listing terms: Cash,Conventional
- Ownership: Fee Simple
Estimated market value
$1,440,400
$1.37M - $1.51M
$3,273/mo
Price history
Price history is unavailable.
Public tax history
| Year | Property taxes | Tax assessment |
|---|---|---|
| 2025 | $1,504 +12.1% | $662,173 +0.2% |
| 2024 | $1,342 -33.4% | $661,122 -6.1% |
| 2023 | $2,014 -5.5% | $703,741 -4.1% |
| 2022 | $2,130 | $733,722 +25.9% |
| 2021 | -- | $582,984 +34.5% |
| 2020 | $663 +764.3% | $433,565 +624% |
| 2019 | $77 | $59,886 +458.1% |
| 2018 | $77 -26.7% | $10,730 -3% |
| 2017 | $105 | $11,060 |
| 2016 | -- | $11,060 +29.1% |
| 2015 | $83 | $8,570 |
Find assessor info on the county website
Monthly payment
Est. payment
Payment breakdown
Explore the cost of this home by adjusting the details. Changes won't be saved.Climate risks
Neighborhood: 83617
Nearby schools
GreatSchools rating
- 3/10Shadow Butte Elementary SchoolGrades: K-5Distance: 4.4 mi
- NAEmmett Middle SchoolGrades: 6-8Distance: 7.4 mi
- 4/10Emmett High SchoolGrades: 9-12Distance: 6.8 mi
Schools provided by the listing agent
- Elementary: Shadow Butte
- Middle: Emmett
- High: Emmett
- District: Emmett Independent District #221
Source: IMLS. This data may not be complete. We recommend contacting the local school district to confirm school assignments for this home.
- $--5 bd3 ba2.5k sqft3500 Magnolia Ln, Emmett, ID 83617Sold

- $--3 bd2 ba2.3k sqft3353 Magnolia Ln, Emmett, ID 83617Sold
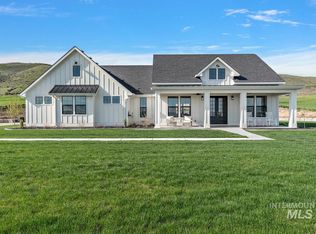
- $836,9004 bd2 ba2k sqft3400 Magnolia Ln, Emmett, ID 83617Off Market
- $796,1003 bd2 ba1.8k sqft7890 Palomino Ln, Emmett, ID 83617Off Market
- $--4 bd3 ba2.3k sqft3200 Magnolia Ln, Emmett, ID 83617Sold
- $745,1003 bd2 ba1.6k sqft7870 Palomino Ln, Emmett, ID 83617Off Market
- $28,541-- bd-- ba728 sqft3549 Ginny Ln, Emmett, ID 83617Off Market
- $997,0004 bd2 ba2.7k sqft3301 Magnolia Ln, Emmett, ID 83617Off Market
A local agent can set up tours, give advice and negotiate with sellers.
A local lender can help you make sure your offer is ready when you are.
Similar homes
- $1,695,0004 bd4 ba3k sqft4255 Valley View Rd, Emmett, ID 83617Active
 MLS ID #98991997, Kim Weissinger, Silvercreek Realty Group. IMLS
 - $1,099,0004 bd3 ba2.9k sqft1015 Greenfields Ln, Emmett, ID 83617Active
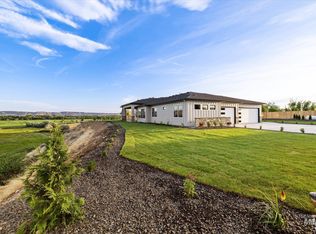 MLS ID #98980585, Don Dubie, Homes of Idaho. IMLS
 - $1,699,9004 bd4 ba3.4k sqft5251 Hidden Hollow Ln, Emmett, ID 83617Active
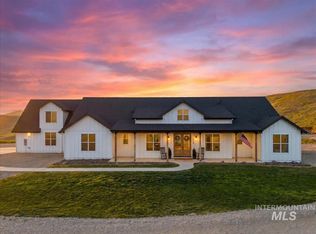 MLS ID #98985657, Niccole Welch, Silvercreek Realty Group. IMLS
 - $1,499,9994 bd4 ba3.9k sqft1102 N Lionbridge Ave, Eagle, ID 83616Active
 MLS ID #98986899, Georgie Pitron, Group One Sotheby's Int'l Realty. IMLS
 - $935,0004 bd3 ba2.9k sqft7781 Redmon Rd, Caldwell, ID 83607ActiveMLS ID #98991435, Julie Skogsberg, Peterson & Associates REALTORS, LLC. IMLS
- $1,375,0005 bd5 ba3.6k sqft25427 Havard Oak Pl, Caldwell, ID 83607ActiveMLS ID #98980539, Leslie Newman, Finding 43 Real Estate. IMLS
- $999,9904 bd4 ba3.1k sqft1425 Connelly Ln, Emmett, ID 83617ActiveMLS ID #98982492, Heather Dyer, Hunter of Homes, LLC. IMLS
- $1,399,0004 bd4 ba3.5k sqft738 Blue Meadows Ct, Middleton, ID 83644ActiveMLS ID #98986926, Holden Raulston, THG Real Estate. IMLS
- $1,075,0003 bd3 ba2.6k sqft14959 Red Barn Ct, Caldwell, ID 83607ActiveMLS ID #98981080, Aaron Edwards, Mountain Realty. IMLS
- $1,750,0004 bd4 ba3.8k sqft570 N Cove Colony Way, Eagle, ID 83616ActiveMLS ID #98993610, Heather Ferguson, Point Realty LLC. IMLS
- $1,699,0004 bd4 ba3.1k sqft23910 Timber Hills Rd, Caldwell, ID 83607ActiveMLS ID #98988089, Krista Coleman, Silvercreek Realty Group. IMLS
- $1,249,9994 bd3 ba3.3k sqft7030 Southern Vista Ct, Star, ID 83644ActiveMLS ID #98989633, Dan Klinge, Keller Williams Realty Boise. IMLS
- $1,125,0004 bd4 ba2.8k sqft16834 Long Meadow Dr, Caldwell, ID 83607For Sale By Owner
- $1,350,0004 bd4 ba3.5k sqft3835 W Sugar Tree Ct, Meridian, ID 83646ActiveMLS ID #98992368, Denise Thiry, Keller Williams Realty Boise. IMLS
- $949,9003 bd3 ba1.8k sqft25614 Ember Rd, Middleton, ID 83644ActiveMLS ID #98990857, Rick Larsen, Keller Williams Realty Boise. IMLS
- $999,9003 bd2 ba2.8k sqft26138 Libby Ln, Middleton, ID 83644ActiveMLS ID #98986273, Nick Cracolice, ERA West Wind Real Estate. IMLS
- $1,400,0004 bd3 ba2.9k sqft448 Joy Ave, Middleton, ID 83644ActiveMLS ID #98988006, Garrett Pancheri, LPT Realty. IMLS
- $949,9004 bd3 ba3.1k sqft27204 Serenity Ln, Caldwell, ID 83607ActiveMLS ID #98979406, Justine Krivanec, Silvercreek Realty Group. IMLS
- $1,125,0004 bd4 ba3.1k sqft14947 Red Barn Ct, Caldwell, ID 83607ActiveMLS ID #98989723, Aaron Edwards, Mountain Realty. IMLS
- $1,299,9994 bd4 ba3.2k sqft2162 N Payette River Way, Eagle, ID 83616ActiveMLS ID #98988694, Gary Voss, Silvercreek Realty Group. IMLS
