Discover the perfect blend of comfort and convenience in this well-maintained one-owner 3-bedroom, 2-bathroom condo. Designed for easy living, this one-level home features an open floor plan with a spacious living room highlighted by a beautiful tray ceiling. The oak kitchen cabinets provide timeless charm, while newer carpet, paint, and blinds (approximately 2 years old) add a fresh, modern touch. This home is also pre-wired for surround sound. Step outside to enjoy a privacy-fenced 12x20 concrete patio, and individual yard area, perfect for relaxing or entertaining. The oversized 2-car garage offers fully private parking, and includes pull down stairs to attic storage. Other highlights include ceramic tile flooring in key areas for durability and style. Built by Dan Buck, this condo is part of a community that offers fantastic shared amenities, including a clubhouse, saltwater pool, and fitness room—ideal for an active and social lifestyle. The HOA dues includes landscaping and mowing, trash, snow removal, exterior insurance including roof and windows, water, sewer, trash pickup, and regular pest control (per seller). Seller is including a one year standard home warranty from 2-10 with the sale.
Closed
$197,500
3445 Manhattan Blvd, Evansville, IN 47711
3beds
1,192sqft
Condominium
Built in 2005
-- sqft lot
$202,500 Zestimate®
$--/sqft
$1,513 Estimated rent
Home value
$202,500
$180,000 - $227,000
$1,513/mo
Zestimate® history
Owner options
List your home for rent
$1,513/mo
Rent Zestimate®
Find your next renter with Zillow Rental Manager. Plus, with online applications, you can quickly screen prospective tenants – for free.
$1,513/mo
Rent Zestimate®
Refinance and save
$1,171/mo
Est. payment
Refinancing to a lower rate could help reduce your monthly payments and save thousands over the life of the loan.
$1,171/mo
Est. payment
Explore your selling options
Work with a Zillow partner agent
Leverage their expertise and Zillow's premium Showcase listings to get your home seen by more buyers.
Get startedList with your own agent
Get your home in front of millions of buyers by listing it on Zillow.
Learn how to do itSell it yourself
Take full control of how buyers see your home on Zillow by listing For Sale by Owner (FSBO).
List your homeWhat's special
Beautiful tray ceilingPre-wired for surround soundOak kitchen cabinetsIndividual yard areaCeramic tile flooring
Zillow last checked:
Listing updated:
Listed by:
Ray Stallings 812-664-2830,
DHI Realty Inc
Bought with:
Kevin Axsom, RB14044123
F.C. TUCKER EMGE
Source: IRMLS,MLS#: 202510037
Facts & features
Interior
Bedrooms & bathrooms
- Bedrooms: 3
- Bathrooms: 2
- Full bathrooms: 2
- Main level bedrooms: 3
Bedroom 1
- Level: Main
Bedroom 2
- Level: Main
Dining room
- Level: Main
- Area: 96
- Dimensions: 12 x 8
Kitchen
- Level: Main
- Area: 120
- Dimensions: 12 x 10
Living room
- Level: Main
- Area: 228
- Dimensions: 19 x 12
Heating
- Electric, Forced Air
Cooling
- Central Air
Appliances
- Included: Range/Oven Hook Up Elec, Dishwasher, Microwave, Refrigerator, Electric Range, Electric Water Heater
- Laundry: Electric Dryer Hookup, Main Level, Washer Hookup
Features
- Tray Ceiling(s), Ceiling Fan(s), Laminate Counters, Stand Up Shower, Tub/Shower Combination, Main Level Bedroom Suite
- Flooring: Carpet, Ceramic Tile
- Windows: Blinds
- Has basement: No
- Attic: Pull Down Stairs,Storage
- Has fireplace: No
- Fireplace features: None
Interior area
- Total structure area: 1,192
- Total interior livable area: 1,192 sqft
- Finished area above ground: 1,192
- Finished area below ground: 0
Property
Parking
- Total spaces: 2
- Parking features: Attached, Garage Door Opener, Concrete
- Attached garage spaces: 2
- Has uncovered spaces: Yes
Features
- Levels: One
- Stories: 1
- Patio & porch: Patio
- Fencing: Privacy,Wood
Lot
- Features: Level, City/Town/Suburb
Details
- Parcel number: 820610034394.001020
Construction
Type & style
- Home type: Condo
- Property subtype: Condominium
Materials
- Brick, Vinyl Siding
- Foundation: Slab
Condition
- New construction: No
- Year built: 2005
Details
- Warranty included: Yes
Utilities & green energy
- Gas: None
- Sewer: City
- Water: City
Community & HOA
Community
- Features: Clubhouse, Fitness Center, Pool
- Subdivision: The Brownstones Condos
HOA
- Has HOA: Yes
- HOA fee: $217 monthly
Location
- Region: Evansville
Financial & listing details
- Tax assessed value: $150,700
- Annual tax amount: $1,493
- Date on market: 3/27/2025
- Listing terms: Cash,Conventional
- Road surface type: Asphalt
Price history
| Date | Event | Price |
|---|---|---|
| 5/15/2025 | Sold | $197,500-5.9% |
Source:  IRMLS #202510037 Report a problem IRMLS #202510037 Report a problem | ||
| 4/14/2025 | Pending sale | $209,900 |
Source: IRMLS #202510037 Report a problem | ||
| 3/27/2025 | Listed for sale | $209,900 |
Source: IRMLS #202510037 Report a problem | ||
Public tax history
| Year | Property taxes | Tax assessment |
|---|---|---|
| 2025 | $1,486 +2.8% | $150,700 +8% |
| 2024 | $1,446 -2.7% | $139,600 +2.9% |
| 2023 | $1,487 +6% | $135,600 -1.5% |
| 2022 | $1,402 +0% | $137,600 +6.8% |
| 2021 | $1,402 -0.5% | $128,800 -1.8% |
| 2020 | $1,410 -1.3% | $131,100 -1% |
| 2019 | $1,429 -1.7% | $132,400 -1% |
| 2018 | $1,453 +2.2% | $133,700 -1.2% |
| 2017 | $1,422 | $135,300 +2.3% |
| 2016 | $1,422 +10.3% | $132,300 +6.1% |
| 2014 | $1,289 -3.2% | $124,700 -1.8% |
| 2013 | $1,332 -2% | $127,000 -2.4% |
| 2012 | $1,359 +8.7% | $130,100 +5.4% |
| 2011 | $1,250 +4.4% | $123,400 |
| 2010 | $1,198 +5.1% | $123,400 -3.5% |
| 2009 | $1,140 | $127,900 |
Find assessor info on the county website
Neighborhood: 47711
Nearby homes
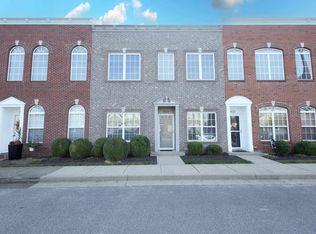
- $184,0002 bd1 ba1k sqft3433 Manhattan Blvd, Evansville, IN 47711Sold
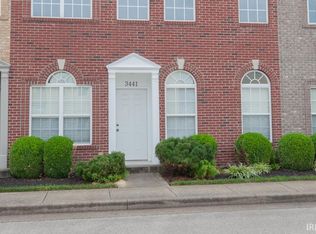
- $175,0002 bd1 ba1k sqft3441 Manhattan Blvd, Evansville, IN 47711Sold
- $193,3002 bd1 ba1.2k sqft3461 Manhattan Blvd, Evansville, IN 47711Off Market
- $208,9003 bd2 ba1.1k sqft3425 Manhattan Blvd, Evansville, IN 47711Off Market
- $215,0002 bd2 ba1.3k sqft3314 Renee Dr, Evansville, IN 47711Sold
- $209,8003 bd2 ba1.1k sqft3421 Manhattan Blvd, Evansville, IN 47711Off Market
- $219,1002 bd2 ba1.3k sqft3310 Renee Dr, Evansville, IN 47711Off Market
- $231,2002 bd2 ba1.3k sqft3320 Renee Dr, Evansville, IN 47711Off Market
Nearby schools
GreatSchools rating
- 6/10Vogel Elementary SchoolGrades: K-6Distance: 1.4 mi
- 9/10North Junior High SchoolGrades: 7-8Distance: 7.6 mi
- 8/10New Tech InstituteGrades: 9-12Distance: 0.7 mi
Schools provided by the listing agent
- Elementary: Vogel
- Middle: North
- High: North
- District: Evansville-Vanderburgh School Corp.
Source: IRMLS. This data may not be complete. We recommend contacting the local school district to confirm school assignments for this home.


Get pre-qualified for a loan
At Zillow Home Loans, we can pre-qualify you in as little as 5 minutes with no impact to your credit score.An equal housing lender. NMLS #10287.
Sell for more on Zillow
Get a Zillow Showcase℠ listing at no additional cost and you could sell for .
$202,500
2% more
+$4,050
With Zillow Showcase(estimated)
$206,550
- Indiana
- Vanderburgh County
- Evansville
- 47711
- 3445 Manhattan Blvd
Nearby cities
Nearby neighborhoods
Nearby zip codes
Other Evansville Topics
