Skip main navigation
Sold
  • $1,350,000

    3445 NE Hassalo St, Portland, OR 97232

    5beds
    4,162sqft
    Residential, Single Family Residence
    Built in 1916
    5,227 Square Feet Lot
    $1,348,900 Zestimate®
    $324/sqft
    $5,434 Estimated rent

    Home value

    $1,348,900

    $1.27M - $1.44M

    $5,434/mo

    Zestimate® history
    Loading
    Loading...

    Owner options

    List your home for rent

    $5,434/mo

    Rent Zestimate®

    Find your next renter with Zillow Rental Manager. Plus, with online applications, you can quickly screen prospective tenants – for free.

    Learn more

    $5,434/mo

    Rent Zestimate®

    Refinance and save

    $6,787/mo

    Est. payment

    Refinancing to a lower rate could help reduce your monthly payments and save thousands over the life of the loan.

    See today's rates

    $6,787/mo

    Est. payment

    Explore your selling options

    Work with a Zillow partner agent

    Leverage their expertise and Zillow's premium Showcase listings to get your home seen by more buyers.

    Get started

    List with your own agent

    Get your home in front of millions of buyers by listing it on Zillow.

    Learn how to do it

    Sell it yourself

    Take full control of how buyers see your home on Zillow by listing For Sale by Owner (FSBO).

    List your home

    What's special

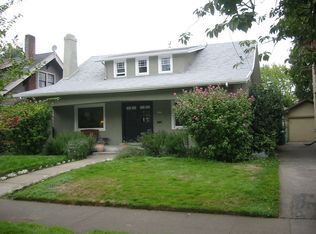

    The classic Broad-Shouldered Craftsman that defines what Laurelhurst is all about, PLUS the modern updates everyone is looking for! The open, updated, light-filled kitchen was done by a popular local contractor & includes extensive storage, quartz counters/island, designer finishes and lighting. French doors to back deck with a redone 1/2 bath adjacent. Rare and stunning quartersawn oak woodwork & chunky moldings simply can't be found today. More goodies include pocket doors, beveled glass, built-in features, arches and more. This is big space, but still warm and intimate. 3 bedrooms and laundry on 2nd floor with a grand hallway, plus primary suite on 3rd floor. Lower level bedroom plus bonus. Outside entrance to lower level allows for lots of flexibility (guest quarters/multi generational living/work from home) 60 am EV Tesla Charger (2022). Magnificently close-in. This century home awaits its next story. [Home Energy Score = 1. HES Report at https://rpt.greenbuildingregistry.com/hes/OR10243142]

    Zillow last checked:

    Listing updated:

    Listed by:

    Aimee Virnig 503-803-7678,

    Windermere Realty Trust

    Bought with:

    Alicia Selliken, 200702062

    Real Broker

    Source: RMLS (OR),MLS#: 228213593MLS Logo

    Facts & features

    Interior

    Bedrooms & bathrooms
    • Bedrooms: 5
    • Bathrooms: 4
    • Full bathrooms: 3
    • Partial bathrooms: 1
    • Main level bathrooms: 1
    Rooms
    • Room types: Bedroom 4, Bedroom 5, Family Room, Bedroom 2, Bedroom 3, Dining Room, Kitchen, Living Room, Primary Bedroom
    Primary bedroom
    • Features: Hardwood Floors, Suite
    • Level: Upper
    • Area: 420
    • Dimensions: 35 x 12
    Bedroom 2
    • Features: Hardwood Floors
    • Level: Upper
    • Area: 234
    • Dimensions: 18 x 13
    Bedroom 3
    • Features: Hardwood Floors
    • Level: Upper
    • Area: 196
    • Dimensions: 14 x 14
    Bedroom 4
    • Level: Upper
    • Area: 169
    • Dimensions: 13 x 13
    Bedroom 5
    • Features: Ensuite
    • Level: Lower
    • Area: 153
    • Dimensions: 17 x 9
    Dining room
    • Features: Builtin Features, Formal, French Doors, Hardwood Floors
    • Level: Main
    • Area: 208
    • Dimensions: 16 x 13
    Family room
    • Features: Exterior Entry, Wet Bar
    • Level: Lower
    • Area: 182
    • Dimensions: 14 x 13
    Kitchen
    • Features: Dishwasher, Gas Appliances, Gourmet Kitchen, Island, Free Standing Range, Quartz
    • Level: Main
    • Area: 169
    • Width: 13
    Living room
    • Features: Fireplace, Hardwood Floors
    • Level: Main
    • Area: 266
    • Dimensions: 19 x 14
    Heating
    • Forced Air, Mini Split, Fireplace(s)
    Cooling
    • Central Air
    Appliances
    • Included: Dishwasher, Free-Standing Range, Gas Appliances, Stainless Steel Appliance(s), Gas Water Heater
    • Laundry: Laundry Room
    Features
    • Floor 3rd, Quartz, Wet Bar, Built-in Features, Formal, Gourmet Kitchen, Kitchen Island, Suite
    • Flooring: Hardwood, Wood
    • Doors: French Doors
    • Basement: Exterior Entry,Finished,Full
    • Number of fireplaces: 1
    • Fireplace features: Gas
    Interior area
    • Total structure area: 4,162
    • Total interior livable area: 4,162 sqft

    Property

    Parking
    • Total spaces: 1
    • Parking features: Driveway, Garage Door Opener, Detached
    • Garage spaces: 1
    • Has uncovered spaces: Yes
    Features
    • Stories: 4
    • Patio & porch: Patio, Porch
    • Exterior features: Yard, Exterior Entry
    Lot
    • Size: 5,227 Square Feet
    • Features: SqFt 5000 to 6999
    Details
    • Parcel number: R202880

    Construction

    Type & style
    • Home type: SingleFamily
    • Architectural style: Craftsman
    • Property subtype: Residential, Single Family Residence
    Materials
    • Lap Siding, Wood Siding
    • Roof: Composition
    Condition
    • Resale
    • New construction: No
    • Year built: 1916

    Utilities & green energy

    • Gas: Gas
    • Sewer: Public Sewer
    • Water: Public

    Community & HOA

    Community
    • Subdivision: Laurelhurst
    HOA
    • Has HOA: No
    Location
    • Region: Portland

    Financial & listing details

    • Price per square foot: $324/sqft
    • Tax assessed value: $1,114,180
    • Annual tax amount: $16,288
    • Date on market: 2/24/2026
    • Listing terms: Cash,Conventional
    • Road surface type: Paved

    Price history

    DateEventPrice
    3/5/2026Sold$1,350,000-1.8%$324/sqft
    Source: RMLS (OR) #228213593 Report a problem
    2/24/2026Pending sale$1,375,000+96.4%$330/sqft
    Source: RMLS (OR) #228213593 Report a problem
    8/6/2012Sold$700,000$168/sqft
    Source: RMLS (OR) #12390207 Report a problem
    6/23/2012Pending sale$700,000$168/sqft
    Source: Windermere Cronin & Caplan Realty Group, Inc. #12390207 Report a problem
    6/9/2012Price change$700,000-4%$168/sqft
    Source: Windermere Cronin & Caplan Realty Group, Inc. #12390207 Report a problem
    6/2/2012Price change$729,000-1.4%$175/sqft
    Source: Windermere Cronin & Caplan Realty Group, Inc. #12390207 Report a problem
    5/25/2012Price change$739,000-1.3%$178/sqft
    Source: Windermere Cronin & Caplan Realty Group, Inc. #12390207 Report a problem
    5/3/2012Price change$749,000-2.1%$180/sqft
    Source: Windermere Cronin & Caplan Realty Group, Inc. #12390207 Report a problem
    4/9/2012Price change$765,000-1.2%$184/sqft
    Source: Windermere Cronin & Caplan Realty Group, Inc. #12390207 Report a problem
    2/28/2012Pending sale$774,000$186/sqft
    Source: Windermere Cronin & Caplan Realty Group, Inc. #12234749 Report a problem
    2/15/2012Price change$774,000-1.9%$186/sqft
    Source: Windermere Cronin & Caplan Realty Group, Inc. #12234749 Report a problem
    1/4/2012Price change$789,000-2.5%$190/sqft
    Source: Windermere Cronin & Caplan Realty Group, Inc. #12234749 Report a problem
    10/28/2011Price change$809,000-2.4%$194/sqft
    Source: Windermere Cronin & Caplan Realty Group, Inc. #12234749 Report a problem
    9/23/2011Price change$829,000-1.3%$199/sqft
    Source: Windermere Cronin & Caplan Realty Group, Inc. #12234749 Report a problem
    7/20/2011Listed for sale$840,000+6.3%$202/sqft
    Source: Windermere Cronin & Caplan Realty Group, Inc. #11561583 Report a problem
    3/24/2011Listing removed$789,900+0.1%$190/sqft
    Source: Owner Report a problem
    8/27/2008Sold$788,900-0.1%$190/sqft
    Source: Public Record Report a problem
    7/31/2008Listed for sale$789,900+47.6%$190/sqft
    Source: Owner Report a problem
    10/28/2004Sold$535,000$129/sqft
    Source: Public Record Report a problem

    Public tax history

    YearProperty taxesTax assessment
    2025$16,289 +3.7%$604,520 +3%
    2024$15,703 +4%$586,920 +3%
    2023$15,100 +2.2%$569,830 +3%
    2022$14,773 +1.7%$553,240 +3%
    2021$14,523 +9%$537,130 +3%
    2020$13,323 +3.8%$521,490 +3%
    2019$12,833 $506,310 +3%
    2018$12,833 +3%$491,570 +3%
    2017$12,456 +19.2%$477,260 +7.7%
    2016$10,450 $443,210 +3%
    2015$10,450 +2.7%$430,310 +3%
    2014$10,176 +4%$417,780 +3%
    2013$9,789 +10.5%$405,620 +3%
    2012$8,856 +3.9%$393,810 +3%
    2011$8,522 +12.1%$382,340 +9.5%
    2010$7,603 +2.7%$349,080 +3%
    2009$7,405 +6%$338,920 +3%
    2008$6,987 +0.3%$329,050 +3%
    2007$6,966 +11.4%$319,470 +3%
    2006$6,256 +4.7%$310,170 +3%
    2005$5,975 +14.5%$301,140 +28.5%
    2004$5,217 +2.3%$234,380 +3%
    2003$5,102 +8.9%$227,560 +3%
    2002$4,685 +7.4%$220,940 +6.1%
    2000$4,363 +7.6%$208,270 +3%
    1999$4,057 $202,210
    Find assessor info on the county website

    Neighborhood: Laurelhurst

    Nearby schools

    GreatSchools rating
    Schools provided by the listing agent
    • Elementary: Laurelhurst
    • Middle: Laurelhurst
    • High: Grant

    Source: RMLS (OR). This data may not be complete. We recommend contacting the local school district to confirm school assignments for this home.

    Get a cash offer in 3 minutes
    Find out how much your home could sell for in as little as 3 minutes with a no-obligation cash offer.
    Estimated market value
    $1,348,900
    Get a cash offer in 3 minutes
    Find out how much your home could sell for in as little as 3 minutes with a no-obligation cash offer.
    Estimated market value
    $1,348,900