Welcome to 3445 Paseo Flamenco, a stunningly renovated home where contemporary luxury meets thoughtful design. Located on the ocean side of the 5 freeway, this property offers unparalleled convenience with Sprouts, TJ Maxx, HomeGoods, and Nordstrom Rack all within walking distance. Enjoy the proximity to parks and beaches, with the ocean just minutes away.
From the moment you step inside, you’ll be captivated by the vaulted ceilings and the abundance of natural light, thanks to bright overhead skylights and strategically placed solar tubes ensuring every corner is well-lit. The home features a built-in desk area, perfect for working from home. The kitchen and bathrooms have been fully updated with high-end finishes, including durable porcelain oversized concrete-look floor tiles, a stucco-finished gas fireplace with new interior tile, and premium Restoration Hardware vanities, chandeliers, and sconces.
The master suite offers a spa-like retreat with a large, independently controlled double-headed shower with a bench, and an oversized deep tub in the guest bath. The closets throughout the home have been meticulously rebuilt for optimal storage. Step outside to your private front courtyard, and enjoy the new rear fence with glass top paneling and a new front gate with a security pad. The backyard overlooks a lush greenbelt, providing privacy with no neighbors behind. A brand new AC system ensures comfort year-round, and the home is equipped with a tankless water heater and full home water filtration and softener systems. The house has also been repiped, and much of the electrical system has been updated.
The kitchen is beautifully appointed with stainless steel appliances, white oak-faced cabinets, a European-style high gloss pantry wall, and a stunning porcelain marble-look waterfall peninsula. Modern fans with remotes are installed in the family room and bedrooms for added convenience. Additional highlights include new front double doors with frosted privacy glass, new rear French doors with glass and sidelight in the living room, new French doors in the master bedroom, a two-car garage with all new interior doors and hardware, and new closet doors and hardware. This home is designed to impress and is ready for you to move in and enjoy. Experience the perfect blend of style, comfort, and modern amenities at 3445 Paseo Flamenco. Don’t miss the opportunity to make this exceptional property your new home!
Sold for $1,230,000
Listed by: Coldwell Banker Realty • Sonja Rueckner • Contact: 949-661-9355
Bought with: Sur West Homes
Tax assessed value
$1,230,000
3445 Paseo Flamenco, San Clemente, CA 92672
2beds
1,457sqft
Single Family Residence
Built in 1977
2,670 Square Feet Lot
$1,356,700 Zestimate®
$844/sqft
$4,466 Estimated rent
Home value
$1,356,700
$1.28M - $1.45M
$4,466/mo
Zestimate® history
Owner options
List your home for rent
$4,466/mo
Rent Zestimate®
Find your next renter with Zillow Rental Manager. Plus, with online applications, you can quickly screen prospective tenants – for free.
$4,466/mo
Rent Zestimate®
Refinance and save
$8,293/mo
Est. payment
Refinancing to a lower rate could help reduce your monthly payments and save thousands over the life of the loan.
$8,293/mo
Est. payment
Explore your selling options
Work with a Zillow partner agent
Leverage their expertise and Zillow's premium Showcase listings to get your home seen by more buyers.
Get startedList with your own agent
Get your home in front of millions of buyers by listing it on Zillow.
Learn how to do itSell it yourself
Take full control of how buyers see your home on Zillow by listing For Sale by Owner (FSBO).
List your homeWhat's special
Zillow last checked:
Listing updated:
Listed by:
Sonja Rueckner DRE #02209008 714-356-7566,
Coldwell Banker Realty
Bought with:
Wendy Sinderhoff, DRE #01996248
Sur West Homes
Sue Mitchell, DRE #01110196
Sur West Homes
Source: CRMLS,MLS#: OC24156649 Originating MLS: California Regional MLS
Originating MLS: California Regional MLSFacts & features
Interior
Bedrooms & bathrooms
- Bedrooms: 2
- Bathrooms: 2
- Full bathrooms: 2
- Main level bathrooms: 2
- Main level bedrooms: 2
Rooms
- Room types: Entry/Foyer, Kitchen, Living Room, Primary Bathroom, Primary Bedroom, Office, Dining Room
Primary bedroom
- Features: Primary Suite
Bathroom
- Features: Bathtub, Dual Sinks, Multiple Shower Heads, Remodeled, Separate Shower, Tub Shower, Upgraded, Walk-In Shower
Kitchen
- Features: Built-in Trash/Recycling, Remodeled, Updated Kitchen
Heating
- Central, Fireplace(s)
Cooling
- Central Air
Appliances
- Included: Dishwasher, Electric Range, Gas Range, Refrigerator, Range Hood, Self Cleaning Oven, Water Softener, Tankless Water Heater, Vented Exhaust Fan, Water To Refrigerator, Water Purifier
- Laundry: Washer Hookup, Gas Dryer Hookup, In Garage
Features
- Built-in Features, Ceiling Fan(s), Separate/Formal Dining Room, High Ceilings, Open Floorplan, Recessed Lighting, Primary Suite
- Flooring: Tile
- Windows: Blinds, Custom Covering(s), Double Pane Windows, Skylight(s)
- Has fireplace: Yes
- Fireplace features: Living Room
- Common walls with other units/homes: 2+ Common Walls
Interior area
- Total interior livable area: 1,457 sqft
Property
Parking
- Total spaces: 4
- Parking features: Garage
- Attached garage spaces: 2
- Uncovered spaces: 2
Features
- Levels: One
- Stories: 1
- Entry location: 1
- Patio & porch: Brick, Enclosed, Front Porch, Patio
- Pool features: Community, Association
- Has spa: Yes
- Spa features: Association, Community
- Has view: Yes
- View description: Neighborhood
- Waterfront features: Ocean Side Of Freeway
Lot
- Size: 2,670 Square Feet
- Features: Front Yard, Greenbelt
Details
- Parcel number: 69109713
- Zoning: R-1
- Special conditions: Standard
Construction
Type & style
- Home type: SingleFamily
- Architectural style: Contemporary
- Property subtype: Single Family Residence
- Attached to another structure: Yes
Materials
- Roof: Composition
Condition
- Updated/Remodeled
- New construction: No
- Year built: 1977
Utilities & green energy
- Electric: 220 Volts
- Sewer: Public Sewer
- Water: Public
- Utilities for property: Cable Available, Electricity Connected, Natural Gas Connected, Phone Available, Sewer Connected, Water Connected
Community & HOA
Community
- Features: Street Lights, Pool
- Security: Closed Circuit Camera(s), Carbon Monoxide Detector(s), Fire Detection System, Smoke Detector(s), Security Lights
- Subdivision: Seascape Village (Ss)
HOA
- Has HOA: Yes
- Amenities included: Clubhouse, Meeting/Banquet/Party Room, Maintenance Front Yard, Pickleball, Pool, Pets Allowed, Spa/Hot Tub, Tennis Court(s), Water
- HOA fee: $470 monthly
- HOA name: Seascape Village
Location
- Region: San Clemente
Financial & listing details
- Price per square foot: $844/sqft
- Tax assessed value: $1,230,000
- Annual tax amount: $13,022
- Date on market: 8/1/2024
- Cumulative days on market: 5 days
- Listing terms: Cash,Cash to New Loan,Conventional
Price history
| Date | Event | Price |
|---|---|---|
| 8/26/2024 | Sold | $1,230,000+2.6%$844/sqft |
Source:  CRMLS #OC24156649 Report a problem CRMLS #OC24156649 Report a problem | ||
| 8/21/2024 | Pending sale | $1,199,000$823/sqft |
Source: CRMLS #OC24156649 Report a problem | ||
| 8/7/2024 | Contingent | $1,199,000$823/sqft |
Source: CRMLS #OC24156649 Report a problem | ||
| 8/1/2024 | Listed for sale | $1,199,000+79%$823/sqft |
Source: CRMLS #OC24156649 Report a problem | ||
| 9/21/2020 | Sold | $670,000-0.7%$460/sqft |
Source:  CRMLS #OC20166612 Report a problem CRMLS #OC20166612 Report a problem | ||
| 8/18/2020 | Pending sale | $675,000$463/sqft |
Source: Coldwell Banker Realty #OC20166612 Report a problem | ||
| 8/17/2020 | Listed for sale | $675,000$463/sqft |
Source: Coldwell Banker Realty #OC20166612 Report a problem | ||
Public tax history
| Year | Property taxes | Tax assessment |
|---|---|---|
| 2025 | $13,022 +64.7% | $1,230,000 +70% |
| 2024 | $7,908 +2.8% | $723,650 +2% |
| 2023 | $7,693 +2.5% | $709,461 +2% |
| 2022 | $7,502 -29.3% | $695,550 +3.8% |
| 2021 | $10,605 +268.7% | $670,000 +174% |
| 2020 | $2,876 | $244,559 +2% |
| 2019 | $2,876 +2.2% | $239,764 +2% |
| 2018 | $2,814 +5.5% | $235,063 +2% |
| 2017 | $2,669 | $230,454 +2% |
| 2016 | $2,669 +2.8% | $225,936 +1.5% |
| 2015 | $2,596 +8.7% | $222,543 +2% |
| 2014 | $2,389 | $218,184 +0.5% |
| 2013 | -- | $217,198 +2% |
| 2012 | -- | $212,940 +2% |
| 2011 | -- | $208,765 +0.8% |
| 2010 | -- | $207,205 -0.2% |
| 2009 | -- | $207,698 +2% |
| 2008 | -- | $203,626 +2% |
| 2007 | -- | $199,634 +2% |
| 2006 | -- | $195,720 +2% |
| 2005 | -- | $191,883 +2% |
| 2004 | -- | $188,121 +1.9% |
| 2003 | -- | $184,674 +2% |
| 2002 | -- | $181,053 +2% |
| 2001 | $1,768 +1.9% | $177,503 +2% |
| 2000 | $1,735 | $174,023 |
Find assessor info on the county website
Neighborhood: 92672
Nearby homes
- $1,089,2002 bd2 ba1.4k sqft3447 Paseo Flamenco, San Clemente, CA 92672Off Market
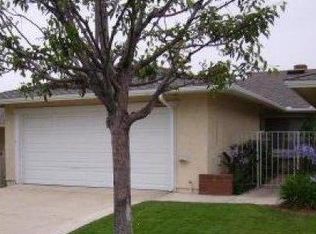
- $1,293,7002 bd2 ba1.6k sqft3443 Paseo Flamenco, San Clemente, CA 92672Off Market
- $1,391,9002 bd2 ba1.6k sqft3449 Paseo Flamenco, San Clemente, CA 92672Off Market
- $1,102,5003 bd2 ba1.5k sqft3453 Paseo Flamenco, San Clemente, CA 92672Sold
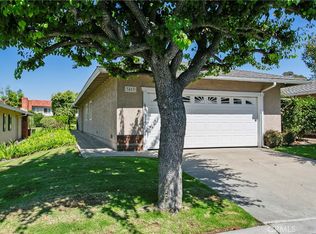
- $1,234,7002 bd2 ba1.6k sqft3441 Paseo Flamenco, San Clemente, CA 92672Off Market
- $1,193,1003 bd2 ba1.6k sqft3439 Paseo Flamenco, San Clemente, CA 92672Off Market
- $1,043,1002 bd2 ba1.6k sqft438 Plaza Estival, San Clemente, CA 92672Off Market
- $1,017,6003 bd2 ba1.5k sqft418 Plaza Estival, San Clemente, CA 92672Off Market
Nearby schools
GreatSchools rating
- 8/10Palisades Elementary SchoolGrades: K-5Distance: 0.9 mi
- 8/10Shorecliffs Middle SchoolGrades: 6-8Distance: 1.4 mi
- 9/10San Clemente High SchoolGrades: 9-12Distance: 2.4 mi
Schools provided by the listing agent
- Elementary: Palisades
- Middle: Shorecliff
- High: San Clemente
Source: CRMLS. This data may not be complete. We recommend contacting the local school district to confirm school assignments for this home.
Get a cash offer in 3 minutes
Find out how much your home could sell for in as little as 3 minutes with a no-obligation cash offer.
Estimated market value
$1,356,700
Get a cash offer in 3 minutes
Find out how much your home could sell for in as little as 3 minutes with a no-obligation cash offer.
Estimated market value
$1,356,700
- California
- Orange County
- San Clemente
- 92672
- 3445 Paseo Flamenco
Nearby cities
Nearby zip codes
Other San Clemente Topics
