Skip main navigation
Off market
  • $553,300

    3445 Purcell St, Brighton, CO 80601

    3beds
    4baths
    2,927sqft
    SingleFamily
    Built in 2005
    7,840 Square Feet Lot
    $553,300 Zestimate®
    $189/sqft
    $3,159 Estimated rent

    Home value

    $553,300

    $526,000 - $581,000

    $3,159/mo

    Zestimate® history
    Loading
    Loading...

    Owner options

    List your home for rent

    $3,159/mo

    Rent Zestimate®

    Find your next renter with Zillow Rental Manager. Plus, with online applications, you can quickly screen prospective tenants – for free.

    Learn more

    $3,159/mo

    Rent Zestimate®

    Refinance and save

    $3,270/mo

    Est. payment

    Refinancing to a lower rate could help reduce your monthly payments and save thousands over the life of the loan.

    See today's rates

    $3,270/mo

    Est. payment

    Explore your selling options

    Work with a Zillow partner agent

    Leverage their expertise and Zillow's premium Showcase listings to get your home seen by more buyers.

    Get started

    List with your own agent

    Get your home in front of millions of buyers by listing it on Zillow.

    Learn how to do it

    Sell it yourself

    Take full control of how buyers see your home on Zillow by listing For Sale by Owner (FSBO).

    List your home

    What's special

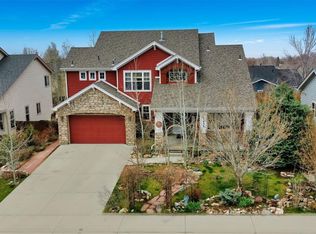
    Beautifully maintained home better than new with gorgeous backyard & situated next to path!! Bright & open foyer w/tons of lofts and ledges & gorgeous arch window. Spacious kitchen boasts immaculate hardwood floors, craftsman style cabinets, tons of counter space, eating bar & huge eating space w/breathtaking bay window. Kitchen opens to large fam room w/hardwood floors, alcoves, & gas log fireplace. French doors lead into office/study. Master bedroom with 5-PC master bath including deep garden tub, shower with bench, oversized vanity, walk-in closet & linen closet. Two other large upper bedrooms share a full bathroom w/separated sink & shower for convenience. Full finished basement features great room w/built in shelving/countertops, adjoining craft room/flex space, man cave/utility rm, 1/2 bath, unique under-stair storage & huge storage room. Amazing backyard w/patio including large gazebo, mature & abundant landscaping & complete serenity! 3-Car tandem Gar w/work bench. A must see!

    This property is off market, which means it's not currently listed for sale or rent on Zillow. This may be different from what's available on other websites or public sources.

    Facts & features

    Interior

    Bedrooms & bathrooms
    • Bedrooms: 3
    • Bathrooms: 4
    Heating
    • Forced air, Gas
    Cooling
    • Central
    Appliances
    • Included: Dishwasher, Dryer, Microwave, Range / Oven, Refrigerator, Washer
    Features
    • Eating Space / Kitchen, Open Floor Plan, Five Piece Bath, Master Bath, Window Coverings, Pantry, Utility Sink, Foyer/Entry
    • Flooring: Tile, Carpet, Hardwood, Linoleum / Vinyl
    • Basement: Finished
    • Has fireplace: Yes
    Interior area
    • Total interior livable area: 2,927 sqft

    Property

    Parking
    • Parking features: Garage - Attached
    Features
    • Exterior features: Other
    Lot
    • Size: 7,840 sqft
    Details
    • Parcel number: 0156909307033

    Construction

    Type & style
    • Home type: SingleFamily
    Materials
    • Frame
    • Roof: Composition
    Condition
    • Year built: 2005

    Utilities & green energy

    • Sewer: Public
    • Water: Public

    Community & neighborhood

    Location
    • Region: Brighton

    HOA & financial

    HOA
    • Has HOA: Yes
    • HOA fee: $27 monthly
    • Services included: Trash Removal, Common Area Grounds Maintenance

    Other

    Other facts
    • Cooling: Ceiling Fan, Attic Fan
    • Exterior Features: Fence, Yard
    • Property Type: Residential
    • Structural Style: 2 Story
    • School District: School District 27-J
    • Construction Materials: Wood Siding, Stone
    • Construction Methods: Frame
    • Interior Features: Eating Space / Kitchen, Open Floor Plan, Five Piece Bath, Master Bath, Window Coverings, Pantry, Utility Sink, Foyer/Entry
    • Kitchen Appliances: Smoke Alarm
    • Sewer: Public
    • Water Source: Public
    • Association Fee Frequency: Monthly
    • Association Fee Includes: Trash Removal, Common Area Grounds Maintenance
    • Co List Office Name: MB HEPP REALTY LLC
    • Co List Office Phone: 303-654-1900
    • Partial Ownership Type: Not Applicable
    • MLS: REcolorado
    • Co List Agent Direct Work Phone: 303-668-1360
    • Co List Agent Email: jonipierce@msn.com
    • Co List Agent Full Name: JONI PIERCE

    Price history

    DateEventPrice
    2/7/2023Sold$551,000+46.2%$188/sqft
    Source: Public Record Report a problem
    7/23/2018Sold$377,000+0.5%$129/sqft
    Source: Public Record Report a problem
    6/13/2018Pending sale$375,000$128/sqft
    Source: MB HEPP REALTY LLC #8055479 Report a problem
    5/30/2018Listed for sale$375,000+36.2%$128/sqft
    Source: MB HEPP REALTY LLC #8055479 Report a problem
    1/3/2006Sold$275,265$94/sqft
    Source: Public Record Report a problem

    Public tax history

    YearProperty taxesTax assessment
    2025$3,950 +0.6%$33,940 -13.2%
    2024$3,927 +23%$39,100
    2023$3,193 +6.2%$39,100 +35.8%
    2022$3,006 $28,790 -2.8%
    2021-- $29,620 +5.1%
    2020$2,809 $28,190 -0.2%
    2019$2,809 +77.7%$28,240 +23.1%
    2018$1,581 $22,940
    2017$1,581 $22,940 +17.3%
    2016-- $19,550
    2015$1,172 $19,550 +14.1%
    2014-- $17,140
    2013-- $17,140 -2.8%
    2012-- $17,630
    2011-- $17,630 -3.8%
    2010-- $18,320
    2009-- $18,320 -5.3%
    2008-- $19,340
    2007-- $19,340
    2006-- $19,340 +81.1%
    2005-- $10,680 -0.5%
    2004-- $10,730 +5.8%
    2003$187 $10,140

    Find assessor info on the county website

    Neighborhood: 80601

    Nearby schools

    GreatSchools rating
    Schools provided by the listing agent
    • Elementary: Mary E Pennock
    • Middle: Overland Trail
    • High: Brighton
    • District: School District 27-J

    Source: The MLS. This data may not be complete. We recommend contacting the local school district to confirm school assignments for this home.

    Get a cash offer in 3 minutes
    Find out how much your home could sell for in as little as 3 minutes with a no-obligation cash offer.
    Estimated market value
    $553,300
    Get a cash offer in 3 minutes
    Find out how much your home could sell for in as little as 3 minutes with a no-obligation cash offer.
    Estimated market value
    $553,300