
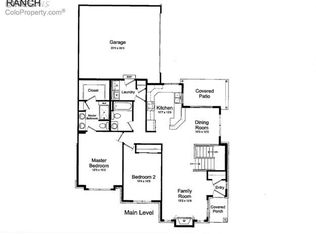
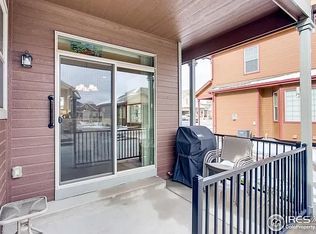
Enjoy the inviting front porch entrance as you enter this immaculate patio Townhome home located in highly desirable Tulip Creek. This home offers a vaulted ceiling, open floor plan with easy one level living, main floor primary bedroom, bath and laundry. Upgraded features include granite counters, under counter lighting, beautiful backsplash tile and a new glass top range in the spacious kitchen. Step from the dining room to the cozy covered patio, perfect for entertaining. This home has newer exterior paint, furnace and air conditioner. The upstairs loft and unfinished basement allow for space to fit any needs or future expansion. Located minutes from shopping and restaurants or walk to the community pool and club house.
Sold for $450,000
$450,000
3445 Rhea Dr, Loveland, CO 80537
3beds
2,455sqft
Townhouse
Built in 2014
4,507 Square Feet Lot
$446,100 Zestimate®
$183/sqft
$2,606 Estimated rent
Home value
$446,100
$424,000 - $473,000
$2,606/mo
Zestimate® history
Owner options
List your home for rent
$2,606/mo
Rent Zestimate®
Find your next renter with Zillow Rental Manager. Plus, with online applications, you can quickly screen prospective tenants – for free.
$2,606/mo
Rent Zestimate®
Refinance and save
$2,726/mo
Est. payment
Refinancing to a lower rate could help reduce your monthly payments and save thousands over the life of the loan.
$2,726/mo
Est. payment
Explore your selling options
Work with a Zillow partner agent
Leverage their expertise and Zillow's premium Showcase listings to get your home seen by more buyers.
Get startedList with your own agent
Get your home in front of millions of buyers by listing it on Zillow.
Learn how to do itSell it yourself
Take full control of how buyers see your home on Zillow by listing For Sale by Owner (FSBO).
List your homeWhat's special
Immaculate patio townhomeUnfinished basementVaulted ceilingInviting front porch entranceNew glass top rangeNewer exterior paintBeautiful backsplash tile
Zillow last checked:
Listing updated:
Listed by:
Christine Freeman 303-478-0300,
Equity Colorado-Front Range
Bought with:
Danielle Ewing, 100055166
Kentwood RE Northern Prop Llc
Source: IRES as distributed by MLS GRID,MLS#: 1032706
Facts & features
Interior
Bedrooms & bathrooms
- Bedrooms: 3
- Bathrooms: 3
- Full bathrooms: 1
- 3/4 bathrooms: 1
- 1/2 bathrooms: 1
- Main level bathrooms: 2
Primary bedroom
- Description: Carpet
- Features: 3/4 Primary Bath
- Level: Main
- Area: 169 Square Feet
- Dimensions: 13 x 13
Bedroom 2
- Description: Carpet
- Level: Upper
- Area: 132 Square Feet
- Dimensions: 12 x 11
Bedroom 3
- Description: Carpet
- Level: Upper
- Area: 143 Square Feet
- Dimensions: 13 x 11
Dining room
- Description: Engineered Hardwood
- Level: Main
- Area: 117 Square Feet
- Dimensions: 13 x 9
Great room
- Description: Engineered Hardwood
- Level: Main
- Area: 195 Square Feet
- Dimensions: 15 x 13
Kitchen
- Description: Engineered Hardwood
- Level: Main
- Area: 130 Square Feet
- Dimensions: 10 x 13
Laundry
- Description: Tile
- Level: Main
- Area: 49 Square Feet
- Dimensions: 7 x 7
Heating
- Forced Air, Humidity Control, Electronic Air Filter
Cooling
- Ceiling Fan(s)
Appliances
- Included: Electric Range, Self Cleaning Oven, Dishwasher, Refrigerator, Washer, Dryer, Microwave, Disposal
- Laundry: Sink, Washer/Dryer Hookup
Features
- Flooring: Wood
- Windows: Window Coverings
- Basement: Full,Unfinished
- Has fireplace: Yes
- Fireplace features: Gas
Interior area
- Total structure area: 1,464
- Total interior livable area: 2,455 sqft
- Finished area above ground: 1,464
Property
Parking
- Total spaces: 2
- Parking features: Garage - Attached
- Attached garage spaces: 2
- Details: Attached
Accessibility
- Accessibility features: Main Level Laundry
Features
- Levels: Two
- Stories: 2
- Patio & porch: Patio
- Exterior features: Sprinkler System
Lot
- Size: 4,507 Square Feet
- Features: Level, Paved, Curbs, Gutters, Sidewalks, Street Light, Fire Hydrant within 500 Feet
Details
- Parcel number: R1630446
- Zoning: RES
- Special conditions: Private Owner
Construction
Type & style
- Home type: Townhouse
- Architectural style: Patio Home
- Property subtype: Townhouse
- Attached to another structure: Yes
Materials
- Frame, Stone
- Foundation: Slab
- Roof: Composition
Condition
- New construction: No
- Year built: 2014
Details
- Builder name: Rust Construction
Utilities & green energy
- Electric: City
- Gas: Xcel
- Sewer: Public Sewer
- Water: City
- Utilities for property: Natural Gas Available, Electricity Available, Cable Available, High Speed Avail
Green energy
- Energy efficient items: Southern Exposure, Windows, High Efficiency Furnace, Thermostat
Community & HOA
Community
- Features: Clubhouse, Pool, Park, Trail(s)
- Security: Fire Alarm
- Subdivision: Millennium Sw Fifth Sub Lov
HOA
- Has HOA: Yes
- Services included: Common Amenities, Snow Removal, Maintenance Grounds, Management, Exterior Maintenance
- HOA fee: $105 monthly
- HOA name: Tulip Creek Master HOA
- HOA phone: 970-237-6969
- Second HOA fee: $325 monthly
- Second HOA name: Tulip Creek Patio Homes
- Second HOA phone: 970-237-6969
Location
- Region: Loveland
Financial & listing details
- Price per square foot: $183/sqft
- Tax assessed value: $418,300
- Annual tax amount: $2,897
- Date on market: 5/1/2025
- Listing terms: Cash,Conventional,FHA,VA Loan
- Exclusions: Fabric drapes in the primary and 2nd bedroom. Seller's personal property.
- Electric utility on property: Yes
- Road surface type: Asphalt
Price history
| Date | Event | Price |
|---|---|---|
| 6/13/2025 | Sold | $450,000-1.1%$183/sqft |
Source:  IRES as distributed by MLS GRID #1032706 Report a problem IRES as distributed by MLS GRID #1032706 Report a problem | ||
| 5/13/2025 | Pending sale | $455,000$185/sqft |
Source:  REcolorado as distributed by MLS GRID #IR1032706 Report a problem REcolorado as distributed by MLS GRID #IR1032706 Report a problem | ||
| 5/1/2025 | Listed for sale | $455,000+34.2%$185/sqft |
Source: REcolorado as distributed by MLS GRID #IR1032706 Report a problem | ||
| 6/27/2019 | Sold | $339,000$138/sqft |
Source: IRES as distributed by MLS GRID #880789 Report a problem | ||
| 5/22/2019 | Pending sale | $339,000$138/sqft |
Source: RE/MAX Alliance-FTC Dwtn #880789 Report a problem | ||
| 5/10/2019 | Listed for sale | $339,000+9%$138/sqft |
Source: RE/MAX Alliance-FTC Dwtn #880789 Report a problem | ||
| 5/17/2018 | Sold | $311,000+0.3%$127/sqft |
Source: Public Record Report a problem | ||
| 4/9/2018 | Pending sale | $310,000$126/sqft |
Source: C3 Real Estate Solutions LLC #8977440 Report a problem | ||
| 4/6/2018 | Listed for sale | $310,000+20%$126/sqft |
Source: C3 Real Estate Solutions LLC #8977440 Report a problem | ||
| 9/9/2015 | Sold | $258,370+1.5%$105/sqft |
Source: Public Record Report a problem | ||
| 11/20/2014 | Listed for sale | $254,500$104/sqft |
Source: The Group;, Inc. Real Estate #751201 Report a problem | ||
Public tax history
| Year | Property taxes | Tax assessment |
|---|---|---|
| 2025 | $3,188 +10.1% | $26,144 -8% |
| 2024 | $2,897 +7.1% | $28,421 -1% |
| 2023 | $2,705 -13% | $28,697 +23.3% |
| 2022 | $3,110 +4.9% | $23,283 -2.8% |
| 2021 | $2,965 +1.1% | $23,953 +5.5% |
| 2020 | $2,934 +9.8% | $22,701 -0.7% |
| 2019 | $2,672 | $22,860 +13.7% |
| 2018 | $2,672 | $20,102 |
| 2017 | $2,672 +9.5% | $20,102 +8.7% |
| 2016 | $2,440 +79.4% | $18,499 +61.4% |
| 2015 | $1,360 +396.6% | $11,460 +407.1% |
| 2014 | $274 | $2,260 |
| 2013 | -- | $2,260 +9.7% |
| 2012 | -- | $2,060 |
| 2011 | -- | $2,060 -84.4% |
| 2010 | -- | $13,170 |
| 2009 | -- | $13,170 +29% |
| 2008 | -- | $10,210 |
| 2007 | -- | $10,210 -9.2% |
| 2006 | -- | $11,250 +4.6% |
| 2005 | -- | $10,760 |
Find assessor info on the county website
Neighborhood: 80537
Nearby homes
- $425,0003 bd3 ba2.5k sqft3453 Rhea Dr, Loveland, CO 80537Sold

- $467,7003 bd3 ba2.4k sqft3437 Rhea Dr, Loveland, CO 80537Off Market
- $434,0003 bd3 ba2.5k sqft3464 Janus Dr, Loveland, CO 80537Off Market
- $432,3003 bd3 ba2.5k sqft3472 Janus Dr, Loveland, CO 80537Off Market
- $400,8004 bd2 ba1.4k sqft3456 Janus Dr, Loveland, CO 80537Off Market
- $440,0003 bd3 ba2.6k sqft3461 Rhea Dr, Loveland, CO 80537Sold
- $393,4002 bd1 ba1.2k sqft3480 Janus Dr, Loveland, CO 80537Off Market
- $376,6002 bd2 ba1.2k sqft3456 Rhea Dr, Loveland, CO 80537Off Market
Nearby schools
GreatSchools rating
- 5/10Winona Elementary SchoolGrades: PK-5Distance: 1.6 mi
- 3/10Bill Reed Middle SchoolGrades: 6-8Distance: 2.8 mi
- 4/10Mountain View High SchoolGrades: 9-12Distance: 0.4 mi
Schools provided by the listing agent
- Elementary: Winona
- Middle: Bill Reed
- High: Mountain View
Source: IRES as distributed by MLS GRID. This data may not be complete. We recommend contacting the local school district to confirm school assignments for this home.
Get a cash offer in 3 minutes
Find out how much your home could sell for in as little as 3 minutes with a no-obligation cash offer.
Estimated market value
$446,100
Get a cash offer in 3 minutes
Find out how much your home could sell for in as little as 3 minutes with a no-obligation cash offer.
Estimated market value
$446,100
- Colorado
- Larimer County
- Loveland
- 80537
- 3445 Rhea Dr
Nearby cities
Nearby zip codes
Other Loveland Topics
