LAKEFRONT LOG RETREAT -93 FEET ON CHAUTAUQUA LAKE IN BEMUS POINT.
Meticulously crafted log home is a UNIQUE find that blends superior craftmanship with timeless design. From the moment you enter, the 20-foot cathedral ceiling and dramatic floor to ceiling windows create an unforgettable first impression - framing breathtaking panoramic lake views while flooding the great room with natural light. This thoughtfully designed split floor plan offers 3 spacious bedrooms and 3 full bathrooms, including a private primary suite with sliding doors to an expansive 60-foot lakeside deck -- perfect place to enjoy morning coffee. The large eat-in kitchen features brand new LG appliances, generous island with prep sink and direct deck access for effortless entertaining. The dining room invites gatherings both intimate and grand. The home has a large first floor laundry room equipped with Maytag appliances, set tub, and plenty of storage space.
The partially finished 1,125 square foot [added square footage to total by agent] walkout basement transforms into an entertaining haven - complete with built-in bar, full bath, cozy family room with gas stove and bonus room for guests or office space. A separate workshop with cabinets and work bench plus an abundant amount of storage space providing many household supplies for new purchaser. Property boasts a 36X24 3-bay garage with ample space.
Outdoor, enjoy; custom 4-foot-wide pressure treated wood dock with stairs and brick lakeside fireplace!
Whether boating in the summer, enjoying vibrant fall colors, or watching snow settle across the glassy lake, this property offers four seasons of unforgettable waterfront living. Opportunities like this - true log construction, nearly 100 feet of frontage in a prime location - are rare!
Closed
$1,150,000
3445 Route 430, Bemus Pt, NY 14712
3beds
3,414sqft
Single Family Residence
Built in 2006
0.76 Acres Lot
$1,159,600 Zestimate®
$337/sqft
$2,843 Estimated rent
Home value
$1,159,600
$789,000 - $1.70M
$2,843/mo
Zestimate® history
Owner options
List your home for rent
$2,843/mo
Rent Zestimate®
Find your next renter with Zillow Rental Manager. Plus, with online applications, you can quickly screen prospective tenants – for free.
$2,843/mo
Rent Zestimate®
Refinance and save
$8,275/mo
Est. payment
Refinancing to a lower rate could help reduce your monthly payments and save thousands over the life of the loan.
$8,275/mo
Est. payment
Explore your selling options
Work with a Zillow partner agent
Leverage their expertise and Zillow's premium Showcase listings to get your home seen by more buyers.
Get startedList with your own agent
Get your home in front of millions of buyers by listing it on Zillow.
Learn how to do itSell it yourself
Take full control of how buyers see your home on Zillow by listing For Sale by Owner (FSBO).
List your homeWhat's special
Lakefront log retreatTrue log constructionBrand new lg appliancesBreathtaking panoramic lake viewsMeticulously crafted log homeBrick lakeside fireplacePlenty of storage space
Zillow last checked:
Listing updated:
Listed by:
Alecia Spontaneo 716-450-9227,
Real Estate Advantage
Bought with:
Kathleen Sullivan, 40SU1003472
Century 21 Turner Brokers
Source: NYSAMLSs,MLS#: R1663576 Originating MLS: Chautauqua-Cattaraugus
Originating MLS: Chautauqua-CattaraugusFacts & features
Interior
Bedrooms & bathrooms
- Bedrooms: 3
- Bathrooms: 3
- Full bathrooms: 3
- Main level bathrooms: 2
- Main level bedrooms: 3
Bedroom 1
- Level: First
- Dimensions: 16.00 x 13.00
Bedroom 2
- Level: First
- Dimensions: 14.00 x 13.00
Bedroom 3
- Level: First
- Dimensions: 12.00 x 11.00
Den
- Level: Basement
- Dimensions: 12.00 x 10.00
Dining room
- Level: First
- Dimensions: 12.00 x 11.00
Family room
- Level: Basement
- Dimensions: 31.00 x 19.00
Great room
- Level: First
- Dimensions: 31.00 x 19.00
Kitchen
- Level: First
- Dimensions: 17.00 x 15.00
Laundry
- Level: First
- Dimensions: 12.00 x 5.00
Workshop
- Level: Basement
- Dimensions: 17.00 x 13.00
Heating
- Gas, Forced Air
Cooling
- Central Air
Appliances
- Included: Dryer, Dishwasher, Electric Oven, Electric Range, Disposal, Gas Water Heater, Microwave, Refrigerator, Washer, Water Softener Owned
- Laundry: Main Level
Features
- Ceiling Fan(s), Cathedral Ceiling(s), Separate/Formal Dining Room, Entrance Foyer, Eat-in Kitchen, Great Room, Kitchen Island, Sliding Glass Door(s), Solid Surface Counters, Bath in Primary Bedroom, Programmable Thermostat, Workshop
- Flooring: Carpet, Laminate, Tile, Varies
- Doors: Sliding Doors
- Basement: Full,Partially Finished,Walk-Out Access
- Number of fireplaces: 1
Interior area
- Total structure area: 3,414
- Total interior livable area: 3,414 sqft
Property
Parking
- Total spaces: 3
- Parking features: Attached, Electricity, Garage, Workshop in Garage, Garage Door Opener
- Attached garage spaces: 3
Features
- Levels: One
- Stories: 1
- Patio & porch: Balcony, Covered, Deck, Patio, Porch
- Exterior features: Blacktop Driveway, Balcony, Deck, Dock, Patio, See Remarks
- Has view: Yes
- View description: Water
- Has water view: Yes
- Water view: Water
- Waterfront features: Beach Access, Deeded Access, Dock Access, Lake
- Body of water: Chautauqua Lake
- Frontage length: 93
Lot
- Size: 0.76 Acres
- Dimensions: 93 x 356
- Features: Rectangular, Rectangular Lot
Details
- Parcel number: 0636893510170001035000
- Special conditions: Standard
Construction
Type & style
- Home type: SingleFamily
- Architectural style: Log Home
- Property subtype: Single Family Residence
Materials
- Blown-In Insulation, Log, PEX Plumbing
- Foundation: Poured
- Roof: Shingle
Condition
- Resale
- Year built: 2006
Details
- Builder model: Kuhns Bros
Utilities & green energy
- Electric: Circuit Breakers
- Sewer: Connected
- Water: Well
- Utilities for property: High Speed Internet Available, Sewer Connected
Community & HOA
Location
- Region: Bemus Pt
Financial & listing details
- Price per square foot: $337/sqft
- Tax assessed value: $529,000
- Annual tax amount: $15,837
- Date on market: 3/15/2026
- Cumulative days on market: 8 days
- Listing terms: Cash,Conventional,FHA,VA Loan
Price history
| Date | Event | Price |
|---|---|---|
| 5/5/2026 | Sold | $1,150,000-4.2%$337/sqft |
Source:  NYSAMLSs #R1663576 Report a problem NYSAMLSs #R1663576 Report a problem | ||
| 3/25/2026 | Pending sale | $1,199,999$351/sqft |
Source: NYSAMLSs #R1663576 Report a problem | ||
| 3/15/2026 | Listed for sale | $1,199,999$351/sqft |
Source: NYSAMLSs #R1663576 Report a problem | ||
| 12/18/2025 | Listing removed | $1,199,999$351/sqft |
Source: NYSAMLSs #R1637814 Report a problem | ||
| 9/17/2025 | Listed for sale | $1,199,999+1718.2%$351/sqft |
Source: NYSAMLSs #R1637814 Report a problem | ||
| 9/25/1998 | Sold | $66,000$19/sqft |
Source: Public Record Report a problem | ||
| 5/15/1997 | Sold | $66,000$19/sqft |
Source: Public Record Report a problem | ||
Public tax history
| Year | Property taxes | Tax assessment |
|---|---|---|
| 2025 | -- | $529,000 |
| 2024 | -- | $529,000 |
| 2023 | -- | $529,000 |
| 2022 | -- | $529,000 |
| 2021 | -- | $529,000 |
| 2020 | -- | $529,000 |
| 2019 | -- | $529,000 |
| 2018 | -- | $529,000 |
| 2017 | $7,764 | $529,000 |
| 2016 | -- | $529,000 |
| 2015 | -- | $529,000 |
| 2014 | -- | $529,000 |
| 2013 | -- | $529,000 |
| 2012 | -- | $529,000 |
| 2011 | -- | $529,000 +2% |
| 2010 | -- | $518,600 |
| 2009 | -- | $518,600 |
| 2008 | -- | $518,600 |
| 2007 | -- | $518,600 +147% |
| 2004 | -- | $210,000 +6.6% |
| 2003 | -- | $197,000 +4.2% |
| 2002 | -- | $189,000 |
Find assessor info on the county website
Neighborhood: 14712
Nearby homes
- $70,600-- bd-- ba-- sqftRoute 430, Bemus pt, NY 14712Off Market
- $182,2002 bd1 ba1k sqft3445 Gowan Rd, Bemus Pt, NY 14712Off Market
- $227,5553 bd2 ba1.2k sqft3443 Route 430, Bemus Pt, NY 14712Sold
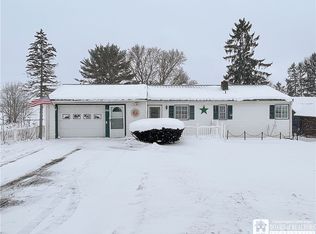
- $833,5001 bd2 ba1.9k sqft3451 Route 430, Bemus Pt, NY 14712Off Market
- $170,0002 bd1 ba994 sqft3446 Gowan Rd, Bemus Pt, NY 14712Off Market
- $140,2002 bd1 ba900 sqft3439 Route 430, Bemus Pt, NY 14712Off Market
- $554,0002 bd1 ba1.4k sqft3439 Gowan Rd, Bemus Point, NY 14712Off Market
- $568,7002 bd1 ba852 sqft3440 Gowan Rd, Bemus Point, NY 14712Off Market
Nearby schools
GreatSchools rating
- 8/10Bemus Elementary SchoolGrades: PK-5Distance: 3.1 mi
- 8/10Maple Grove Junior Senior High SchoolGrades: 6-12Distance: 2.4 mi
Schools provided by the listing agent
- Elementary: Bemus Elementary
- High: Maple Grove Junior-Senior High
- District: Bemus Point
Source: NYSAMLSs. This data may not be complete. We recommend contacting the local school district to confirm school assignments for this home.
- New York
- Chautauqua County
- Bemus Point
- 14712
- 3445 Route 430
Nearby cities
Nearby zip codes
Other Bemus Point Topics
